Beautiful home nestled in the woods with convenience of being in town! The home is set back on the wooded lot featuring 3bd and 2bath with a brand new deck in 2026!. The home has a large living room, updated kitchen and dining areas and 2 bedrooms on the upper floor. The lower level has another large family room, the additional bedroom, and a utility/craft room. Small storage shed in the backyard, too! This home shows pride in ownership throughout with many upgrades including new concrete pad and insulated crawlspace under the stairs, fully renovated lower level bathroom, reinsulated attic, light fixtures, blinds, flooring, gutters, etc, the list goes on and on!
Active with contingency
$385,000
26354 Freeport Ave, Wyoming, MN 55092
3beds
1,873sqft
:
Get pre-qualified$2,388/mo
Single Family
Built in 1976
0.5 Acres Lot
$385,000 Zestimate®
$206/sqft
$-- HOA
What's special
Nestled in the woodsUpdated kitchenLight fixturesDining areasLarge family roomWooded lotReinsulated attic
- 19 days |
- 1,389 |
- 87 |
Zillow last checked:
Listing updated:
Listed by:
Chad Wynia 651-334-5557,
LaBelle Real Estate Group Inc
Source: NorthstarMLS as distributed by MLS GRID,MLS#: 7106673
Facts & features
Interior
Bedrooms & bathrooms
- Bedrooms: 3
- Bathrooms: 2
- Full bathrooms: 1
- 3/4 bathrooms: 1
Bedroom
- Level: Upper
- Area: 169 Square Feet
- Dimensions: 13x13
Bedroom 2
- Level: Upper
- Area: 130 Square Feet
- Dimensions: 13x10
Bedroom 3
- Level: Lower
- Area: 117 Square Feet
- Dimensions: 13x9
Dining room
- Level: Upper
- Area: 108 Square Feet
- Dimensions: 12x9
Family room
- Level: Lower
- Area: 391 Square Feet
- Dimensions: 23x17
Kitchen
- Level: Upper
- Area: 108 Square Feet
- Dimensions: 12x9
Living room
- Level: Upper
- Area: 294 Square Feet
- Dimensions: 21x14
Utility room
- Level: Lower
- Area: 90 Square Feet
- Dimensions: 10x9
Heating
- Forced Air
Cooling
- Central Air
Appliances
- Included: Cooktop, Dishwasher, Disposal, Dryer, Refrigerator, Washer
- Laundry: Lower Level
Features
- Basement: Egress Window(s),Finished,Walk-Out Access
- Has fireplace: No
Interior area
- Total structure area: 1,904
- Total interior livable area: 1,873 sqft
- Finished area above ground: 968
- Finished area below ground: 905
Property
Parking
- Total spaces: 2
- Parking features: Attached, Asphalt, Garage Door Opener
- Attached garage spaces: 2
- Has uncovered spaces: Yes
Accessibility
- Accessibility features: None
Features
- Levels: Multi/Split
- Patio & porch: Deck
- Pool features: None
- Fencing: None
Lot
- Size: 0.5 Acres
- Dimensions: 125 x 250
- Features: Tree Coverage - Medium
Details
- Foundation area: 936
- Parcel number: 210038300
- Zoning description: Residential-Single Family
Construction
Type & style
- Home type: SingleFamily
- Property subtype: Single Family
Materials
- Roof: Age Over 8 Years
Condition
- New construction: No
- Year built: 1976
Utilities & green energy
- Electric: Circuit Breakers
- Gas: Natural Gas
- Sewer: City Sewer/Connected
- Water: City Water/Connected
Community & HOA
Community
- Subdivision: Ashton North
HOA
- Has HOA: No
Location
- Region: Wyoming
Financial & listing details
- Price per square foot: $206/sqft
- Tax assessed value: $293,700
- Annual tax amount: $3,774
- Date on market: 7/10/2026
- Road surface type: Paved
Estimated market value
$385,000
$366,000 - $404,000
$2,124/mo
Price history
| Date | Event | Price |
|---|---|---|
| 7/10/2026 | Listed for sale | $385,000+25.4%$206/sqft |
Source:  NorthstarMLS as distributed by MLS GRID #7106673 Report a problem NorthstarMLS as distributed by MLS GRID #7106673 Report a problem | ||
| 9/22/2022 | Sold | $307,000-0.9%$164/sqft |
Source: NorthstarMLS as distributed by MLS GRID #6238185 Report a problem | ||
| 8/17/2022 | Pending sale | $309,900$165/sqft |
Source: NorthstarMLS as distributed by MLS GRID #6238185 Report a problem | ||
| 8/9/2022 | Price change | $309,900-3.1%$165/sqft |
Source: NorthstarMLS as distributed by MLS GRID #6238185 Report a problem | ||
| 7/28/2022 | Listed for sale | $319,900+138.7%$171/sqft |
Source: NorthstarMLS as distributed by MLS GRID #6238185 Report a problem | ||
| 10/11/1999 | Sold | $134,000+97.1%$72/sqft |
Source: Public Record Report a problem | ||
| 6/21/1999 | Sold | $68,000$36/sqft |
Source: Public Record Report a problem | ||
Public tax history
| Year | Property taxes | Tax assessment |
|---|---|---|
| 2024 | $3,616 -0.7% | $273,600 -3.8% |
| 2023 | $3,642 +8.5% | $284,300 +27.4% |
| 2022 | $3,356 +8.9% | $223,200 +10% |
| 2021 | $3,082 -0.1% | $202,900 |
| 2020 | $3,086 | -- |
| 2017 | -- | -- |
| 2016 | $132 -95.4% | -- |
| 2015 | $2,882 +25.3% | -- |
| 2014 | $2,300 +12% | $129,200 |
| 2013 | $2,054 -4.7% | -- |
| 2012 | $2,156 -6.2% | -- |
| 2011 | $2,298 +9.2% | -- |
| 2010 | $2,104 | -- |
| 2009 | -- | -- |
| 2008 | $2,270 +0.6% | -- |
| 2007 | $2,256 +23.8% | -- |
| 2006 | $1,822 +0.1% | -- |
| 2005 | $1,820 +0.9% | -- |
| 2004 | $1,804 +8.9% | -- |
| 2003 | $1,657 -12.3% | -- |
| 2002 | $1,889 | -- |
Find assessor info on the county website
Monthly payment
Est. payment
Payment breakdown
Explore the cost of this home by adjusting the details. Changes won't be saved.Climate risks
Neighborhood: 55092
Nearby schools
GreatSchools rating
- 8/10Wyoming Elementary SchoolGrades: PK-6Distance: 0.6 mi
- 7/10Forest Lake Area Middle SchoolGrades: 7-8Distance: 5 mi
- 7/10Forest Lake Senior High SchoolGrades: 9-12Distance: 5.1 mi
- $387,2003 bd1 ba1.3k sqft26454 Freeport Ave, Wyoming, MN 55092Off Market
- $--0.5 Acres264xx Freeport Ave, Wyoming, MN 55092Off Market
- $374,7005 bd2 ba2.2k sqft26470 Freeport Ave, Wyoming, MN 55092Off Market
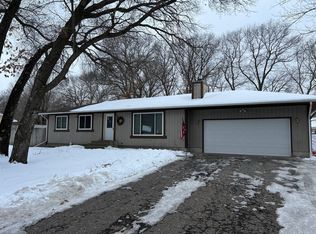
- $447,5003 bd2 ba2k sqft26440 Freeport Ave, Wyoming, MN 55092Off Market
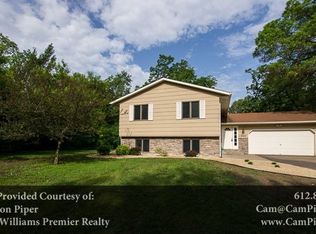
- $344,7004 bd1 ba1.1k sqft26447 Freeport Ave, Wyoming, MN 55092Off Market
- $366,7003 bd1 ba1k sqft26412 Freeport Ave, Wyoming, MN 55092Off Market
- $372,2003 bd1 ba1k sqft26498 Freeport Ave, Wyoming, MN 55092Off Market
- $359,8003 bd2 ba1.1k sqft26495 Freeport Ave, Wyoming, MN 55092Off Market
A local agent can set up tours, give advice and negotiate with sellers.
Similar homes
- $389,0003 bd2 ba1.8k sqft6124 258th St, Wyoming, MN 55092For Sale

 MLS ID #7075135, Joe Walsh, POP Realty MN. NorthstarMLS as distributed by MLS GRID
 - $359,9003 bd2 ba1.7k sqft25719 Freeport Ave, Wyoming, MN 55092For Sale
 MLS ID #7095401, Taylor Waters, TheMLSonline.com, Inc.. NorthstarMLS as distributed by MLS GRID
 - $369,9003 bd3 ba1.7k sqft23895 Granada Ave N, Forest Lake, MN 55025For Sale
 MLS ID #7096474, Orlando Samuels, Howard Gangestad Real Estate. NorthstarMLS as distributed by MLS GRID
 - $390,0004 bd2 ba1.8k sqft5420 134th St N, Hugo, MN 55038For Sale
 MLS ID #7110877, Julie A. Slattery, RE/MAX Results. NorthstarMLS as distributed by MLS GRID
 - $424,9003 bd3 ba2.6k sqft21153 Pasofino Cir N, Forest Lake, MN 55025For SaleMLS ID #7110730, Stephen Kinny, Keller Williams Premier Realty. NorthstarMLS as distributed by MLS GRID
- $419,9004 bd2 ba1.6k sqft24301 E Typo Dr NE, Stacy, MN 55079For SaleMLS ID #7091032, Brian D. Witte, Accent RE & Inv Group. NorthstarMLS as distributed by MLS GRID
- $399,0003 bd2 ba2k sqft15060 Greene Ave N, Hugo, MN 55038For SaleMLS ID #7106422, Jeffrey Dale Pluff, Bridge Realty, LLC. NorthstarMLS as distributed by MLS GRID
- $529,9004 bd3 ba2.3k sqft24450 Fallbrook Ave, Forest Lake, MN 55025For SaleMLS ID #7099172, Tony Watters, RE/MAX Results. NorthstarMLS as distributed by MLS GRID
- $399,9003 bd2 ba1.7k sqft6339 151st St N, Hugo, MN 55038For SaleMLS ID #7105586, Joe Walsh, POP Realty MN. NorthstarMLS as distributed by MLS GRID
- $339,9004 bd2 ba1.8k sqft7278 378th St, North Branch, MN 55056For SaleMLS ID #7099341, Emily Margaret Korb, Pemberton RE. NorthstarMLS as distributed by MLS GRID
- $424,9003 bd3 ba1.9k sqft20075 Uplander St NW, Oak Grove, MN 55011For SaleMLS ID #7092887, Rochelle L Spiess, TheMLSonline.com, Inc.. NorthstarMLS as distributed by MLS GRID
- $400,0004 bd2 ba1.7k sqft601 3rd Ave, Osceola, WI 54020For SaleMLS ID #7094999, Tony Johnson ABR, RSPS, CRS, Edina Realty, Inc.. NorthstarMLS as distributed by MLS GRID
- $419,9004 bd3 ba2.2k sqft4858 382nd Dr, North Branch, MN 55056For SaleMLS ID #7106603, Catherine Carchedi, GRI, CRS, RE/MAX Synergy. NorthstarMLS as distributed by MLS GRID
- $384,9004 bd2 ba2k sqft1654 146th Ave NW, Andover, MN 55304For SaleMLS ID #7051054, Kelsey Simon, Grant Thomas Real Estate. NorthstarMLS as distributed by MLS GRID
- $370,0004 bd2 ba2k sqft1509 133rd Ln NE, Ham Lake, MN 55304For SaleMLS ID #7077469, Jessica Tulenchik, Realty ONE Group Choice. NorthstarMLS as distributed by MLS GRID
- $464,0004 bd3 ba2.2k sqft9469 242nd Ln, Stacy, MN 55079For SaleMLS ID #7090063, Levi LaRowe, RE/MAX RESULTS. NorthstarMLS as distributed by MLS GRID
- $449,9003 bd2 ba1.7k sqft20648 Monroe St NE, East Bethel, MN 55011For SaleMLS ID #7062896, Josh A Pomerleau, JPW Realty. NorthstarMLS as distributed by MLS GRID
- $379,0004 bd2 ba1.8k sqft1770 Garden Ln, White Bear Township, MN 55110For SaleMLS ID #7069017, Debra J. Johnson, Edina Realty, Inc.. NorthstarMLS as distributed by MLS GRID
- $375,0004 bd2 ba1.9k sqft12515 Hummingbird St NW, Coon Rapids, MN 55448For SaleMLS ID #7078373, Autumn Landon-Johnson, Ashworth Real Estate. NorthstarMLS as distributed by MLS GRID
- $349,9004 bd2 ba2.2k sqft1065 243rd Cir NE, East Bethel, MN 55005For SaleMLS ID #7113807, Heather Fritch, RE/MAX Results. NorthstarMLS as distributed by MLS GRID
