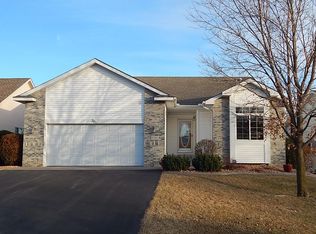
This one checks all the boxes! Boasting 3 bedrooms, 3 baths, and a 2-car attached garage, this home has been thoughtfully laid out and meticulously cared for. The main floor is open and inviting with abundant natural light. The dining room, kitchen, and living room flow seamlessly and are the perfect gathering space for holidays or the big game. The gas fireplace will chase the winter chill away, and the maintenance free deck allows for cool summer breezes and views of a wooded natural space behind the home. The main level also features two generous bedrooms, two baths, (one with jetted tub), a walk-in closet, and laundry facilities. Vaulted ceilings, solar tube lighting, and a spacious pantry are the icing on the cake. The lower level offers a third bedroom, third bath, and expansive family room with walkout to the patio and private back yard. On this level you’ll also find an unfinished flex space: Use it as it stands for storage or finish it into a theater room, home gym, private office, workshop… You’re only limited by your imagination. The home is move-in ready, and the neutral décor awaits your finishing touches. Updates include newer Furnace/AC, water heater, washing machine, Trex decking, and Kinetico water softener. Energy efficient features include ceiling fans, programmable thermostat, and LED lighting with both warm and cool tone options. Nestled onto a sizeable corner lot in an established Forest Lake neighborhood with shopping, dining, and recreation opportunities in abundance, this home is the complete package. The only thing missing is you!
Active with contingency
$424,900
21153 Pasofino Cir N, Forest Lake, MN 55025
3beds
2,649sqft
(TH) Detached
Built in 2004
9,104 Square Feet Lot
$422,500 Zestimate®
$160/sqft
$210/mo HOA
What's special
- 21 days |
- 641 |
- 5 |
Likely to sell faster than
Zillow last checked:
Listing updated:
Listed by:
Stephen Kinny 651-271-2547,
Keller Williams Premier Realty,
Monica M. Kinny 651-253-1045
Source: NorthstarMLS as distributed by MLS GRID,MLS#: 7110730
Facts & features
Interior
Bedrooms & bathrooms
- Bedrooms: 3
- Bathrooms: 3
- Full bathrooms: 2
- 3/4 bathrooms: 1
Bedroom
- Level: Main
- Area: 168 Square Feet
- Dimensions: 14 x 12
Bedroom 2
- Level: Main
- Area: 130 Square Feet
- Dimensions: 13 x 10
Bedroom 3
- Level: Lower
- Area: 196 Square Feet
- Dimensions: 14 x 14
Deck
- Level: Main
- Area: 256 Square Feet
- Dimensions: 16 x 16
Dining room
- Level: Main
- Area: 130 Square Feet
- Dimensions: 13 x 10
Family room
- Level: Lower
- Area: 375 Square Feet
- Dimensions: 25 x 15
Kitchen
- Level: Main
- Area: 240 Square Feet
- Dimensions: 16 x 15
Living room
- Level: Main
- Area: 272 Square Feet
- Dimensions: 17 x 16
Patio
- Level: Lower
- Area: 96 Square Feet
- Dimensions: 16 x 6
Storage
- Level: Lower
- Area: 210 Square Feet
- Dimensions: 15 x 14
Heating
- Forced Air
Cooling
- Central Air
Appliances
- Included: Dishwasher, Dryer, Electric Water Heater, Water Filtration System, Microwave, Range, Refrigerator, Washer, Water Softener Owned
- Laundry: Main Level
Features
- Basement: Finished,Full,Storage Space,Sump Pump,Walk-Out Access
- Number of fireplaces: 1
- Fireplace features: Gas, Living Room
Interior area
- Total structure area: 2,956
- Total interior livable area: 2,649 sqft
- Finished area above ground: 1,478
- Finished area below ground: 1,171
Video & virtual tour
Property
Parking
- Total spaces: 2
- Parking features: Attached, Garage Door Opener
- Attached garage spaces: 2
- Has uncovered spaces: Yes
- Details: Garage Dimensions (24 x 21)
Accessibility
- Accessibility features: None
Features
- Levels: One
- Stories: 1
- Patio & porch: Composite Decking, Deck, Patio
Lot
- Size: 9,104 Square Feet
- Dimensions: 69 x 148 x 71 x 125
- Features: Tree Coverage - Light
Details
- Foundation area: 1478
- Parcel number: 1603221340153
- Zoning description: Residential-Single Family
Construction
Type & style
- Home type: Townhouse
- Property subtype: (TH) Detached
Materials
- Roof: Age Over 8 Years,Asphalt
Condition
- New construction: No
- Year built: 2004
Utilities & green energy
- Gas: Natural Gas
- Sewer: City Sewer/Connected
- Water: City Water/Connected
Community & HOA
Community
- Subdivision: Bridle Pass 4th Add
HOA
- Has HOA: Yes
- Services included: Lawn Care, Sanitation, Snow Removal
- HOA fee: $210 monthly
- HOA name: Keller Properties
- HOA phone: 651-777-0120
Location
- Region: Forest Lake
Financial & listing details
- Price per square foot: $160/sqft
- Tax assessed value: $385,400
- Annual tax amount: $4,090
- Date on market: 7/29/2026
- Cumulative days on market: 106 days
Estimated market value
$422,500
$401,000 - $444,000
$2,912/mo
Price history
| Date | Event | Price |
|---|---|---|
| 7/30/2026 | Listed for sale | $424,900-2.3%$160/sqft |
Source:  NorthstarMLS as distributed by MLS GRID #7110730 Report a problem NorthstarMLS as distributed by MLS GRID #7110730 Report a problem | ||
| 7/15/2026 | Listing removed | $434,900$164/sqft |
Source: NorthstarMLS as distributed by MLS GRID #7044095 Report a problem | ||
| 5/22/2026 | Price change | $434,900-1.2%$164/sqft |
Source: NorthstarMLS as distributed by MLS GRID #7044095 Report a problem | ||
| 4/1/2026 | Listed for sale | $440,000+66%$166/sqft |
Source: NorthstarMLS as distributed by MLS GRID #7044095 Report a problem | ||
| 6/27/2016 | Sold | $265,000+0%$100/sqft |
Source: NorthstarMLS as distributed by MLS GRID #4707338 Report a problem | ||
| 4/28/2016 | Price change | $264,900-1.9%$100/sqft |
Source: RE/MAX Results #4707338 Report a problem | ||
| 4/16/2016 | Pending sale | $269,900$102/sqft |
Source: RE/MAX Results #4707338 Report a problem | ||
| 3/1/2016 | Price change | $269,900-1.8%$102/sqft |
Source: RE/MAX Results #4674602 Report a problem | ||
| 1/28/2016 | Listed for sale | $274,900-2.1%$104/sqft |
Source: RE/MAX Results #4674602 Report a problem | ||
| 12/2/2004 | Sold | $280,721$106/sqft |
Source: Public Record Report a problem | ||
Public tax history
| Year | Property taxes | Tax assessment |
|---|---|---|
| 2025 | $3,986 +5.3% | $373,500 -1.5% |
| 2024 | $3,786 -0.4% | $379,000 -1.1% |
| 2023 | $3,800 +14.4% | $383,300 +32.2% |
| 2022 | $3,322 -3.1% | $290,000 -3.4% |
| 2021 | $3,430 +1.7% | $300,200 +1.7% |
| 2020 | $3,372 | $295,200 |
| 2019 | $3,372 | $295,200 +6.4% |
| 2018 | $3,372 +4.5% | $277,500 +5.1% |
| 2017 | $3,226 +10.4% | $264,100 +19.9% |
| 2016 | $2,922 +23% | $220,200 +12.2% |
| 2015 | $2,376 | $196,200 +4.3% |
| 2013 | $2,376 +9.2% | $188,100 +7.4% |
| 2012 | $2,176 | $175,200 -10.7% |
| 2011 | $2,176 +15.3% | $196,200 -12.5% |
| 2010 | $1,888 -9.1% | $224,300 |
| 2009 | $2,076 -9.4% | -- |
| 2008 | $2,292 +2% | -- |
| 2007 | $2,246 +13.4% | -- |
| 2006 | $1,980 +673.4% | -- |
| 2005 | $256 -41.8% | -- |
| 2004 | $440 +42.9% | -- |
| 2003 | $308 +105.3% | -- |
| 2002 | $150 | -- |
Find assessor info on the county website
Monthly payment
Est. payment
Payment breakdown
Explore the cost of this home by adjusting the details. Changes won't be saved.Climate risks
Neighborhood: 55025
Nearby schools
GreatSchools rating
- 3/10Forest View Elementary SchoolGrades: PK-3Distance: 1.6 mi
- 7/10Forest Lake Area Middle SchoolGrades: 7-8Distance: 0.3 mi
- 7/10Forest Lake Senior High SchoolGrades: 9-12Distance: 0.5 mi
- $401,0003 bd3 ba2.9k sqft21165 Pasofino Cir N, Forest Lake, MN 55025Sold
- $314,4002 bd1 ba1.1k sqft21171 Pasofino Cir N, Forest Lake, MN 55025Off Market
- $446,5004 bd3 ba2.1k sqft6700 210th Ct N, Forest Lake, MN 55025Off Market
- $354,5002 bd2 ba1.4k sqft21179 Pasofino Cir N, Forest Lake, MN 55025Off Market
- $466,9004 bd3 ba3.1k sqft6700 210th Lane Cir N, Forest Lake, MN 55025Sold
- $349,8004 bd2 ba1.9k sqft21150 Pasofino Cir N, Forest Lake, MN 55025Off Market
- $410,1003 bd3 ba1.4k sqft21172 Pasofino Cir N, Forest Lake, MN 55025Off Market
- $354,9002 bd2 ba1.2k sqft21166 Pasofino Cir N, Forest Lake, MN 55025Off Market
A local agent can set up tours, give advice and negotiate with sellers.
Similar homes
- $410,0003 bd2 ba1.6k sqft1819 9th Ave SE, Forest Lake, MN 55025For Sale

 MLS ID #7114799, Mary Traufler, Exit Realty Nexus. NorthstarMLS as distributed by MLS GRID
 - $285,0003 bd2 ba1.7k sqft1214 Island Dr, Forest Lake, MN 55025For Sale
 MLS ID #7064839, Danielle Swift, ABC Realty, LLC. NorthstarMLS as distributed by MLS GRID
 - $467,5003 bd3 ba2.5k sqft1839 Quebec St, Centerville, MN 55038For Sale
 MLS ID #7096257, Brandon Rudenick, Lakes Sotheby's International. NorthstarMLS as distributed by MLS GRID
 - $399,0003 bd2 ba2k sqft15060 Greene Ave N, Hugo, MN 55038For Sale
 MLS ID #7106422, Jeffrey Dale Pluff, Bridge Realty, LLC. NorthstarMLS as distributed by MLS GRID
 - $489,0002 bd3 ba2.6k sqft5597 129th Dr N, Hugo, MN 55038For SaleMLS ID #7129274, Joel Anderson, Counselor Realty, Inc. NorthstarMLS as distributed by MLS GRID
- $249,9002 bd2 ba1.4k sqft5207 207th St N, Forest Lake, MN 55025For SaleMLS ID #7041372, Debbie Wiome, Keller Williams Premier Realty. NorthstarMLS as distributed by MLS GRID
- $387,5003 bd2 ba2.1k sqft5568 129th Dr N, Hugo, MN 55038For SaleMLS ID #7033159, Stephen Shea, Sunset Realty. NorthstarMLS as distributed by MLS GRID
- $450,0004 bd3 ba2.5k sqft1571 155th Ln NW, Andover, MN 55304For SaleMLS ID #7050401, Gina M Dumas, RE/MAX Results. NorthstarMLS as distributed by MLS GRID
- $400,0003 bd2 ba2.2k sqft29527 295th Ln, Lindstrom, MN 55045For SaleMLS ID #7120428, Brian R. Beaubien, Edina Realty, Inc.. NorthstarMLS as distributed by MLS GRID
- $399,9003 bd2 ba1.7k sqft6339 151st St N, Hugo, MN 55038For SaleMLS ID #7105586, Joe Walsh, POP Realty MN. NorthstarMLS as distributed by MLS GRID
- $415,0003 bd2 ba1.4k sqft1555 Lamotte Cir, Lino Lakes, MN 55038For SaleMLS ID #7124037, Jennifer Friedman, Coldwell Banker Realty. NorthstarMLS as distributed by MLS GRID
- $369,9003 bd4 ba2.3k sqft14633 Victor Hugo Blvd N Unit 4, Hugo, MN 55038For SaleMLS ID #7097024, Ron S Karon, RE/MAX Results. NorthstarMLS as distributed by MLS GRID
- $389,0003 bd2 ba1.8k sqft6124 258th St, Wyoming, MN 55092For SaleMLS ID #7075135, Joe Walsh, POP Realty MN. NorthstarMLS as distributed by MLS GRID
- $449,9003 bd3 ba2.1k sqft5026 Grenadier Ave N, Oakdale, MN 55128For SaleMLS ID #7098332, Keith H. Koecher, RE/MAX Synergy. NorthstarMLS as distributed by MLS GRID
- $389,0003 bd3 ba2.5k sqft4805 Iris Alcove Alcove, Saint Paul, MN 55127For SaleMLS ID #7105387, Kelly Boe, RES Realty. NorthstarMLS as distributed by MLS GRID
- $399,9003 bd2 ba1.6k sqft1969 Birch St, Lino Lakes, MN 55038For SaleMLS ID #7119232, Mallika Sutaya, Home Sellers. NorthstarMLS as distributed by MLS GRID
- $449,0003 bd3 ba2.3k sqft2144 151st Ln NW, Andover, MN 55304For SaleMLS ID #7097429, Kelsey Saldana, eXp Realty. NorthstarMLS as distributed by MLS GRID
- $429,9004 bd2 ba2.5k sqft2082 Cowern Pl E, North Saint Paul, MN 55109For SaleMLS ID #7113425, CJ Norman, Pemberton RE. NorthstarMLS as distributed by MLS GRID
- $350,0002 bd2 ba2.3k sqft5758 Heather Ridge Dr, Shoreview, MN 55126For SaleMLS ID #7094822, Cindy Carlson, Edina Realty, Inc.. NorthstarMLS as distributed by MLS GRID
- $450,0004 bd4 ba2.8k sqft17213 Van Buren St NE, Ham Lake, MN 55304For SaleMLS ID #7081152, Jamie Schulz, Engel & Volkers Blaine. NorthstarMLS as distributed by MLS GRID
