BACK UP OFFERS WILL BE ACCEPTED. IF A BACK UP OFFER IS SUBMITTED THAT IS CONSIDERED, A 48 HOUR NOTIFICATION PERIOD IS IN PLACE FOR THE CURRENT OFFER.
Welcome to this well maintained and thoughtfully updated townhome offering comfort, space, and convenience in a quiet, private setting. Nestled near beautiful Clear Lake, this home provides the perfect blend of peaceful living with easy access to everyday essentials. Commuters will appreciate the quick access to Highway 35E, while nearby shopping, schools, and amenities make daily life effortless.
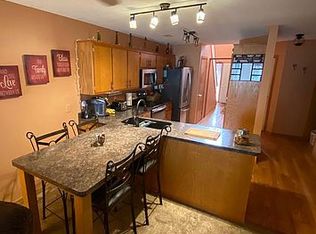
Inside, you’ll find generously sized rooms throughout, including large bedrooms with spacious walk-in closets. The flexible two level layout offers both main level living and an expansive upper level ideal for additional living space, guests, or a home office. The open concept main level features a refreshed fireplace that creates a warm and inviting focal point.
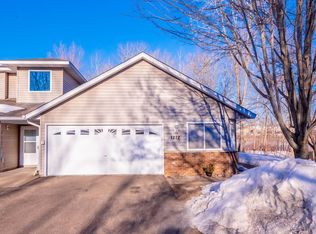
Recent updates add both value and peace of mind, including a newer roof, just 2 years old, a brand new garage door, updated hardware and faucets, and central air paired with a smart thermostat for modern comfort and efficiency. Enjoy the quiet surroundings and added privacy, making this home a true retreat while still being close to everything you need. Move in ready and meticulously cared for this one is a must see!
Pending
Price cut: $15K (5/15)
$285,000
1214 Island Dr, Forest Lake, MN 55025
3beds
1,786sqft
:
Get pre-qualified$2,028/mo
(TH) Side x Side
Built in 1998
1,698 Square Feet Lot
$284,400 Zestimate®
$160/sqft
$260/mo HOA
What's special
Flexible two level layoutNear beautiful clear lakeOpen concept main levelGenerously sized rooms throughoutUpdated hardware and faucetsBrand new garage door
- 94 days |
- 413 |
- 16 |
Zillow last checked:
Listing updated:
Listed by:
Danielle Swift 651-347-0843,
ABC Realty, LLC
Source: NorthstarMLS as distributed by MLS GRID,MLS#: 7064839
Facts & features
Interior
Bedrooms & bathrooms
- Bedrooms: 3
- Bathrooms: 2
- Full bathrooms: 1
- 3/4 bathrooms: 1
Bedroom
- Level: Main
- Area: 213.22 Square Feet
- Dimensions: 12'8''x16'10''
Bedroom 2
- Level: Upper
- Area: 175.88 Square Feet
- Dimensions: 15'9''x11'2''
Bedroom 3
- Level: Upper
- Area: 354.58 Square Feet
- Dimensions: 23'x15'5''
Primary bathroom
- Level: Upper
- Area: 57.69 Square Feet
- Dimensions: 5'11'x9'9''
Bathroom
- Level: Main
- Area: 47.69 Square Feet
- Dimensions: 5'3''x9'1''
Dining room
- Level: Main
- Area: 107.53 Square Feet
- Dimensions: 13'2''x8'2''
Foyer
- Level: Main
- Area: 134.75 Square Feet
- Dimensions: 11'x12'3''
Kitchen
- Level: Main
- Area: 195.25 Square Feet
- Dimensions: 11'10''x16'6''
Laundry
- Level: Main
- Area: 60.92 Square Feet
- Dimensions: 10'9''x5'8''
Living room
- Level: Main
- Area: 148.9 Square Feet
- Dimensions: 11'10''x12'7''
Walk in closet
- Level: Main
- Area: 47.69 Square Feet
- Dimensions: 5'3''x9'1''
Walk in closet
- Level: Upper
- Area: 18.06 Square Feet
- Dimensions: 5'5''x3'4''
Walk in closet
- Level: Upper
- Area: 29.23 Square Feet
- Dimensions: 5'9''x5'1''
Walk in closet
- Level: Upper
- Area: 32.95 Square Feet
- Dimensions: 5'5''x6'1''
Heating
- Forced Air
Cooling
- Central Air
Appliances
- Included: Dishwasher, Dryer, Microwave, Range, Refrigerator, Washer
- Laundry: Laundry Room, Main Level
Features
- Basement: None
- Number of fireplaces: 1
- Fireplace features: Gas
Interior area
- Total structure area: 1,786
- Total interior livable area: 1,786 sqft
- Finished area above ground: 1,786
- Finished area below ground: 0
Property
Parking
- Total spaces: 2
- Parking features: Attached
- Attached garage spaces: 2
- Details: Garage Dimensions (15'7''x20'11'')
Accessibility
- Accessibility features: None
Features
- Levels: Two
- Stories: 2
- Patio & porch: Awning(s), Patio
Lot
- Size: 1,698 Square Feet
- Dimensions: 1699
Details
- Foundation area: 1176
- Parcel number: 1803221110048
- Zoning description: Residential-Multi-Family
Construction
Type & style
- Home type: Townhouse
- Property subtype: (TH) Side x Side
- Attached to another structure: Yes
Materials
- Roof: Age 8 Years or Less
Condition
- New construction: No
- Year built: 1998
Utilities & green energy
- Gas: Natural Gas
- Sewer: City Sewer/Connected
- Water: City Water/Connected
Community & HOA
Community
- Subdivision: Island Estates
HOA
- Has HOA: Yes
- Services included: Lawn Care, Snow Removal
- HOA fee: $260 monthly
- HOA name: Association Experts
- HOA phone: 763-515-2360
Location
- Region: Forest Lake
Financial & listing details
- Price per square foot: $160/sqft
- Tax assessed value: $280,300
- Annual tax amount: $2,779
- Date on market: 4/30/2026
- Cumulative days on market: 95 days
Estimated market value
$284,400
$270,000 - $299,000
$2,019/mo
Price history
| Date | Event | Price |
|---|---|---|
| 7/24/2026 | Pending sale | $285,000$160/sqft |
Source:  NorthstarMLS as distributed by MLS GRID #7064839 Report a problem NorthstarMLS as distributed by MLS GRID #7064839 Report a problem | ||
| 5/15/2026 | Price change | $285,000-5%$160/sqft |
Source: NorthstarMLS as distributed by MLS GRID #7064839 Report a problem | ||
| 4/30/2026 | Listed for sale | $300,000+14.5%$168/sqft |
Source: NorthstarMLS as distributed by MLS GRID #7064839 Report a problem | ||
| 8/25/2022 | Sold | $262,000$147/sqft |
Source: Public Record Report a problem | ||
| 5/17/2022 | Sold | $262,000+2.7%$147/sqft |
Source: NorthstarMLS as distributed by MLS GRID #6173677 Report a problem | ||
| 4/18/2022 | Pending sale | $255,000$143/sqft |
Source: NorthstarMLS as distributed by MLS GRID #6173677 Report a problem | ||
| 4/8/2022 | Listed for sale | $255,000+41.7%$143/sqft |
Source: NorthstarMLS as distributed by MLS GRID #6173677 Report a problem | ||
| 11/20/2006 | Sold | $180,000+17.2%$101/sqft |
Source: Public Record Report a problem | ||
| 12/4/2003 | Sold | $153,525$86/sqft |
Source: Public Record Report a problem | ||
Public tax history
| Year | Property taxes | Tax assessment |
|---|---|---|
| 2025 | $2,782 +12.3% | $259,000 +5.1% |
| 2024 | $2,478 +5.6% | $246,500 +4.9% |
| 2023 | $2,346 +11.5% | $234,900 +29.2% |
| 2022 | $2,104 +2.6% | $181,800 -9.6% |
| 2021 | $2,050 +0.9% | $201,000 +6% |
| 2020 | $2,032 | $189,600 |
| 2019 | $2,032 | $189,600 +6% |
| 2018 | $2,032 +4.3% | $178,800 +8.4% |
| 2017 | $1,948 +16% | $164,900 +4.2% |
| 2016 | $1,680 -0.4% | $158,200 +29.6% |
| 2015 | $1,686 | $122,100 +17.3% |
| 2013 | $1,686 +35.7% | $104,100 +20.2% |
| 2012 | $1,242 | $86,600 -21.1% |
| 2011 | $1,242 -3.1% | $109,700 -33.2% |
| 2010 | $1,282 -7.1% | $164,200 |
| 2009 | $1,380 +4.9% | -- |
| 2008 | $1,316 +1.4% | -- |
| 2007 | $1,298 -4.7% | -- |
| 2006 | $1,362 -0.5% | -- |
| 2005 | $1,369 +4.1% | -- |
| 2004 | $1,315 | -- |
Find assessor info on the county website
Monthly payment
Est. payment
Payment breakdown
Explore the cost of this home by adjusting the details. Changes won't be saved.Climate risks
Neighborhood: 55025
Nearby schools
GreatSchools rating
- 6/10Forest Lake Elementary SchoolGrades: 4-6Distance: 0.7 mi
- 7/10Forest Lake Area Middle SchoolGrades: 7-8Distance: 1.5 mi
- 7/10Forest Lake Senior High SchoolGrades: 9-12Distance: 1.2 mi
- $258,2002 bd1 ba1.2k sqft1216 Island Dr, Forest Lake, MN 55025Off Market

- $293,0002 bd2 ba1.2k sqft1212 Island Dr, Forest Lake, MN 55025Sold
- $276,3002 bd2 ba1.2k sqft1242 Island Dr, Forest Lake, MN 55025Off Market
- $294,3004 bd2 ba1.9k sqft1244 Island Dr, Forest Lake, MN 55025Off Market
- $270,6002 bd2 ba1.2k sqft1246 Island Dr, Forest Lake, MN 55025Off Market
- $282,0002 bd2 ba1.1k sqft1366 Island Dr, Forest Lake, MN 55025Sold
- $272,4002 bd2 ba1.2k sqft1226 Island Dr, Forest Lake, MN 55025Off Market
- $266,7003 bd2 ba1.6k sqft1224 Island Dr, Forest Lake, MN 55025Off Market
A local agent can set up tours, give advice and negotiate with sellers.
Similar homes
- $249,9002 bd2 ba1.4k sqft5207 207th St N, Forest Lake, MN 55025For Sale

 MLS ID #7041372, Debbie Wiome, Keller Williams Premier Realty. NorthstarMLS as distributed by MLS GRID
 - $424,9003 bd3 ba2.6k sqft21153 Pasofino Cir N, Forest Lake, MN 55025For Sale
 MLS ID #7110730, Stephen Kinny, Keller Williams Premier Realty. NorthstarMLS as distributed by MLS GRID
 - $239,9002 bd2 ba1.4k sqft21172 S Morgan Dr, Forest Lake, MN 55025For Sale
 MLS ID #7091539, Rachel C. Scarrella, Edina Realty, Inc.. NorthstarMLS as distributed by MLS GRID
 - $244,0002 bd2 ba1.3k sqft6389 208th Street Way N, Forest Lake, MN 55025For Sale
 MLS ID #7085508, Chris Greene, Keller Williams Premier Realty. NorthstarMLS as distributed by MLS GRID
 - $224,9002 bd2 ba1.3k sqft6333 Saddlebred Way, Forest Lake, MN 55025For SaleMLS ID #7094452, Angela P. Larson, Tangletown Realty. NorthstarMLS as distributed by MLS GRID
- $275,0003 bd2 ba1.6k sqft1204 Timber Way, Stillwater, MN 55082For SaleMLS ID #7061632, Kelly Yoon, Redfin Corporation. NorthstarMLS as distributed by MLS GRID
- $279,0003 bd2 ba1.4k sqft2002 Mesabi Ave E, Maplewood, MN 55109For SaleMLS ID #7119826, Peng Zhang, Bridge Realty, LLC. NorthstarMLS as distributed by MLS GRID
- $410,0003 bd2 ba1.6k sqft1819 9th Ave SE, Forest Lake, MN 55025For SaleMLS ID #7114799, Mary Traufler, Exit Realty Nexus. NorthstarMLS as distributed by MLS GRID
- $275,0003 bd3 ba1.7k sqft1601 Woodlynn Ave Unit 4, Saint Paul, MN 55109For SaleMLS ID #7118222, Mary Alice J. Beevore, RE/MAX Advantage Plus. NorthstarMLS as distributed by MLS GRID
- $299,0003 bd3 ba1.4k sqft7858 Marilyn Dr, Lino Lakes, MN 55014For SaleMLS ID #7104132, Michelle L Dowell, BRIX Real Estate. NorthstarMLS as distributed by MLS GRID
- $284,9003 bd3 ba1.5k sqft833 Glen Ter, Newport, MN 55055For SaleMLS ID #7108236, Michele J. Alm, eXp Realty. NorthstarMLS as distributed by MLS GRID
- $269,9002 bd3 ba1.3k sqft11323 Davenport Cir NE Unit F, Blaine, MN 55449For SaleMLS ID #7118479, Shawna Marinaro, Real Broker, LLC. NorthstarMLS as distributed by MLS GRID
- $289,9003 bd2 ba1.6k sqft210 Heritage Ln, Circle Pines, MN 55014For SaleMLS ID #7085357, Johnson Home Group, Coldwell Banker Realty. NorthstarMLS as distributed by MLS GRID
- $300,0003 bd2 ba1.7k sqft903 Shirlee Ln, Shoreview, MN 55126For SaleMLS ID #7108782, Kristi N Nemec, RE/MAX Results. NorthstarMLS as distributed by MLS GRID
- $279,9002 bd2 ba1.4k sqft5662 Royal Oaks Dr, Shoreview, MN 55126For SaleMLS ID #7114780, Julia Wang, Keller Williams Classic Realty. NorthstarMLS as distributed by MLS GRID
- $274,9003 bd3 ba1.4k sqft5651 138th St N, Hugo, MN 55038For SaleMLS ID #7084201, James Sanchez, GRI, White Bear Lake Realty. NorthstarMLS as distributed by MLS GRID
- $249,9003 bd2 ba1.5k sqft29660 North Ct, Chisago City, MN 55013For SaleMLS ID #7054335, Lynn M Fellerman, Realty ONE Group Choice. NorthstarMLS as distributed by MLS GRID
- $300,0003 bd2 ba2.1k sqft30510 Redding Ave, Shafer, MN 55074For SaleMLS ID #7106296, Michele Anderson, Edina Realty, Inc.. NorthstarMLS as distributed by MLS GRID
- $249,0002 bd2 ba1.3k sqft4791 Grenwich Rd N, Oakdale, MN 55128For SaleMLS ID #7093396, Sean O Sander, Redfin Corporation. NorthstarMLS as distributed by MLS GRID
- $230,0002 bd2 ba1.2k sqft5010 149th St N Unit 5, Hugo, MN 55038For SaleMLS ID #7113423, Jim Shaw, Keller Williams Realty Diversified. NorthstarMLS as distributed by MLS GRID
