Bright, move-in-ready end-unit townhome-style condo with a southwest-facing corner setting that fills the home with natural light all day. A welcoming covered porch opens to an airy main level with a gas-fireplace living room, dining area, and a well-appointed kitchen featuring a large island, solid-surface counters, integrated sink, and pantry, plus a convenient powder room. Upstairs, the primary suite offers a large walk-in closet with custom shelving and a private bath with jetted tub and separate shower. Two more bedrooms share a Jack-and-Jill bath, and a versatile office with built-ins, laundry room, and utility room complete the upper level. Insulated two-car garage with opener. Roof is 3 years old. The HOA covers exterior maintenance, lawn, snow, water/sewer, trash, master insurance, and reserves — true low-maintenance living. Owner-occupant only (association rental cap in effect). Walkable to playgrounds, the Bruce Vento Trail, and the new Maplewood Library.
Active with contingency
Price cut: $5K (8/13)
$270,000
1601 Woodlynn Ave Unit 4, Saint Paul, MN 55109
3beds
1,741sqft
(TH) Side x Side
Built in 2005
1,742 Square Feet Lot
$-- Zestimate®
$155/sqft
$438/mo HOA
What's special
Large islandAiry main levelWelcoming covered porchSolid-surface countersPrimary suiteWell-appointed kitchenVersatile office with built-ins
- 26 days |
- 670 |
- 36 |
Zillow last checked:
Listing updated:
Listed by:
Mary Alice J. Beevore 763-755-1100,
RE/MAX Advantage Plus
Source: NorthstarMLS as distributed by MLS GRID,MLS#: 7118222
Facts & features
Interior
Bedrooms & bathrooms
- Bedrooms: 3
- Bathrooms: 3
- Full bathrooms: 2
- 1/2 bathrooms: 1
Bedroom
- Level: Upper
- Area: 154 Square Feet
- Dimensions: 14X11
Bedroom 2
- Level: Upper
- Area: 121 Square Feet
- Dimensions: 11X11
Bedroom 3
- Level: Upper
- Area: 169 Square Feet
- Dimensions: 13X13
Bathroom
- Level: Main
Bathroom
- Level: Upper
- Area: 90 Square Feet
- Dimensions: 9X10
Bathroom
- Level: Upper
- Area: 55 Square Feet
- Dimensions: 11X5
Dining room
- Level: Main
- Area: 90 Square Feet
- Dimensions: 9X10
Garage
- Level: Main
- Area: 342 Square Feet
- Dimensions: 19X18
Kitchen
- Level: Main
- Area: 208 Square Feet
- Dimensions: 13X16
Laundry
- Level: Upper
- Area: 30 Square Feet
- Dimensions: 6X5
Living room
- Level: Main
- Area: 234 Square Feet
- Dimensions: 18X13
Office
- Level: Upper
- Area: 54 Square Feet
- Dimensions: 6X9
Utility room
- Level: Upper
- Area: 24 Square Feet
- Dimensions: 4X6
Walk in closet
- Level: Upper
- Area: 60 Square Feet
- Dimensions: 10X6
Heating
- Forced Air, Fireplace(s)
Cooling
- Central Air
Appliances
- Included: Dishwasher, Disposal, Dryer, Gas Water Heater, Microwave, Range, Refrigerator, Washer
- Laundry: Gas Dryer Hookup, Laundry Room, In Unit, Upper Level, Washer Hookup
Features
- Basement: None
- Number of fireplaces: 1
- Fireplace features: Circulating, Gas, Living Room
Interior area
- Total structure area: 1,741
- Total interior livable area: 1,741 sqft
- Finished area above ground: 1,741
- Finished area below ground: 0
Property
Parking
- Total spaces: 2
- Parking features: Attached, Asphalt, Garage Door Opener, Insulated Garage
- Attached garage spaces: 2
- Has uncovered spaces: Yes
- Details: Garage Dimensions (19x18), Garage Door Height (7), Garage Door Width (16)
Accessibility
- Accessibility features: None
Features
- Levels: Two
- Stories: 2
- Patio & porch: Covered, Front Porch
- Pool features: None
- Fencing: None
Lot
- Size: 1,742 Square Feet
- Dimensions: 128 x 205
- Features: Near Public Transit, Corner Lot, Tree Coverage - Light, Zero Lot Line
Details
- Foundation area: 882
- Parcel number: 032922120112
- Zoning description: Residential-Single Family
Construction
Type & style
- Home type: Townhouse
- Property subtype: (TH) Side x Side
- Attached to another structure: Yes
Materials
- Frame
- Roof: Age 8 Years or Less,Asphalt,Pitched
Condition
- New construction: No
- Year built: 2005
Utilities & green energy
- Electric: Circuit Breakers
- Gas: Natural Gas
- Sewer: City Sewer/Connected
- Water: City Water/Connected
Community & HOA
Community
- Subdivision: Cic 590 Heritage Square Condo
HOA
- Has HOA: Yes
- Amenities included: In-Ground Sprinkler System
- Services included: Maintenance Structure, Hazard Insurance, Lawn Care, Maintenance Grounds, Professional Mgmt, Sanitation, Sewer, Snow Removal, Water
- HOA fee: $438 monthly
- HOA name: Compass Management Group Inc
- HOA phone: 612-888-4710
Location
- Region: Saint Paul
Financial & listing details
- Price per square foot: $155/sqft
- Annual tax amount: $4,028
- Date on market: 7/30/2026
- Cumulative days on market: 18 days
- Road surface type: Paved
Estimated market value
Not available
Estimated sales range
Not available
Not available
Price history
| Date | Event | Price |
|---|---|---|
| 8/13/2026 | Price change | $270,000-1.8%$155/sqft |
Source:  NorthstarMLS as distributed by MLS GRID #7118222 Report a problem NorthstarMLS as distributed by MLS GRID #7118222 Report a problem | ||
| 7/30/2026 | Listed for sale | $275,000-3.5%$158/sqft |
Source: NorthstarMLS as distributed by MLS GRID #7118222 Report a problem | ||
| 7/29/2026 | Listing removed | $285,000$164/sqft |
Source: NorthstarMLS as distributed by MLS GRID #7107388 Report a problem | ||
| 7/16/2026 | Listed for sale | $285,000+6.7%$164/sqft |
Source: NorthstarMLS as distributed by MLS GRID #7107388 Report a problem | ||
| 4/14/2023 | Sold | $267,000+0.8%$153/sqft |
Source: NorthstarMLS as distributed by MLS GRID #6319529 Report a problem | ||
| 2/17/2023 | Pending sale | $265,000$152/sqft |
Source: NorthstarMLS as distributed by MLS GRID #6319529 Report a problem | ||
| 1/13/2023 | Price change | $265,000-1.5%$152/sqft |
Source: NorthstarMLS as distributed by MLS GRID #6319529 Report a problem | ||
| 12/30/2022 | Listed for sale | $269,000$155/sqft |
Source: NorthstarMLS as distributed by MLS GRID #6319529 Report a problem | ||
Public tax history
Tax history is unavailable.
Monthly payment
Est. payment
Payment breakdown
Explore the cost of this home by adjusting the details. Changes won't be saved.Climate risks
Neighborhood: Hazelwood
Nearby schools
GreatSchools rating
- 3/10Richardson Elementary SchoolGrades: PK-5Distance: 1.9 mi
- 3/10John Glenn Middle SchoolGrades: 6-8Distance: 1.9 mi
- NAFairview Adolescent Education ProgrGrades: 1-12Distance: 0.3 mi
- $255,0002 bd2 ba1.5k sqft1601 Woodlynn Ave UNIT 2, Saint Paul, MN 55109Sold
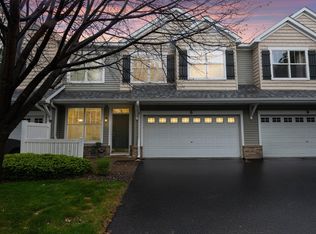
- $279,9003 bd3 ba1.5k sqft1601 Woodlynn Ave UNIT 7, Saint Paul, MN 55109Sold

- $269,2002 bd2 ba1.5k sqft1601 Woodlynn Ave UNIT 8, Saint Paul, MN 55109Off Market

- $287,0003 bd2 ba1.7k sqft1601 Woodlynn Ave E #1, Maplewood, MN 55109Off Market
- $260,2002 bd2 ba1.5k sqft1601 Woodlynn Ave E #2, Maplewood, MN 55109Off Market
- $266,7003 bd3 ba1.5k sqft1601 Woodlynn Ave E #3, Maplewood, MN 55109Off Market
- $281,3003 bd2 ba1.7k sqft1601 Woodlynn Ave E #4, Maplewood, MN 55109Off Market
- $298,7003 bd3 ba2k sqft1601 Woodlynn Ave E #5, Maplewood, MN 55109Off Market
A local agent can set up tours, give advice and negotiate with sellers.
Similar homes
- $239,0002 bd2 ba1.1k sqft1610 Woodlynn Ave Unit 3, Saint Paul, MN 55109For Sale

 MLS ID #7130255, Malee Vang, Engel & Volkers Minneapolis. NorthstarMLS as distributed by MLS GRID
 - $289,0003 bd3 ba1.5k sqft1246 Chateau Ave #409, Maplewood, MN 55109For Sale
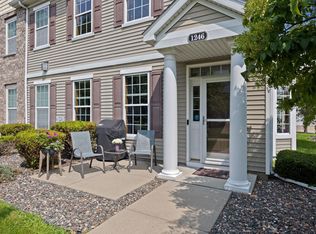 MLS ID #7104783, Autumn Stamson, Engel & Volkers Lake Minnetonka. NorthstarMLS as distributed by MLS GRID
 - $254,9002 bd3 ba1.6k sqft1915 Furness St, Saint Paul, MN 55109For Sale
 MLS ID #7093998, Anthony Nguyen, HOMESTEAD ROAD. NorthstarMLS as distributed by MLS GRID
 - $284,9003 bd3 ba1.5k sqft833 Glen Ter, Newport, MN 55055For Sale
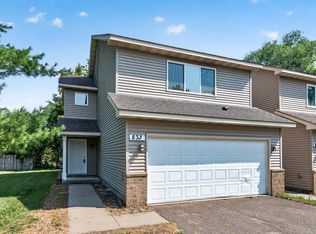 MLS ID #7108236, Michele J. Alm, eXp Realty. NorthstarMLS as distributed by MLS GRID
 - $275,0003 bd3 ba1.7k sqft6775 Gretchen Ln N, Oakdale, MN 55128For SaleMLS ID #7115096, Tina Fox, Pemberton RE. NorthstarMLS as distributed by MLS GRID
- $267,5002 bd2 ba1.4k sqft1088 Lovell Ave W, Roseville, MN 55113For SaleMLS ID #7131760, Micheal S. VanGrinsven, RE/MAX Professionals. NorthstarMLS as distributed by MLS GRID
- $270,0002 bd2 ba1.4k sqft7019 49th St N, Oakdale, MN 55128For SaleMLS ID #7124596, Cenia A Badillo, Coldwell Banker Realty - Lakes. NorthstarMLS as distributed by MLS GRID
- $250,0002 bd3 ba1.4k sqft6155 Courtly Alcove #D, Saint Paul, MN 55125For SaleMLS ID #7131946, Monica Schafer, RE/MAX Results. NorthstarMLS as distributed by MLS GRID
- $270,0003 bd2 ba1.6k sqft1204 Timber Way, Stillwater, MN 55082For SaleMLS ID #7061632, Kelly Yoon, Redfin Corporation. NorthstarMLS as distributed by MLS GRID
- $249,0002 bd2 ba1.3k sqft4791 Grenwich Rd N, Oakdale, MN 55128For SaleMLS ID #7093396, Sean O Sander, Redfin Corporation. NorthstarMLS as distributed by MLS GRID
- $200,0003 bd2 ba1.4k sqft2455 Crestwood Dr, North Saint Paul, MN 55109For SaleMLS ID #7087068, Rose Moua, Real Broker, LLC. NorthstarMLS as distributed by MLS GRID
- $239,0003 bd3 ba1.7k sqft1351 Magnolia Ave E #1351, Saint Paul, MN 55106For SaleMLS ID #7079583, Helen Tesfay, LPT Realty, LLC. NorthstarMLS as distributed by MLS GRID
- $299,9002 bd2 ba1.4k sqft2994 Pitrina Way, Little Canada, MN 55117For SaleMLS ID #7121184, Tab Nesser, RE/MAX Results. NorthstarMLS as distributed by MLS GRID
- $309,9003 bd3 ba2k sqft2735 Century Ct, White Bear Lake, MN 55110For SaleMLS ID #7107379, Danielle Gimbel, Keller Williams Premier Realty Lake Minnetonka. NorthstarMLS as distributed by MLS GRID
- $295,0003 bd3 ba1.4k sqft7858 Marilyn Dr, Lino Lakes, MN 55014For SaleMLS ID #7131305, Michelle L Dowell, BRIX Real Estate. NorthstarMLS as distributed by MLS GRID
- $285,0003 bd2 ba1.7k sqft1214 Island Dr, Forest Lake, MN 55025For SaleMLS ID #7131191, Danielle Swift, ABC Realty, LLC. NorthstarMLS as distributed by MLS GRID
- $250,0002 bd2 ba1.1k sqft659 Belland Ave, Vadnais Heights, MN 55127For SaleMLS ID #7111703, John R Mann, GRI, CRS, Coldwell Banker Realty. NorthstarMLS as distributed by MLS GRID
- $250,0002 bd2 ba1k sqft422 Leeward Trl, Woodbury, MN 55129For SaleMLS ID #7132132, Monica Schafer, RE/MAX Results. NorthstarMLS as distributed by MLS GRID
- $294,9003 bd3 ba1.5k sqft1072 Henslow Ave N, Oakdale, MN 55128For SaleMLS ID #7112036, Barry M Leaon, Pederson Realty Inc. NorthstarMLS as distributed by MLS GRID
- $300,0002 bd2 ba1.4k sqft313 Summer Pl E, Maplewood, MN 55117For SaleMLS ID #7095277, Taylor Matzoll, Coldwell Banker Realty. NorthstarMLS as distributed by MLS GRID
