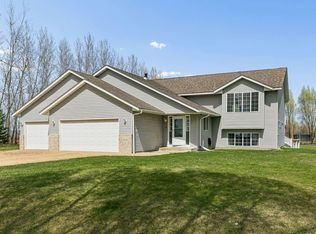
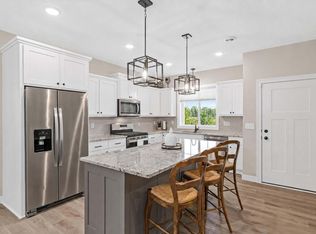
Private, beautifully landscaped, and thoughtfully designed, this inviting 3-bedroom, 2-bath split-level home offers the perfect blend of comfort, flexibility, and outdoor living! Set on almost half an acre, the property features a lush green lawn, mature greenery, beautiful landscaping, and a peaceful, wooded backdrop. From the moment you arrive, the welcoming front porch with its cheerful pop of color creates a warm first impression. Step inside to a vaulted entry and an open, airy feel. The bright front kitchen features a charming bay window, ample cabinet space, and decorative tile backsplash, while the light-filled living room overlooks the serene backyard. The informal dining room opens directly to the large back deck, creating an ideal flow for morning coffee, summer grilling, outdoor dining, or entertaining. The main-level primary bedroom features a walk-in closet and shares a full bath with the second bedroom, which also includes a walk-in closet and offers flexibility as a home office, study, or guest room. The lower level expands the living space with a versatile great room with dry bar, perfect for movie nights, game days, gatherings, or relaxing with family and friends. An additional bedroom and 3/4 bath create a comfortable private retreat for guests or additional household needs. The dedicated laundry room includes a sink and ample storage for added convenience. Outdoor living shines with the spacious deck stepping down to a generous paver patio and private backyard. The deluxe smart shed provides excellent storage and workspace for hobbies, tools, lawn equipment, and more. The attached 3-car insulated and heated garage and oversized driveway extending beside the garage offers abundant room for vehicles, recreational equipment, and storage. With a Level 2 EV charger, it's ready for today's electric vehicle lifestyle. A DogWatch hidden fence system with lifetime guarantee adds another thoughtful feature for four-legged family members. Enjoy this fantastic location with a short walk to the South Center Lake Public Boat Landing and minutes to Chisago Lakes Golf Course, schools, parks, trails, and recreation. The home inspection has been completed for you. See supplements for photos, tour, Matterport Floorplan, and more. This is the opportunity to enjoy privacy, recreation, versatile living spaces, and exceptional outdoor amenities all in one property. Schedule your private tour today and come experience everything this special Lindstrom home has to offer!
Pending
Price cut: $25K (9/9)
$375,000
29527 295th Ln, Lindstrom, MN 55045
3beds
2,200sqft
Single Family
Built in 1998
0.45 Acres Lot
$-- Zestimate®
$170/sqft
$-- HOA
What's special
- 57 days
- 513
- 39
Likely to sell faster than
Zillow last checked:
Listing updated:
Listed by:
Brian R. Beaubien 651-503-7730,
Edina Realty, Inc.,
Jay Fletch 651-502-2972
Source: NorthstarMLS as distributed by MLS GRID,MLS#: 7120428
Facts & features
Interior
Bedrooms & bathrooms
- Bedrooms: 3
- Bathrooms: 2
- Full bathrooms: 1
- 3/4 bathrooms: 1
Bedroom
- Level: Main
- Area: 156 Square Feet
- Dimensions: 12x13
Bedroom 2
- Level: Main
- Area: 99 Square Feet
- Dimensions: 11x9
Bedroom 3
- Level: Lower
- Area: 140 Square Feet
- Dimensions: 14x10
Dining room
- Level: Main
- Area: 72 Square Feet
- Dimensions: 8x9
Family room
- Level: Lower
- Area: 667 Square Feet
- Dimensions: 29x23
Kitchen
- Level: Main
- Area: 195 Square Feet
- Dimensions: 13x15
Laundry
- Level: Lower
- Area: 99 Square Feet
- Dimensions: 11x9
Living room
- Level: Main
- Area: 108 Square Feet
- Dimensions: 12x9
Heating
- Forced Air
Cooling
- Central Air
Appliances
- Included: Air-To-Air Exchanger, Dishwasher, Dryer, Exhaust Fan, Humidifier, Gas Water Heater, Microwave, Range, Refrigerator, Washer
- Laundry: Electric Dryer Hookup, Lower Level, Laundry Room, Sink, Washer Hookup
Features
- Basement: Daylight,Drainage System,Finished,Full,Sump Pump
- Has fireplace: No
Interior area
- Total structure area: 2,200
- Total interior livable area: 2,200 sqft
- Finished area above ground: 1,100
- Finished area below ground: 1,100
Video & virtual tour
Property
Parking
- Total spaces: 3
- Parking features: Attached, Asphalt, Electric Vehicle Charging Station(s), Garage Door Opener, Heated Garage, Insulated Garage, Storage
- Attached garage spaces: 3
- Has uncovered spaces: Yes
- Details: Garage Dimensions (31x22)
Accessibility
- Accessibility features: None
Features
- Levels: Multi/Split
- Patio & porch: Deck, Front Porch, Patio
- Pool features: None
- Fencing: Composite,Partial
Lot
- Size: 0.45 Acres
- Dimensions: 100 x 21 x 107 x 87 x 65 x 212
- Features: Irregular Lot, Tree Coverage - Medium
Details
- Additional structures: Storage Shed
- Foundation area: 1100
- Parcel number: 150081632
- Zoning description: Residential-Single Family
Construction
Type & style
- Home type: SingleFamily
- Property subtype: Single Family
Materials
- Concrete, Frame
- Roof: Architectural Shingle,Asphalt,Pitched
Condition
- New construction: No
- Year built: 1998
Utilities & green energy
- Electric: Circuit Breakers, 150 Amp Service, Power Company: Xcel Energy
- Gas: Natural Gas
- Sewer: City Sewer/Connected
- Water: City Water/Connected
- Utilities for property: Underground Utilities
Community & HOA
Community
- Subdivision: Town & Country Estates 08
HOA
- Has HOA: No
Location
- Region: Lindstrom
Financial & listing details
- Price per square foot: $170/sqft
- Tax assessed value: $308,200
- Annual tax amount: $4,201
- Date on market: 8/10/2026
- Cumulative days on market: 53 days
- Road surface type: Paved
Estimated market value
Not available
Estimated sales range
Not available
Not available
Price history
| Date | Event | Price |
|---|---|---|
| 9/14/2026 | Pending sale | $375,000$170/sqft |
Source:  NorthstarMLS as distributed by MLS GRID #7120428 Report a problem NorthstarMLS as distributed by MLS GRID #7120428 Report a problem | ||
| 9/9/2026 | Price change | $375,000-6.3%$170/sqft |
Source: NorthstarMLS as distributed by MLS GRID #7120428 Report a problem | ||
| 8/14/2026 | Listed for sale | $400,000+122.2%$182/sqft |
Source: NorthstarMLS as distributed by MLS GRID #7120428 Report a problem | ||
| 1/9/2003 | Sold | $180,000+50.1%$82/sqft |
Source: Public Record Report a problem | ||
| 11/16/1998 | Sold | $119,900$55/sqft |
Source: Public Record Report a problem | ||
Public tax history
| Year | Property taxes | Tax assessment |
|---|---|---|
| 2024 | $3,846 +2.1% | $289,400 -1.7% |
| 2023 | $3,768 +7% | $294,300 +28.2% |
| 2022 | $3,522 +7.9% | $229,600 +9.6% |
| 2021 | $3,264 +3.4% | $209,500 |
| 2020 | $3,158 +16.9% | -- |
| 2017 | $2,702 +1.4% | -- |
| 2016 | $2,664 | -- |
| 2015 | $2,664 +6.7% | -- |
| 2014 | $2,496 +7.2% | $154,700 |
| 2013 | $2,328 +2.2% | -- |
| 2012 | $2,278 +1.9% | -- |
| 2011 | $2,236 -3.4% | -- |
| 2010 | $2,314 | -- |
| 2009 | -- | -- |
| 2008 | $2,096 -10.4% | -- |
| 2007 | $2,338 +21.1% | -- |
| 2006 | $1,931 +9% | -- |
| 2005 | $1,771 +10.5% | -- |
| 2004 | $1,603 +7.8% | -- |
| 2003 | $1,487 -14.1% | -- |
| 2002 | $1,731 +9.9% | -- |
| 2001 | $1,575 | -- |
Find assessor info on the county website
Monthly payment
Est. payment
Payment breakdown
Explore the cost of this home by adjusting the details. Changes won't be saved.Climate risks
Neighborhood: 55045
Similar homes
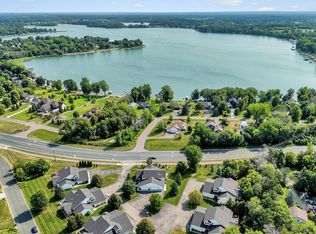
- $399,9003 bd4 ba3.2k sqft13031 Mulligan Ct, Lindstrom, MN 55045For Sale
 MLS ID #7121994, Daphne Molnar, Re/Max Synergy. NorthstarMLS as distributed by MLS GRID
 - $325,0005 bd2 ba1.3k sqft13125 Sylvan Ave, Lindstrom, MN 55045For Sale
 MLS ID #7133048, Shelby Peltier, Edina Realty, Inc.. NorthstarMLS as distributed by MLS GRID
 - $430,0004 bd2 ba2.3k sqft13556 355th St, Lindstrom, MN 55045For Sale
 MLS ID #7064377, David J. Widell, RE/MAX Advantage Plus. NorthstarMLS as distributed by MLS GRID
 - $379,9002 bd2 ba1.3k sqft31740 Madison Rd, Lindstrom, MN 55045For Sale
 MLS ID #7110008, Lindsey Wilson, eXp Realty. NorthstarMLS as distributed by MLS GRID
 - $375,0003 bd2 ba2.4k sqft2462 83rd Ave, Osceola, WI 54020For SaleMLS ID #7132245, Jennifer Martin, Edina Realty, Inc.. NorthstarMLS as distributed by MLS GRID
- $375,0004 bd2 ba2.2k sqft815 Colby St, Taylors Falls, MN 55084For SaleMLS ID #7121814, Mindy Stolts, Homes Plus Realty. NorthstarMLS as distributed by MLS GRID
- $415,0003 bd2 ba1.7k sqft2199 88th Ave, Osceola, WI 54020For SaleMLS ID #7152639, Brenda Johnson ABR, PSA, RSPS, Edina Realty, Inc.. NorthstarMLS as distributed by MLS GRID
- $489,9002 bd2 ba1.7k sqft11140 Lake Pointe Dr, Chisago City, MN 55013For SaleMLS ID #7153377, Catherine Carchedi, GRI, CRS, RE/MAX Synergy. NorthstarMLS as distributed by MLS GRID
- $525,0004 bd2 ba3k sqft11187 Lindo Trl, Lindstrom, MN 55045For SaleMLS ID #7132224, Greg Shaleen, GRI, Edina Realty, Inc.. NorthstarMLS as distributed by MLS GRID
- $383,0003 bd2 ba2.2k sqft7611 229th St N, Forest Lake, MN 55025For SaleMLS ID #7145772, Brittney Jackson, Keller Williams Integrity NW. NorthstarMLS as distributed by MLS GRID
- $439,9003 bd2 ba1.9k sqft40818 Finley Rd, North Branch, MN 55056For SaleMLS ID #7153476, Janel Morgan, Morgan & Co.. NorthstarMLS as distributed by MLS GRID
- $399,0004 bd2 ba2k sqft14768 Oakhill Rd N, Scandia, MN 55073For SaleMLS ID #7121928, Mridula C. Langlie, Coldwell Banker Realty. NorthstarMLS as distributed by MLS GRID
- $386,9004 bd2 ba1.7k sqft7657 N Shore Cir N, Forest Lake, MN 55025For SaleMLS ID #7115692, Josh A Pomerleau, JPW Realty. NorthstarMLS as distributed by MLS GRID
- $349,9003 bd2 ba1.7k sqft483 Maple St, Taylors Falls, MN 55084For SaleMLS ID #7145178, Bryan M Cox, True Neighbor Realty. NorthstarMLS as distributed by MLS GRID
- $365,0004 bd2 ba1.8k sqft7330 208th St N, Forest Lake, MN 55025For SaleMLS ID #7140268, The Jason Gorman Real Estate Team, Keller Williams Premier Realty. NorthstarMLS as distributed by MLS GRID
- $425,0004 bd2 ba2k sqft22839 Kirk Ave N, Scandia, MN 55073For SaleMLS ID #7144745, Greg Shaleen, GRI, Edina Realty, Inc.. NorthstarMLS as distributed by MLS GRID
- $364,9003 bd1 ba1.5k sqft24981 Field Ave, Forest Lake, MN 55025For SaleMLS ID #7114748, John D Schuster, Coldwell Banker Realty - Southwest Regional. NorthstarMLS as distributed by MLS GRID
- $380,0004 bd3 ba2k sqft5584 266th St, Wyoming, MN 55092For SaleMLS ID #7024085, Shawn Augustine, eXp Realty. NorthstarMLS as distributed by MLS GRID
- $259,9002 bd2 ba1.4k sqft30167 Olinda Trl, Lindstrom, MN 55045For SaleMLS ID #7119990, Michelle M. Charles, LPT Realty, LLC. NorthstarMLS as distributed by MLS GRID
- $325,0004 bd2 ba2.3k sqft2488 Sunny Acres Ln, Saint Croix Falls, WI 54024For SaleMLS ID #7140816, Sheri M Rude, Edina Realty, Inc.. NorthstarMLS as distributed by MLS GRID
