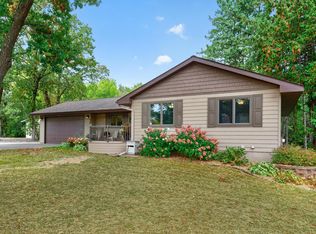
PRICE REDUCED! A unique 4BD/3BA one-level home that sits on a nearly one-acre park-like lot, surrounded by stunning mature trees, AND a lovingly maintained home that features original hardwood floors, custom built-in cabinetry, four bedrooms, including a primary suite with en suite bath?! Yes please! Outdoor living is exceptional here, where you can relax on the large custom front patio, or move to the backyard and enjoy the maintenance free deck while grilling up dinner at your outdoor bar/grilling station, all framed by lush, gorgeous and mature landscaping. All outdoor furniture is included in the sale, so you don't have to buy anything! Plenty of room for a pool or garden! Want a bigger Kitchen? Expand into the 4th bedroom and create the Kitchen of your dreams! The finished lower level of the home offers a spacious family room, with a large bar area and fireplace. The laundry area with tons of storage and great counter space also has a small refrigerator and freezer for extra food storage. The craft room/workshop is where you can enjoy your hobbies, and this level includes a 3/4 bath for convenience. Most of the major mechanicals have been updated within the past ten years, to include the windows, on-demand hot water heater, furnace & AC. The oversized 2-car detached garage, with a rear garage door, completes this one-of-a-kind property. A rare find — don't miss it!
Active
Price cut: $5K (10/16)
$375,000
5584 266th St, Wyoming, MN 55092
4beds
2,044sqft
Single Family
Built in 1965
0.86 Acres Lot
$381,100 Zestimate®
$183/sqft
$-- HOA
What's special
Original hardwood floorsLarge bar areaLarge custom front patioSpacious family roomCustom built-in cabinetryNearly one-acre park-like lotMaintenance free deck
- 131 days
- 1,649
- 76
Zillow last checked:
Listing updated:
Listed by:
Shawn Augustine 651-466-0427,
eXp Realty
Source: NorthstarMLS as distributed by MLS GRID,MLS#: 7024085
Facts & features
Interior
Bedrooms & bathrooms
- Bedrooms: 4
- Bathrooms: 3
- Full bathrooms: 1
- 3/4 bathrooms: 1
- 1/2 bathrooms: 1
Bedroom
- Level: Main
- Area: 110 Square Feet
- Dimensions: 11x10
Bedroom 2
- Level: Main
- Area: 80.75 Square Feet
- Dimensions: 9.5x8.5
Bedroom 3
- Level: Main
- Area: 110 Square Feet
- Dimensions: 11x10
Bedroom 4
- Level: Main
- Area: 125 Square Feet
- Dimensions: 12.5x10
Deck
- Level: Main
- Area: 440 Square Feet
- Dimensions: 22x20
Dining room
- Level: Main
- Area: 90 Square Feet
- Dimensions: 10x9
Family room
- Level: Lower
- Area: 441 Square Feet
- Dimensions: 42x10.5
Kitchen
- Level: Main
- Area: 80 Square Feet
- Dimensions: 10x8
Laundry
- Level: Lower
- Area: 324 Square Feet
- Dimensions: 27x12
Living room
- Level: Main
- Area: 218.5 Square Feet
- Dimensions: 19x11.5
Other
- Level: Main
- Area: 156 Square Feet
- Dimensions: 13x12
Patio
- Level: Main
- Area: 260 Square Feet
- Dimensions: 20x13
Workshop
- Level: Lower
- Area: 82.5 Square Feet
- Dimensions: 11x7.5
Heating
- Forced Air
Cooling
- Central Air
Appliances
- Included: Dishwasher, Disposal, Dryer, Freezer, Humidifier, Microwave, Range, Refrigerator, Tankless Water Heater, Washer
- Laundry: In Basement
Features
- Basement: Finished
- Number of fireplaces: 1
- Fireplace features: Family Room, Gas
Interior area
- Total structure area: 2,288
- Total interior livable area: 2,044 sqft
- Finished area above ground: 1,144
- Finished area below ground: 900
Property
Parking
- Total spaces: 2
- Parking features: Detached Garage
- Garage spaces: 2
- Details: Garage Dimensions (25x23)
Accessibility
- Accessibility features: None
Features
- Levels: One
- Stories: 1
- Patio & porch: Composite Decking, Deck, Other, Patio
Lot
- Size: 0.86 Acres
- Features: Tree Coverage - Medium
Details
- Foundation area: 1144
- Parcel number: 210035100
- Zoning description: Residential-Single Family
Construction
Type & style
- Home type: SingleFamily
- Property subtype: Single Family
Materials
- Roof: Age Over 8 Years,Asphalt
Condition
- New construction: No
- Year built: 1965
Utilities & green energy
- Gas: Natural Gas
- Sewer: City Sewer/Connected
- Water: City Water/Connected
Community & HOA
Community
- Subdivision: Rogers Add To Wyoming
HOA
- Has HOA: No
Location
- Region: Wyoming
Financial & listing details
- Price per square foot: $183/sqft
- Tax assessed value: $272,100
- Annual tax amount: $1,584
- Date on market: 6/7/2026
Estimated market value
$381,100
$362,000 - $400,000
$2,706/mo
Price history
| Date | Event | Price |
|---|---|---|
| 10/16/2026 | Price change | $375,000-1.3%$183/sqft |
Source:  NorthstarMLS as distributed by MLS GRID #7024085 Report a problem NorthstarMLS as distributed by MLS GRID #7024085 Report a problem | ||
| 8/14/2026 | Price change | $380,000-2.3%$186/sqft |
Source: NorthstarMLS as distributed by MLS GRID #7024085 Report a problem | ||
| 7/10/2026 | Price change | $389,000-1.3%$190/sqft |
Source: NorthstarMLS as distributed by MLS GRID #7024085 Report a problem | ||
| 6/23/2026 | Price change | $394,000-1.3%$193/sqft |
Source: NorthstarMLS as distributed by MLS GRID #7024085 Report a problem | ||
| 6/7/2026 | Listed for sale | $399,000$195/sqft |
Source: NorthstarMLS as distributed by MLS GRID #7024085 Report a problem | ||
Public tax history
| Year | Property taxes | Tax assessment |
|---|---|---|
| 2024 | $1,612 +11.3% | $122,100 +8.4% |
| 2023 | $1,448 +56.7% | $112,600 +83.4% |
| 2022 | $924 +19.4% | $61,400 +20.4% |
| 2021 | $774 +18.3% | $51,000 |
| 2020 | $654 +581.3% | -- |
| 2017 | $96 -52.5% | -- |
| 2016 | $202 -91.1% | -- |
| 2015 | $2,280 +2628.6% | -- |
| 2014 | $84 | $124,300 |
| 2013 | -- | -- |
| 2012 | -- | -- |
| 2011 | -- | -- |
| 2010 | $252 | -- |
| 2009 | -- | -- |
| 2008 | $2,242 +0.5% | -- |
| 2007 | $2,230 +34.9% | -- |
| 2006 | $1,653 +9.5% | -- |
| 2005 | $1,509 +21.6% | -- |
| 2004 | $1,241 +7.6% | -- |
| 2003 | $1,153 -16.5% | -- |
| 2002 | $1,381 +4.5% | -- |
| 2001 | $1,321 | -- |
Find assessor info on the county website
Monthly payment
Est. payment
Payment breakdown
Explore the cost of this home by adjusting the details. Changes won't be saved.Climate risks
Neighborhood: 55092

Similar homes
- $325,0004 bd2 ba1.7k sqft26496 Forli Ave, Wyoming, MN 55092For Sale

 MLS ID #7144386, Tina Weinkauf, Boardwalk Premier Realty, Inc.. NorthstarMLS as distributed by MLS GRID
 - $469,9003 bd2 ba2.3k sqft5612 261st St, Wyoming, MN 55092For Sale
 MLS ID #7146432, Will Tiedeman, eXp Realty. NorthstarMLS as distributed by MLS GRID
 - $374,9003 bd2 ba2.2k sqft7611 229th St N, Forest Lake, MN 55025For Sale
 MLS ID #7145772, Brittney Jackson, Keller Williams Integrity NW. NorthstarMLS as distributed by MLS GRID
 - $385,0004 bd2 ba1.8k sqft5420 134th St N, Hugo, MN 55038For Sale
 MLS ID #7160224, Julie A. Slattery, RE/MAX Results. NorthstarMLS as distributed by MLS GRID
 - $399,0004 bd2 ba1.7k sqft601 3rd Avenue, Osceola, WI 54020For Sale
 MLS ID #1602485, Tony Johnson. NWWMLS
 - $415,0003 bd2 ba1.7k sqft2199 88th Avenue, Osceola, WI 54020For SaleMLS ID #1605610, Tony Johnson. NWWMLS
- $389,0004 bd2 ba2k sqft14768 Oakhill Rd N, Scandia, MN 55073For SaleMLS ID #7121928, Mridula C. Langlie, Coldwell Banker Realty. NorthstarMLS as distributed by MLS GRID
- $398,0003 bd2 ba1.7k sqft1166 Main St, Lino Lakes, MN 55014For SaleMLS ID #7110014, Hannah Johnson GRI, Carriage Realty, Inc.. NorthstarMLS as distributed by MLS GRID
- $374,9004 bd2 ba2.2k sqft11547 Flintwood St NW, Coon Rapids, MN 55448For SaleMLS ID #7157647, Niki H Moeller, RE/MAX Results. NorthstarMLS as distributed by MLS GRID
- $415,9504 bd2 ba2k sqft22160 Jude Ave N, Forest Lake, MN 55025For SaleMLS ID #7125791, Kerby & Cristina Real Estate Experts, RE/MAX Results. NorthstarMLS as distributed by MLS GRID
- $400,0004 bd2 ba2k sqft23926 Fillmore St NE, East Bethel, MN 55005For SaleMLS ID #7150679, Peter Mades, Edina Realty, Inc.. NorthstarMLS as distributed by MLS GRID
- $384,9003 bd2 ba2k sqft17452 Hiawatha Beach Dr NE, Ham Lake, MN 55304For SaleMLS ID #7119565, Bruno Simic, RE/MAX Results. NorthstarMLS as distributed by MLS GRID
- $399,9004 bd3 ba2.3k sqft1220 118th Ave NW, Coon Rapids, MN 55448For SaleMLS ID #7155230, Kerby & Cristina Real Estate Experts, RE/MAX Results. NorthstarMLS as distributed by MLS GRID
- $459,9004 bd2 ba2.1k sqft7567 Lent Trl, Stacy, MN 55079For SaleMLS ID #7074470, Mark D Callender, RE/MAX Results. NorthstarMLS as distributed by MLS GRID
- $395,0003 bd2 ba1.3k sqft61 212th Ln NW, Oak Grove, MN 55011For SaleMLS ID #7059149, Launa Erickson, Realty ONE Group Choice. NorthstarMLS as distributed by MLS GRID
- $339,9004 bd1 ba1.4k sqft519 Doris Ave, Shoreview, MN 55126For SaleMLS ID #7159121, Tim Devane, Real Broker, LLC. NorthstarMLS as distributed by MLS GRID
- $360,0003 bd2 ba1.5k sqft1823 Houle Cir, Centerville, MN 55038For SaleMLS ID #7017702, Sarah Hartstein, Coldwell Banker Realty. NorthstarMLS as distributed by MLS GRID
- $450,0004 bd2 ba2.5k sqft12969 182nd St N, Marine On Saint Croix, MN 55047For SaleMLS ID #7157514, The Jason Gorman Real Estate Team, Keller Williams Premier Realty. NorthstarMLS as distributed by MLS GRID
- $365,0004 bd2 ba2.2k sqft815 Colby, Taylors Falls, MN 55084For SaleMLS ID #1605368, Melinda Stolts. NWWMLS
- $305,0004 bd2 ba2k sqft8503 Fawn Lake Dr NE, Stacy, MN 55079For SaleMLS ID #7142479, Justin Wisner, Bridge Realty, LLC. NorthstarMLS as distributed by MLS GRID
