Nestled at the back of a quiet community, this spacious townhome offers a peaceful setting with beautiful wooded views and an unbeatable location. Enjoy being just minutes from lakes, parks, golf courses, schools, the Wildcat Community Center, and only blocks from the shopping, dining, and small-town charm of downtown Lindstrom. The main level features two bedrooms, full bath, and a bright three-season porch perfect. The living room is filled with natural light thanks to two additional windows that frame the scenic wooded backdrop. Ample storage throughout the home adds everyday convenience.
The finished walkout lower level is ideal for relaxing or entertaining, featuring a cozy brick gas
fireplace, built-in bookshelves, and a spacious family room with direct access to a private deck
overlooking the trees. This level also includes a bathroom, a laundry room, and convenient access to
the attached 2car which provides even more storage space.
Potential to convert the lower-level space into a 3rd bedroom and/or office. Quick close possible!
Active
Price cut: $5K (8/24)
$259,900
30167 Olinda Trl, Lindstrom, MN 55045
2beds
1,456sqft
(TH) Quad/4 Corners
Built in 1984
1,240 Square Feet Lot
$258,300 Zestimate®
$179/sqft
$330/mo HOA
What's special
Spacious townhomeBuilt-in bookshelvesBright three-season porch
- 76 days
- 277
- 15
Zillow last checked:
Listing updated:
Listed by:
Michelle M. Charles 763-772-8025,
LPT Realty, LLC
Source: NorthstarMLS as distributed by MLS GRID,MLS#: 7119990
Facts & features
Interior
Bedrooms & bathrooms
- Bedrooms: 2
- Bathrooms: 2
- Full bathrooms: 1
- 3/4 bathrooms: 1
Bedroom
- Level: Upper
- Area: 176 Square Feet
- Dimensions: 16x11
Bedroom 2
- Level: Upper
- Area: 90 Square Feet
- Dimensions: 10x9
Dining room
- Level: Upper
- Area: 90 Square Feet
- Dimensions: 10x9
Family room
- Level: Lower
- Area: 224 Square Feet
- Dimensions: 16x14
Kitchen
- Level: Upper
- Area: 90 Square Feet
- Dimensions: 10x9
Laundry
- Level: Lower
Living room
- Level: Upper
- Area: 208 Square Feet
- Dimensions: 16x13
Other
- Level: Upper
- Area: 96 Square Feet
- Dimensions: 12x8
Heating
- Forced Air
Cooling
- Central Air
Appliances
- Included: Dishwasher, Dryer, Microwave, Range, Washer
- Laundry: In Basement, Laundry Room
Features
- Basement: Block,Crawl Space,Finished,Storage Space,Walk-Out Access
- Number of fireplaces: 1
Interior area
- Total structure area: 1,456
- Total interior livable area: 1,456 sqft
- Finished area above ground: 1,058
- Finished area below ground: 398
Property
Parking
- Total spaces: 2
- Parking features: Attached, Paved Lot, Tuckunder Garage
- Attached garage spaces: 2
Accessibility
- Accessibility features: None
Features
- Levels: Multi/Split
- Patio & porch: Porch
Lot
- Size: 1,240 Square Feet
- Dimensions: 23 x 54
- Features: Tree Coverage - Light
Details
- Foundation area: 1058
- Parcel number: 150074716
- Zoning description: Residential-Single Family
Construction
Type & style
- Home type: Townhouse
- Property subtype: (TH) Quad/4 Corners
- Attached to another structure: Yes
Materials
- Roof: Age Over 8 Years,Asphalt
Condition
- New construction: No
- Year built: 1984
Utilities & green energy
- Gas: Natural Gas
- Sewer: City Sewer/Connected
- Water: City Water/Connected
Community & HOA
Community
- Subdivision: Shalane Circle
HOA
- Has HOA: Yes
- Services included: Maintenance Structure, Hazard Insurance, Lawn Care, Maintenance Grounds, Sanitation, Snow Removal
- HOA fee: $330 monthly
- HOA name: Self Management
- HOA phone: 612-518-2239
Location
- Region: Lindstrom
Financial & listing details
- Price per square foot: $179/sqft
- Tax assessed value: $215,600
- Annual tax amount: $3,010
- Date on market: 8/3/2026
- Road surface type: Paved
Estimated market value
$258,300
$245,000 - $271,000
$1,960/mo
Price history
| Date | Event | Price |
|---|---|---|
| 8/24/2026 | Price change | $259,900-1.9%$179/sqft |
Source:  NorthstarMLS as distributed by MLS GRID #7119990 Report a problem NorthstarMLS as distributed by MLS GRID #7119990 Report a problem | ||
| 8/7/2026 | Listed for sale | $264,900+10.4%$182/sqft |
Source: NorthstarMLS as distributed by MLS GRID #7119990 Report a problem | ||
| 10/20/2023 | Sold | $239,900$165/sqft |
Source: NorthstarMLS as distributed by MLS GRID #6421119 Report a problem | ||
| 9/20/2023 | Pending sale | $239,900$165/sqft |
Source: NorthstarMLS as distributed by MLS GRID #6421119 Report a problem | ||
| 9/17/2023 | Price change | $239,900-4%$165/sqft |
Source: NorthstarMLS as distributed by MLS GRID #6421119 Report a problem | ||
| 8/29/2023 | Listed for sale | $249,900+104.6%$172/sqft |
Source: NorthstarMLS as distributed by MLS GRID #6421119 Report a problem | ||
| 9/28/2016 | Sold | $122,165-2.2%$84/sqft |
Source: NorthstarMLS as distributed by MLS GRID #4738626 Report a problem | ||
| 9/5/2016 | Listed for sale | $124,900$86/sqft |
Source: Keller Williams - North Suburban #4738626 Report a problem | ||
| 9/3/2016 | Pending sale | $124,900$86/sqft |
Source: Keller Williams - North Suburban #4738626 Report a problem | ||
| 7/12/2016 | Listed for sale | $124,900$86/sqft |
Source: Keller Williams Premier Realty #4738626 Report a problem | ||
Public tax history
| Year | Property taxes | Tax assessment |
|---|---|---|
| 2024 | $3,010 +26% | $188,500 +1.9% |
| 2023 | $2,388 +0.2% | $184,900 +19.9% |
| 2022 | $2,384 -2.7% | $154,200 -1.3% |
| 2021 | $2,450 +5.7% | $156,200 |
| 2020 | $2,318 +15.6% | -- |
| 2017 | $2,006 +100% | -- |
| 2016 | $1,003 -51.1% | -- |
| 2015 | $2,050 +7.3% | -- |
| 2014 | $1,910 +10.7% | $122,700 |
| 2013 | $1,726 +0.5% | -- |
| 2012 | $1,718 +5.1% | -- |
| 2011 | $1,634 -6.4% | -- |
| 2010 | $1,746 | -- |
| 2009 | -- | -- |
| 2008 | $1,830 -6.5% | -- |
| 2007 | $1,958 +21.5% | -- |
| 2006 | $1,612 +6.5% | -- |
| 2005 | $1,514 +12.3% | -- |
| 2004 | $1,348 +11% | -- |
| 2003 | $1,214 -12.5% | -- |
| 2002 | $1,387 +15.7% | -- |
| 2001 | $1,199 | -- |
Find assessor info on the county website
Monthly payment
Est. payment
Payment breakdown
Explore the cost of this home by adjusting the details. Changes won't be saved.Climate risks
Neighborhood: 55045
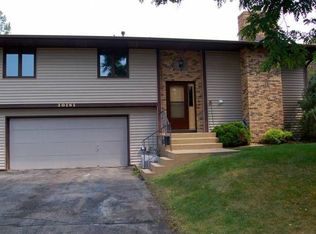
Similar homes
- $325,0005 bd2 ba1.3k sqft13125 Sylvan Ave, Lindstrom, MN 55045For Sale
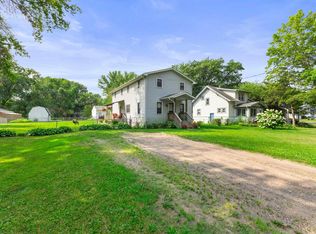
 MLS ID #7133048, Shelby Peltier, Edina Realty, Inc.. NorthstarMLS as distributed by MLS GRID
 - $318,0003 bd2 ba1.8k sqft13040 Evergreen Dr, Lindstrom, MN 55045For Sale
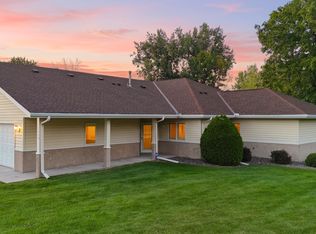 MLS ID #7143539, Elijah Land, Realty Executives Top Results. NorthstarMLS as distributed by MLS GRID
 - $299,9004 bd2 ba1.8k sqft13282 Andrews Ave, Lindstrom, MN 55045For Sale
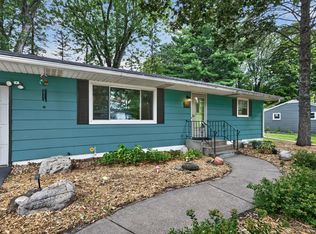 MLS ID #7132546, Molly S. Irish, Keller Williams Premier Realty. NorthstarMLS as distributed by MLS GRID
 - $275,0003 bd2 ba1.9k sqft825 Chestnut St, Taylors Falls, MN 55084For Sale
 MLS ID #7160407, Sara Colleen Rutten, Keller Williams Integrity NW. NorthstarMLS as distributed by MLS GRID
 - $289,9002 bd1 ba1k sqft27699 Woodland Dr, Chisago City, MN 55013For SaleMLS ID #7125402, John M. Kelley, LPT Realty, LLC. NorthstarMLS as distributed by MLS GRID
- $169,9003 bd2 ba1.1k sqft13100 318th St Trailer 112, Lindstrom, MN 55045For SaleMLS ID #7144580, Greg Shaleen, GRI, Edina Realty, Inc.. NorthstarMLS as distributed by MLS GRID
- $290,0002 bd2 ba1.4k sqft466 Cedar Ct, Taylors Falls, MN 55084For SaleMLS ID #7157548, Jake Rivard, Red Key Realty. NorthstarMLS as distributed by MLS GRID
- $275,0002 bd2 ba1.3k sqft137 Belmont St, Osceola, WI 54020For SaleMLS ID #7123657, Shelby Peltier, Edina Realty, Inc.. NorthstarMLS as distributed by MLS GRID
- $240,0002 bd2 ba1.1k sqft5197 383rd St, North Branch, MN 55056For SaleMLS ID #7157991, Genevieve Coffey, Bridge Realty, LLC. NorthstarMLS as distributed by MLS GRID
- $159,9002 bd1 ba916 sqft30675 Park St APT 211, Lindstrom, MN 55045For SaleMLS ID #7090750, Adam B. Artz, Realty Executives Top Results. NorthstarMLS as distributed by MLS GRID
- $270,0002 bd2 ba1.3k sqft1303 Prairie Ln, Saint Croix Falls, WI 54024For SaleMLS ID #7157315, The Leonhardt Team, Coldwell Banker Realty. NorthstarMLS as distributed by MLS GRID
- $379,9002 bd2 ba1.3k sqft31740 Madison Rd, Lindstrom, MN 55045For SaleMLS ID #7110008, Lindsey Wilson, eXp Realty. NorthstarMLS as distributed by MLS GRID
- $252,0002 bd2 ba1.3k sqft13457 Europa Ct N Unit 3, Hugo, MN 55038For SaleMLS ID #7142385, Thomas Wesley, Bridge Realty, LLC. NorthstarMLS as distributed by MLS GRID
- $325,0002 bd2 ba1.2k sqft27763 Woodland Dr, Chisago City, MN 55013For SaleMLS ID #7147191, The Herrmann Team, Home Avenue Flat Fee Realty. NorthstarMLS as distributed by MLS GRID
- $254,9002 bd3 ba1.6k sqft4353 Victor Path Unit 4, Hugo, MN 55038For SaleMLS ID #7142836, Richard C. Slachta, RE/MAX Professionals. NorthstarMLS as distributed by MLS GRID
- $350,0002 bd2 ba1.4k sqft27765 Woodland Dr, Chisago City, MN 55013For SaleMLS ID #7146735, Dan Charpentier, GRI, LaBelle Real Estate Group Inc. NorthstarMLS as distributed by MLS GRID
- $289,9003 bd2 ba1.5k sqft5132 Farnham Dr N, Hugo, MN 55038For SaleMLS ID #7155222, Shara Schmidt, eXp Realty. NorthstarMLS as distributed by MLS GRID
- $280,0003 bd2 ba1.1k sqft8134 243rd Ave NE, Stacy, MN 55079For SaleMLS ID #7113324, Chris M. Siverhus, RE/MAX Synergy. NorthstarMLS as distributed by MLS GRID
- $225,0003 bd2 ba1k sqft355 West St, Taylors Falls, MN 55084For SaleMLS ID #7129702, Jennifer Oseth, Fish MLS Realty. NorthstarMLS as distributed by MLS GRID
