Welcome to Ridge Point Townhome Association in Chisago City, where comfortable one-level living and access to Green Lake come together. This well designed townhome offers two comfortably sized bedrooms and an open main floor layout that makes everyday living simple and convenient. The kitchen, dining, and living areas flow naturally together, creating a welcoming space for relaxing at home or visiting with family and friends. The kitchen features updated stainless steel appliances, and just outside is a private patio area that gives you another place to enjoy your morning coffee, read a book, or spend time outdoors. One of the special features of Ridge Point is access to Green Lake. Homeowners may also have the opportunity to lease a dock space for an additional annual fee of $600, subject to availability. Your HOA membership also includes access to the neighborhood clubhouse located just down the road. If you have been looking for less maintenance, main-level living, and a comfortable place near the lake, this townhome is worth seeing in person.
Active
$295,000
27699 Woodland Dr, Chisago City, MN 55013
2beds
1,077sqft
(TH) Side x Side
Built in 2000
1,873 Square Feet Lot
$295,500 Zestimate®
$274/sqft
$330/mo HOA
What's special
Comfortable one-level livingOpen main floor layoutTwo comfortably sized bedroomsUpdated stainless steel appliancesPrivate patio area
- 12 days |
- 427 |
- 17 |
Likely to sell faster than
Zillow last checked:
Listing updated:
Listed by:
John M. Kelley 651-428-3998,
LPT Realty, LLC
Source: NorthstarMLS as distributed by MLS GRID,MLS#: 7125402
Facts & features
Interior
Bedrooms & bathrooms
- Bedrooms: 2
- Bathrooms: 1
- Full bathrooms: 1
Bedroom
- Level: Main
- Area: 149.5 Square Feet
- Dimensions: 11.5 x 13
Bedroom 2
- Level: Main
- Area: 137.5 Square Feet
- Dimensions: 11 x 12.5
Dining room
- Level: Main
- Area: 116 Square Feet
- Dimensions: 14.5 x 8
Kitchen
- Level: Main
- Area: 115.5 Square Feet
- Dimensions: 10.5 x 11
Laundry
- Level: Main
- Area: 66 Square Feet
- Dimensions: 11 x 6
Living room
- Level: Main
- Area: 166.75 Square Feet
- Dimensions: 14.5 x 11.5
Heating
- Forced Air
Cooling
- Central Air
Appliances
- Included: Dishwasher, Disposal, Dryer, Exhaust Fan, Gas Water Heater, Microwave, Range, Refrigerator, Stainless Steel Appliance(s), Washer
- Laundry: Laundry Room, Main Level
Features
- Basement: None
- Number of fireplaces: 1
- Fireplace features: Gas, Living Room
Interior area
- Total structure area: 1,077
- Total interior livable area: 1,077 sqft
- Finished area above ground: 1,077
- Finished area below ground: 0
Property
Parking
- Total spaces: 2
- Parking features: Attached, Asphalt, Garage Door Opener
- Attached garage spaces: 2
- Has uncovered spaces: Yes
Accessibility
- Accessibility features: No Stairs External, No Stairs Internal
Features
- Levels: One
- Stories: 1
- Patio & porch: Patio
- Pool features: None
- Fencing: None
- Waterfront features: Association Access, Shared
Lot
- Size: 1,873 Square Feet
- Dimensions: 30 x 62
Details
- Foundation area: 1077
- Parcel number: 130047579
- Zoning description: Residential-Single Family
Construction
Type & style
- Home type: Townhouse
- Property subtype: (TH) Side x Side
- Attached to another structure: Yes
Materials
- Concrete, Frame
Condition
- New construction: No
- Year built: 2000
Utilities & green energy
- Electric: Circuit Breakers
- Gas: Electric, Natural Gas
- Sewer: City Sewer/Connected
- Water: City Water/Connected
Community & HOA
Community
- Subdivision: Ridge Point 3rd Add
HOA
- Has HOA: Yes
- Amenities included: Boat Dock
- Services included: Hazard Insurance, Lawn Care, Maintenance Grounds, Professional Mgmt, Recreation Facility, Shared Amenities, Snow Removal
- HOA fee: $330 monthly
- HOA name: Ridge Point Owners Assn. (Sue)
- HOA phone: 651-233-0963
Location
- Region: Chisago City
Financial & listing details
- Price per square foot: $274/sqft
- Tax assessed value: $287,500
- Annual tax amount: $3,123
- Date on market: 8/13/2026
Estimated market value
$295,500
$281,000 - $310,000
$1,577/mo
Price history
| Date | Event | Price |
|---|---|---|
| 8/13/2026 | Listed for sale | $295,000+103.4%$274/sqft |
Source:  NorthstarMLS as distributed by MLS GRID #7125402 Report a problem NorthstarMLS as distributed by MLS GRID #7125402 Report a problem | ||
| 1/12/2016 | Sold | $145,000$135/sqft |
Source: NorthstarMLS as distributed by MLS GRID #4630520 Report a problem | ||
| 12/29/2015 | Pending sale | $145,000-3.3%$135/sqft |
Source: Edina Realty, Inc., a Berkshire Hathaway affiliate #4630520 Report a problem | ||
| 8/3/2015 | Listed for sale | $150,000-11.8%$139/sqft |
Source: Edina Realty, Inc., a Berkshire Hathaway affiliate #4630520 Report a problem | ||
| 6/27/2006 | Sold | $170,000+9%$158/sqft |
Source: Public Record Report a problem | ||
| 9/19/2001 | Sold | $156,000$145/sqft |
Source: Public Record Report a problem | ||
Public tax history
| Year | Property taxes | Tax assessment |
|---|---|---|
| 2024 | $3,264 +19.7% | $266,800 +18.8% |
| 2023 | $2,726 -3.9% | $224,600 +15.8% |
| 2022 | $2,836 -0.3% | $193,900 +1.4% |
| 2021 | $2,844 +2.9% | $191,300 |
| 2020 | $2,764 +22.6% | -- |
| 2017 | $2,254 +100% | -- |
| 2016 | $1,127 -47.7% | -- |
| 2015 | $2,154 +6.5% | -- |
| 2014 | $2,022 -6.3% | $131,700 |
| 2013 | $2,158 -0.4% | -- |
| 2012 | $2,166 +5.4% | -- |
| 2011 | $2,056 -7.5% | -- |
| 2010 | $2,222 | -- |
| 2009 | -- | -- |
| 2008 | $1,886 -5.3% | -- |
| 2007 | $1,992 +19.4% | -- |
| 2006 | $1,668 +8.3% | -- |
| 2005 | $1,540 -8.1% | -- |
| 2004 | $1,675 +10.2% | -- |
| 2003 | $1,520 -29.3% | -- |
| 2002 | $2,149 | -- |
Find assessor info on the county website
Monthly payment
Est. payment
Payment breakdown
Explore the cost of this home by adjusting the details. Changes won't be saved.Climate risks
Neighborhood: 55013
Nearby schools
GreatSchools rating
- NAChisago Lakes Elementary SchoolGrades: PK-1Distance: 0.7 mi
- 8/10Chisago Lakes Middle SchoolGrades: 6-8Distance: 4 mi
- 9/10Chisago Lakes Senior High SchoolGrades: 9-12Distance: 2.7 mi
- $306,6002 bd1 ba1k sqft27697 Woodland Dr, Chisago City, MN 55013Off Market

- $347,2002 bd1 ba1.4k sqft27701 Woodland Dr, Chisago City, MN 55013Off Market
- $351,7002 bd1 ba1.4k sqft27695 Woodland Dr, Chisago City, MN 55013Off Market
- $318,9002 bd2 ba1.2k sqft27761 Woodland Dr, Chisago City, MN 55013Off Market
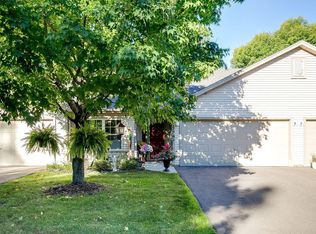
- $341,1002 bd1 ba1.3k sqft27759 Woodland Dr, Chisago City, MN 55013Off Market
- $355,9002 bd1 ba1.4k sqft27705 Woodland Dr, Chisago City, MN 55013Off Market
- $375,0002 bd2 ba1.4k sqft27765 Woodland Dr, Chisago City, MN 55013Sold
- $336,9002 bd2 ba1.4k sqft27755 Woodland Dr, Chisago City, MN 55013Off Market
A local agent can set up tours, give advice and negotiate with sellers.
Similar homes
- $349,0002 bd1 ba1.4k sqft10850 Woodland Dr, Chisago City, MN 55013For Sale

 MLS ID #7113153, Team Watters, RE/MAX Results. NorthstarMLS as distributed by MLS GRID
 - $350,0002 bd2 ba1.4k sqft10968 Kirby Blvd, Chisago City, MN 55013For Sale
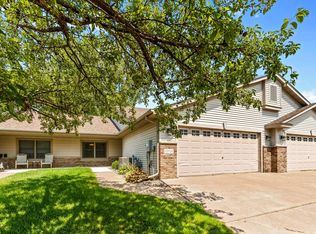 MLS ID #7119825, Velvet C. Cole, Coldwell Banker Realty. NorthstarMLS as distributed by MLS GRID
 - $399,9002 bd2 ba1.4k sqft10868 Woodland Dr, Chisago City, MN 55013For Sale
 MLS ID #7096793, Mark Hronski, LPT Realty, LLC. NorthstarMLS as distributed by MLS GRID
 - $295,0003 bd3 ba1.4k sqft7858 Marilyn Dr, Lino Lakes, MN 55014For Sale
 MLS ID #7131305, Michelle L Dowell, BRIX Real Estate. NorthstarMLS as distributed by MLS GRID
 - $259,9002 bd2 ba1.4k sqft30167 Olinda Trl, Lindstrom, MN 55045For SaleMLS ID #7119990, Michelle M. Charles, LPT Realty, LLC. NorthstarMLS as distributed by MLS GRID
- $270,0003 bd2 ba1k sqft6259 Forest Boulevard Trl, Wyoming, MN 55092For SaleMLS ID #7131180, Tammy M. Nehmzow, Get You Moved Realty. NorthstarMLS as distributed by MLS GRID
- $279,0002 bd2 ba1.3k sqft137 Belmont St, Osceola, WI 54020For SaleMLS ID #7123657, Shelby Peltier, Edina Realty, Inc.. NorthstarMLS as distributed by MLS GRID
- $305,0003 bd2 ba1.5k sqft5193 Farnham Dr N, Hugo, MN 55038For SaleMLS ID #7121770, Eda Rivers, Compass. NorthstarMLS as distributed by MLS GRID
- $325,0002 bd2 ba1.1k sqft806 248th St, Osceola, WI 54020For SaleMLS ID #7126650, Sarah Larkin Hoff, Keller Williams Premier Realty. NorthstarMLS as distributed by MLS GRID
- $--3 bd2 ba1.2k sqft613 Schilling Cir NW, Forest Lake, MN 55025AuctionAuction.com 4
- $292,0003 bd3 ba1.5k sqft7811 Oak Ct, Lino Lakes, MN 55014For SaleMLS ID #7111087, Kate Voller Reinking, Edina Realty, Inc.. NorthstarMLS as distributed by MLS GRID
- $299,0004 bd2 ba1.2k sqft6096 Elm St, North Branch, MN 55056For SaleMLS ID #7123658, Annalea Hussman Peters, GRAND PROPERTIES REAL ESTATE. NorthstarMLS as distributed by MLS GRID
- $299,0003 bd2 ba1.1k sqft156 6th St NW, Forest Lake, MN 55025For SaleMLS ID #7119777, Leslie Gorman, National Realty Guild. NorthstarMLS as distributed by MLS GRID
- $269,9002 bd2 ba1.3k sqft21203 Pinto Pl, Forest Lake, MN 55025For SaleMLS ID #7075890, Joe Lindeberg, eXp Realty. NorthstarMLS as distributed by MLS GRID
- $314,9002 bd2 ba1.4k sqft466 Cedar Ct, Taylors Falls, MN 55084For SaleMLS ID #7096326, Jake Rivard, Red Key Realty. NorthstarMLS as distributed by MLS GRID
- $249,9002 bd2 ba1.5k sqft38260 Explorer Cir, North Branch, MN 55056For SaleMLS ID #7130297, Ryan Berner, Realty Executives Top Results. NorthstarMLS as distributed by MLS GRID
- $269,9002 bd2 ba1.4k sqft419 Pine Ct, Saint Croix Falls, WI 54024For SaleMLS ID #7121618, Mark Kalogeropoulos, eXp Realty. NorthstarMLS as distributed by MLS GRID
- $295,0003 bd2 ba1.6k sqft13049 Europa Trail Way N Unit D, Hugo, MN 55038For SaleMLS ID #7116459, Kris Lindahl, Kris Lindahl Real Estate. NorthstarMLS as distributed by MLS GRID
- $340,0002 bd2 ba1.4k sqft4947 384th Trl, North Branch, MN 55056For SaleMLS ID #7040255, Jay Fletch, Edina Realty, Inc.. NorthstarMLS as distributed by MLS GRID
- $350,0003 bd2 ba1.2k sqft819 17th St SE, Forest Lake, MN 55025For SaleMLS ID #7125963, Mike Hilber, RE/MAX Advantage Plus. NorthstarMLS as distributed by MLS GRID
