Hard to find, one level town home living in a beautiful lakeside community. Association includes a community building, association, dock, boat slips (based on availability). Full recreational Big Green Lake is over 1,700 acres of fishing and boating fun.
This is a desirable end-unit town home offering comfortable one-level living and an open, airy floor plan. Filled with natural light, the beautiful sun room is perfect for relaxing year-round-with a walk-out to your private patio, buffered by the woods behind.
The spacious living and dining area is warm and inviting, highlighted by a cozy gas fireplace, making it ideal for both everyday living and entertaining guests. The home features a primary bedroom with a large walk through bath, providing comfort and convenience.
Enjoy the true low-maintenance living with an association that takes care of lawn care and snow removal, giving you more time to enjoy what matters most.
Many other area lakes and parks including small town services, restaurants, golf course, winery, brew pub and a multitude of specialty shops and restaurants.
Experience the perfect blend of comfort, convenience and lake lifestyle in this highly desirable community-your easy, relaxed living awaits.
Pending
$349,000
10850 Woodland Dr, Chisago City, MN 55013
2beds
1,454sqft
(TH) Side x Side
Built in 1999
2,482 Square Feet Lot
$-- Zestimate®
$240/sqft
$330/mo HOA
What's special
Comfortable one-level livingBoat slipsCozy gas fireplaceDesirable end-unit town homeBeautiful lakeside communityFilled with natural lightOpen airy floor plan
- 39 days
- 582
- 12
Likely to sell faster than
Zillow last checked:
Listing updated:
Listed by:
Team Watters 651-248-6616,
RE/MAX Results
Source: NorthstarMLS as distributed by MLS GRID,MLS#: 7113153
Facts & features
Interior
Bedrooms & bathrooms
- Bedrooms: 2
- Bathrooms: 1
- Full bathrooms: 1
Bedroom
- Level: Main
- Area: 180 Square Feet
- Dimensions: 15x12
Bedroom 2
- Level: Main
- Area: 120 Square Feet
- Dimensions: 12x10
Dining room
- Level: Main
- Area: 108 Square Feet
- Dimensions: 12x9
Foyer
- Level: Main
- Area: 30 Square Feet
- Dimensions: 6x5
Kitchen
- Level: Main
- Area: 204 Square Feet
- Dimensions: 17x12
Living room
- Level: Main
- Area: 160 Square Feet
- Dimensions: 16x10
Patio
- Level: Main
- Area: 96 Square Feet
- Dimensions: 12x8
Sun room
- Level: Main
- Area: 120 Square Feet
- Dimensions: 12x10
Heating
- Forced Air
Cooling
- Central Air
Appliances
- Included: Dishwasher, Disposal, Dryer, Gas Water Heater, Microwave, Range, Refrigerator, Washer
- Laundry: Gas Dryer Hookup, Laundry Room, Main Level, Washer Hookup
Features
- Basement: None
- Number of fireplaces: 1
- Fireplace features: Gas, Living Room
Interior area
- Total structure area: 1,454
- Total interior livable area: 1,454 sqft
- Finished area above ground: 1,454
- Finished area below ground: 0
Property
Parking
- Total spaces: 2
- Parking features: Attached, Asphalt, Garage Door Opener, No Int Access to Dwelling
- Attached garage spaces: 2
- Has uncovered spaces: Yes
- Details: Garage Dimensions (21x20), Garage Door Height (7), Garage Door Width (16)
Accessibility
- Accessibility features: Doors 36"+, Customized Wheelchair Accessible, Grab Bars In Bathroom, Hallways 42"+, No Stairs External, No Stairs Internal
Features
- Levels: One
- Stories: 1
- Patio & porch: Patio
- Pool features: None
- Fencing: None
- Waterfront features: Association Access, Deeded Access, Shared, Lake Bottom(Sand)
Lot
- Size: 2,482 Square Feet
- Dimensions: 60 x 42
- Features: Tree Coverage - Light, Zero Lot Line
Details
- Foundation area: 1454
- Parcel number: 130047545
- Zoning description: Residential-Multi-Family
Construction
Type & style
- Home type: Townhouse
- Property subtype: (TH) Side x Side
- Attached to another structure: Yes
Materials
- Frame
- Roof: Asphalt,Pitched
Condition
- New construction: No
- Year built: 1999
Utilities & green energy
- Electric: Circuit Breakers, 100 Amp Service
- Gas: Natural Gas
- Sewer: City Sewer/Connected
- Water: City Water/Connected
Community & HOA
Community
- Subdivision: Ridge Point 2
HOA
- Has HOA: Yes
- Amenities included: Beach Access, Boat Dock
- Services included: Maintenance Structure, Dock, Hazard Insurance, Lawn Care, Maintenance Grounds, Professional Mgmt, Shared Amenities, Snow Removal
- HOA fee: $330 monthly
- HOA name: RidgePointe Townhome Association
- HOA phone: 651-233-0963
Location
- Region: Chisago City
Financial & listing details
- Price per square foot: $240/sqft
- Tax assessed value: $305,800
- Annual tax amount: $3,462
- Date on market: 7/23/2026
- Cumulative days on market: 132 days
- Road surface type: Paved
Estimated market value
Not available
Estimated sales range
Not available
Not available
Price history
| Date | Event | Price |
|---|---|---|
| 8/28/2026 | Pending sale | $349,000$240/sqft |
Source:  NorthstarMLS as distributed by MLS GRID #7113153 Report a problem NorthstarMLS as distributed by MLS GRID #7113153 Report a problem | ||
| 7/23/2026 | Listed for sale | $349,000-0.3%$240/sqft |
Source: NorthstarMLS as distributed by MLS GRID #7113153 Report a problem | ||
| 7/17/2026 | Listing removed | $349,900$241/sqft |
Source: NorthstarMLS as distributed by MLS GRID #7052775 Report a problem | ||
| 5/18/2026 | Price change | $349,900-2.8%$241/sqft |
Source: NorthstarMLS as distributed by MLS GRID #7052775 Report a problem | ||
| 5/2/2026 | Price change | $359,900-1.4%$248/sqft |
Source: NorthstarMLS as distributed by MLS GRID #7052775 Report a problem | ||
| 4/16/2026 | Listed for sale | $365,000+15.9%$251/sqft |
Source: NorthstarMLS as distributed by MLS GRID #7052775 Report a problem | ||
| 7/14/2022 | Sold | $315,000+5%$217/sqft |
Source: NorthstarMLS as distributed by MLS GRID #6186390 Report a problem | ||
| 6/28/2022 | Pending sale | $300,000$206/sqft |
Source: NorthstarMLS as distributed by MLS GRID #6186390 Report a problem | ||
| 6/24/2022 | Price change | $300,000-7.7%$206/sqft |
Source: NorthstarMLS as distributed by MLS GRID #6186390 Report a problem | ||
| 4/28/2022 | Listed for sale | $325,000+54%$224/sqft |
Source: NorthstarMLS as distributed by MLS GRID #6186390 Report a problem | ||
| 10/7/2002 | Sold | $211,000+20.8%$145/sqft |
Source: Public Record Report a problem | ||
| 3/3/2000 | Sold | $174,699$120/sqft |
Source: Public Record Report a problem | ||
Public tax history
| Year | Property taxes | Tax assessment |
|---|---|---|
| 2024 | $3,504 +10.5% | $286,800 +9.5% |
| 2023 | $3,170 -4.2% | $261,900 +15.4% |
| 2022 | $3,310 -0.7% | $227,000 +0.9% |
| 2021 | $3,334 +1.9% | $224,900 |
| 2020 | $3,272 +23.3% | -- |
| 2017 | $2,654 +3.3% | -- |
| 2016 | $2,570 | -- |
| 2015 | $2,570 +5.9% | -- |
| 2014 | $2,426 +12.9% | $152,100 |
| 2013 | $2,148 +1.9% | -- |
| 2012 | $2,108 +8.5% | -- |
| 2011 | $1,942 -8.5% | -- |
| 2010 | $2,122 | -- |
| 2009 | -- | -- |
| 2008 | $2,212 -5.6% | -- |
| 2007 | $2,342 +21.6% | -- |
| 2006 | $1,926 -0.2% | -- |
| 2005 | $1,929 -12.2% | -- |
| 2004 | $2,196 +9.3% | -- |
| 2003 | $2,009 -28.5% | -- |
| 2002 | $2,811 +3.8% | -- |
| 2001 | $2,707 | -- |
Find assessor info on the county website
Monthly payment
Est. payment
Payment breakdown
Explore the cost of this home by adjusting the details. Changes won't be saved.Climate risks
Neighborhood: 55013
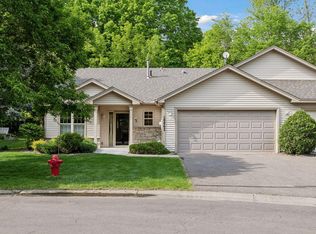

Similar homes
- $295,0002 bd1 ba1k sqft27699 Woodland Dr, Chisago City, MN 55013For Sale
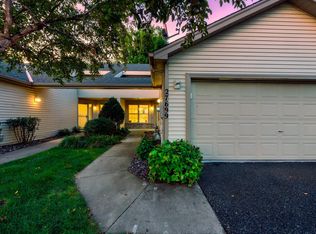
 MLS ID #7125402, John M. Kelley, LPT Realty, LLC. NorthstarMLS as distributed by MLS GRID
 - $395,0003 bd2 ba1.6k sqft10745 Matthew Dr, Chisago City, MN 55013For Sale
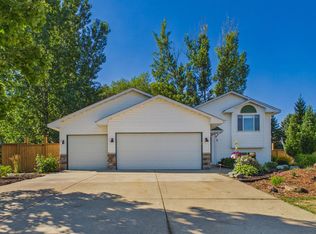 MLS ID #7121821, Brian Lachinski, Lakes Area Realty Hudson. NorthstarMLS as distributed by MLS GRID
 - $349,5004 bd2 ba1.6k sqft406 Schilling Cir NW, Forest Lake, MN 55025For Sale
 MLS ID #7126050, Carol Pech, Counselor Realty, Inc. NorthstarMLS as distributed by MLS GRID
 - $285,0002 bd2 ba1.4k sqft31649 McGuire Trl, Lindstrom, MN 55045For Sale
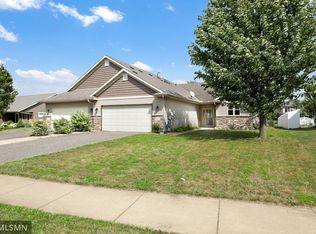 MLS ID #7134207, Alexandra Nelson-Knuth, Nelson Family Realty. NorthstarMLS as distributed by MLS GRID
 - $499,9003 bd2 ba1.9k sqft27314 Jody Ave, Chisago City, MN 55013For SaleMLS ID #7031993, Mary Beck, Realty Executives Top Results. NorthstarMLS as distributed by MLS GRID
- $340,0002 bd2 ba1.4k sqft4947 384th Trl, North Branch, MN 55056For SaleMLS ID #7040255, Jay Fletch, Edina Realty, Inc.. NorthstarMLS as distributed by MLS GRID
- $379,9002 bd2 ba1.3k sqft31740 Madison Rd, Lindstrom, MN 55045For SaleMLS ID #7110008, Lindsey Wilson, eXp Realty. NorthstarMLS as distributed by MLS GRID
- $325,0002 bd2 ba1.4k sqft6149 150th St N, Hugo, MN 55038For SaleMLS ID #7131708, Max Rathmanner, Coldwell Banker Realty. NorthstarMLS as distributed by MLS GRID
- $349,9003 bd3 ba1.7k sqft23895 Granada Ave N, Forest Lake, MN 55025For SaleMLS ID #7096474, Orlando Samuels, Howard Gangestad Real Estate. NorthstarMLS as distributed by MLS GRID
- $259,9002 bd2 ba1.4k sqft30167 Olinda Trl, Lindstrom, MN 55045For SaleMLS ID #7119990, Michelle M. Charles, LPT Realty, LLC. NorthstarMLS as distributed by MLS GRID
- $305,0003 bd3 ba1.7k sqft211 Stallion Ln, Lino Lakes, MN 55014For SaleMLS ID #7129716, Arturo Olivarez Arpista, eXp Realty. NorthstarMLS as distributed by MLS GRID
- $325,0002 bd2 ba1.1k sqft806 248th St, Osceola, WI 54020For SaleMLS ID #7126650, Sarah Larkin Hoff, Keller Williams Premier Realty. NorthstarMLS as distributed by MLS GRID
- $324,9003 bd2 ba1.8k sqft6092 314th St, Stacy, MN 55079For SaleMLS ID #7116655, Chelsea C. Erickson, LaBelle Real Estate Group Inc. NorthstarMLS as distributed by MLS GRID
- $269,9002 bd2 ba1.5k sqft13043 Europa Trail Way N Unit A, Hugo, MN 55038For SaleMLS ID #7132964, Jud Manor, Coldwell Banker Realty. NorthstarMLS as distributed by MLS GRID
- $285,0003 bd2 ba1.7k sqft1214 Island Dr, Forest Lake, MN 55025For SaleMLS ID #7131191, Danielle Swift, ABC Realty, LLC. NorthstarMLS as distributed by MLS GRID
- $314,9002 bd2 ba1.4k sqft466 Cedar Ct, Taylors Falls, MN 55084For SaleMLS ID #7096326, Jake Rivard, Red Key Realty. NorthstarMLS as distributed by MLS GRID
- $349,9003 bd2 ba1.7k sqft818 Orange St, Lino Lakes, MN 55014For SaleMLS ID #7043265, Christopher Fritch, eXp Realty. NorthstarMLS as distributed by MLS GRID
- $354,9002 bd2 ba1.4k sqft918 Gable St, Taylors Falls, MN 55084For SaleMLS ID #7112748, Jake Rivard, Red Key Realty. NorthstarMLS as distributed by MLS GRID
- $350,0003 bd2 ba1.8k sqft23533 Washington St NE, East Bethel, MN 55005For SaleMLS ID #7113690, Jamie M. Borden, Borden Realty. NorthstarMLS as distributed by MLS GRID
- $309,9993 bd2 ba1.7k sqft30325 Elm St, Lindstrom, MN 55045For SaleMLS ID #7085518, Bill Bergeson, RE/MAX Synergy. NorthstarMLS as distributed by MLS GRID
