Completely reimagined on the Green Lake Chain, this turnkey Gem features over $150K in upgrades
Why build new when this stunning, fully remodeled property on the Green Lake Chain delivers high-end finishes and a like new feel at an incredible value? This year-round home, used only as a seasonal retreat, has been gently lived in and meticulously upgraded from top to bottom and it shows.
Step inside to discover a thoughtfully redesigned interior featuring new appliances, gorgeous Cambria countertops with a lifetime transferable warranty, knockdown ceilings, and updated light fixtures throughout. The added half bath is a seamless touch that elevates everyday function, while newer carpet and a cozy fireplace make the living space feel warm and inviting.
The garage is a true bonus that is heated, polyurea coated-floors, and finished with knockdown ceilings and a large screen enclosure that transforms the space into a comfortable three-season retreat. It truly feels like an extension of the home.
Step outside to a concrete patio right off the private sunroom that is perfect for relaxing or entertaining.
Enjoy the unbeatable community amenities just a block away, including leasable docks for direct access to the Green Lake Chain, plus a spacious community room ideal for hosting gatherings or simply unwinding with neighbors.
Two bedrooms, two baths, and zero compromises. Move-in ready doesn't even begin to cover it, welcome to effortless lake life in Chisago City.
Pending
$399,900
10868 Woodland Dr, Chisago City, MN 55013
2beds
1,454sqft
(TH) Side x Side
Built in 1998
2,657 Square Feet Lot
$394,000 Zestimate®
$275/sqft
$330/mo HOA
What's special
- 67 days
- 660
- 13
Zillow last checked:
Listing updated:
Listed by:
Mark Hronski 651-245-8014,
LPT Realty, LLC
Source: NorthstarMLS as distributed by MLS GRID,MLS#: 7096793
Facts & features
Interior
Bedrooms & bathrooms
- Bedrooms: 2
- Bathrooms: 2
- Full bathrooms: 1
- 1/2 bathrooms: 1
Bedroom
- Level: Main
- Area: 192 Square Feet
- Dimensions: 16x12
Bedroom 2
- Level: Main
- Area: 132 Square Feet
- Dimensions: 12x11
Kitchen
- Level: Main
- Area: 144 Square Feet
- Dimensions: 12x12
Living room
- Level: Main
- Area: 384 Square Feet
- Dimensions: 24x16
Heating
- Forced Air
Cooling
- Central Air
Appliances
- Included: Dishwasher, Dryer, Gas Water Heater, Microwave, Range, Refrigerator, Stainless Steel Appliance(s), Washer, Water Softener Owned
- Laundry: Electric Dryer Hookup, In Hall, Main Level, Washer Hookup
Features
- Basement: None
- Number of fireplaces: 1
- Fireplace features: Circulating, Gas, Living Room
Interior area
- Total structure area: 1,454
- Total interior livable area: 1,454 sqft
- Finished area above ground: 1,454
- Finished area below ground: 0
Property
Parking
- Total spaces: 2
- Parking features: Attached, Asphalt, Garage, Garage Door Opener, Heated Garage, Insulated Garage
- Attached garage spaces: 2
- Has uncovered spaces: Yes
Accessibility
- Accessibility features: Doors 36"+, Hallways 42"+, No Stairs Internal
Features
- Levels: One
- Stories: 1
- Pool features: None
- Fencing: None
- Waterfront features: Association Access, Deeded Access, Shared, Lake Bottom(Sand)
Lot
- Size: 2,657 Square Feet
- Dimensions: 44 x 60
- Features: Tree Coverage - Medium
Details
- Foundation area: 1454
- Parcel number: 130047547
- Zoning description: Residential-Single Family
Construction
Type & style
- Home type: Townhouse
- Property subtype: (TH) Side x Side
- Attached to another structure: Yes
Materials
- Block, Frame
- Roof: Age Over 8 Years,Asphalt,Pitched
Condition
- New construction: No
- Year built: 1998
Utilities & green energy
- Electric: 100 Amp Service
- Gas: Natural Gas
- Sewer: City Sewer/Connected
- Water: City Water/Connected
Community & HOA
Community
- Subdivision: Ridge Point 2
HOA
- Has HOA: Yes
- Amenities included: Boat Slip, In-Ground Sprinkler System
- Services included: Hazard Insurance, Lawn Care, Maintenance Grounds, Recreation Facility, Shared Amenities, Snow Removal
- HOA fee: $330 monthly
- HOA name: Ridge Point Townhome Association
- HOA phone: 651-233-0963
Location
- Region: Chisago City
Financial & listing details
- Price per square foot: $275/sqft
- Tax assessed value: $323,500
- Annual tax amount: $3,780
- Date on market: 6/22/2026
- Cumulative days on market: 66 days
Estimated market value
$394,000
$374,000 - $414,000
$1,980/mo
Price history
| Date | Event | Price |
|---|---|---|
| 8/26/2026 | Pending sale | $399,900$275/sqft |
Source:  NorthstarMLS as distributed by MLS GRID #7096793 Report a problem NorthstarMLS as distributed by MLS GRID #7096793 Report a problem | ||
| 6/22/2026 | Listed for sale | $399,900$275/sqft |
Source: NorthstarMLS as distributed by MLS GRID #7096793 Report a problem | ||
| 6/22/2026 | Listing removed | $399,900$275/sqft |
Source: NorthstarMLS as distributed by MLS GRID #7095922 Report a problem | ||
| 6/19/2026 | Listed for sale | $399,900+81.8%$275/sqft |
Source: NorthstarMLS as distributed by MLS GRID #7095922 Report a problem | ||
| 7/14/2020 | Sold | $220,000+46.7%$151/sqft |
Source: NorthstarMLS as distributed by MLS GRID #5548744 Report a problem | ||
| 8/23/2012 | Sold | $150,000-6.2%$103/sqft |
Source:  Lake Superior Area Realtors as distributed by MLS GRID #1788461 Report a problem Lake Superior Area Realtors as distributed by MLS GRID #1788461 Report a problem | ||
| 4/10/2012 | Listed for sale | $159,900-6.1%$110/sqft |
Source: Perpetual REG LLC #4139729 Report a problem | ||
| 10/28/1999 | Sold | $170,225$117/sqft |
Source: Public Record Report a problem | ||
Public tax history
| Year | Property taxes | Tax assessment |
|---|---|---|
| 2024 | $3,928 +18.7% | $323,500 +17.7% |
| 2023 | $3,310 -5.9% | $274,800 +13.2% |
| 2022 | $3,518 +5.4% | $242,800 +7.8% |
| 2021 | $3,338 +1.8% | $225,300 |
| 2020 | $3,280 +23.6% | -- |
| 2017 | $2,654 +100% | -- |
| 2016 | $1,327 -48.4% | -- |
| 2015 | $2,570 +5.9% | -- |
| 2014 | $2,426 +13.4% | $152,100 |
| 2013 | $2,140 -24.3% | -- |
| 2012 | $2,826 +14% | -- |
| 2011 | $2,480 -4% | -- |
| 2010 | $2,582 | -- |
| 2009 | -- | -- |
| 2008 | $2,846 +21.9% | -- |
| 2007 | $2,334 +21.5% | -- |
| 2006 | $1,921 +1.3% | -- |
| 2005 | $1,897 -12% | -- |
| 2004 | $2,156 +9.4% | -- |
| 2003 | $1,971 -31.7% | -- |
| 2002 | $2,887 +3.2% | -- |
| 2001 | $2,797 | -- |
Find assessor info on the county website
Monthly payment
Est. payment
Payment breakdown
Explore the cost of this home by adjusting the details. Changes won't be saved.Climate risks
Neighborhood: 55013

Similar homes
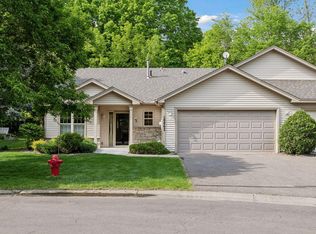
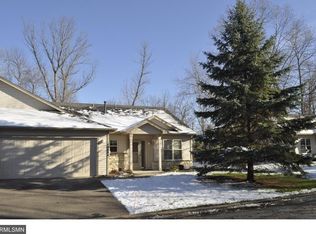
- $395,0003 bd2 ba1.6k sqft10745 Matthew Dr, Chisago City, MN 55013For Sale
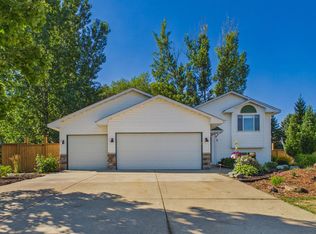
 MLS ID #7121821, Brian Lachinski, Lakes Area Realty Hudson. NorthstarMLS as distributed by MLS GRID
 - $499,9003 bd2 ba1.9k sqft27314 Jody Ave, Chisago City, MN 55013For Sale
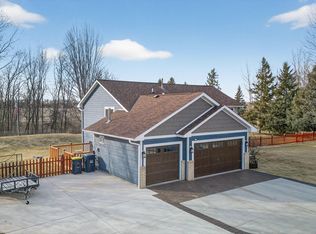 MLS ID #7031993, Mary Beck, Realty Executives Top Results. NorthstarMLS as distributed by MLS GRID
 - $379,9002 bd2 ba1.3k sqft31740 Madison Rd, Lindstrom, MN 55045For Sale
 MLS ID #7110008, Lindsey Wilson, eXp Realty. NorthstarMLS as distributed by MLS GRID
 - $570,0003 bd3 ba2.1k sqft29264 Kenwood Way, Chisago City, MN 55013For Sale
 MLS ID #7072914, Patrick J Donohue, RE/MAX Results. NorthstarMLS as distributed by MLS GRID
 - $349,5004 bd2 ba1.6k sqft406 Schilling Cir NW, Forest Lake, MN 55025For SaleMLS ID #7126050, Carol Pech, Counselor Realty, Inc. NorthstarMLS as distributed by MLS GRID
- $385,0002 bd2 ba1.2k sqft31706 Madison Rd, Lindstrom, MN 55045New ConstructionMLS ID #7110939, Tyler Miller, eXp Realty. NorthstarMLS as distributed by MLS GRID
- $420,5004 bd2 ba2k sqft22160 Jude Ave N, Forest Lake, MN 55025For SaleMLS ID #7125791, Kerby & Cristina Real Estate Experts, RE/MAX Results. NorthstarMLS as distributed by MLS GRID
- $439,9002 bd1 ba782 sqft11900 Mentzer Trl, Lindstrom, MN 55045For SaleMLS ID #7076326, Greg Shaleen, GRI, Edina Realty, Inc.. NorthstarMLS as distributed by MLS GRID
- $410,0003 bd2 ba1.6k sqft1819 9th Ave SE, Forest Lake, MN 55025For SaleMLS ID #7114799, Mary Traufler, Exit Realty Nexus. NorthstarMLS as distributed by MLS GRID
- $389,9003 bd3 ba1.8k sqft22308 Lilac Way, Forest Lake, MN 55025For SaleMLS ID #7101134, Josh Tobias, eXp Realty. NorthstarMLS as distributed by MLS GRID
- $385,0004 bd2 ba1.7k sqft2051 Deerwood Ln NE, East Bethel, MN 55092For SaleMLS ID #7133589, Wendie Taylor, Edina Realty, Inc.. NorthstarMLS as distributed by MLS GRID
- $379,0003 bd2 ba1.6k sqft20657 Jewel Ave N, Forest Lake, MN 55025For SaleMLS ID #7116311, Nick J Hillyard, Homefield Realty. NorthstarMLS as distributed by MLS GRID
- $359,9003 bd2 ba1.7k sqft25719 Freeport Ave, Wyoming, MN 55092For SaleMLS ID #7095401, Taylor Waters, TheMLSonline.com, Inc.. NorthstarMLS as distributed by MLS GRID
- $365,0004 bd2 ba1.8k sqft3035 165th Ln NE, Ham Lake, MN 55304For SaleMLS ID #7132586, Lucas Hansen, RE/MAX Results. NorthstarMLS as distributed by MLS GRID
- $420,0003 bd1 ba1.3k sqft22017 Quincy St NE, East Bethel, MN 55011For SaleMLS ID #7107341, Kevin Werlinger, RE/MAX Results. NorthstarMLS as distributed by MLS GRID
- $499,9002 bd2 ba1.5k sqft12588 Masters Ln, Lindstrom, MN 55045New ConstructionMLS ID #7104603, Elizabeth "Betsy" Hartmann, RE/MAX Results. NorthstarMLS as distributed by MLS GRID
- $414,9003 bd2 ba1.7k sqft1166 Main St, Lino Lakes, MN 55014For SaleMLS ID #7110014, Hannah Johnson GRI, Carriage Realty, Inc.. NorthstarMLS as distributed by MLS GRID
- $429,0003 bd2 ba1.7k sqft20648 Monroe St NE, East Bethel, MN 55011For SaleMLS ID #7062896, Josh A Pomerleau, JPW Realty. NorthstarMLS as distributed by MLS GRID
- $429,9003 bd2 ba1.6k sqft18145 Tulane St NE, Columbus, MN 55025For SaleMLS ID #7065502, Renae Browley, National Realty Guild. NorthstarMLS as distributed by MLS GRID
- $550,0004 bd3 ba2.1k sqft845 8th Ave SE, Forest Lake, MN 55025For SaleMLS ID #7116765, Stephen K. Hursh, LaBelle Real Estate Group Inc. NorthstarMLS as distributed by MLS GRID
