9/11/26: Price Improvement!
Welcome to 156 6th Street where timeless character meets modern comfort. Built in 1900, this charming Forest Lake home showcases the warmth and craftsmanship of a bygone era while offering thoughtful updates for today's lifestyle. Featuring 3 bedrooms and 2 bathrooms, the home is move-in ready with fresh flooring, new interior paint, and updated windows. Situated on a picturesque corner lot shaded by mature trees, the outdoor space offers a peaceful retreat complete with a fire ring—perfect for relaxing evenings or entertaining guests. A detached 2-car garage provides plenty of storage and convenience, while the nearby park is just an easy stroll away. The unfinished lower level presents an excellent opportunity to create additional living space, a workshop, home gym, or whatever best suits your needs. Rich in character, thoughtfully updated, and full of future potential, this inviting home is a wonderful opportunity to enjoy the charm of a historic property with the comforts of modern living. This property is situated on a triple lot so if you are thinking of expanding or building, there is ample room to do so.
UPDATE 8/11/26: Seller has added an incentive to buyers. Seller will provide a one-year Home Warranty.
Pending
Price cut: $15.1K (9/11)
$274,900
156 6th St NW, Forest Lake, MN 55025
3beds
1,165sqft
Single Family
Built in 1900
0.27 Acres Lot
$-- Zestimate®
$236/sqft
$-- HOA
What's special
Modern comfortFire ringTimeless characterRich in characterFresh flooringUpdated windowsShaded by mature trees
- 77 days
- 2,256
- 200
Likely to sell faster than
Zillow last checked:
Listing updated:
Listed by:
Leslie Gorman 612-201-0274,
National Realty Guild
Source: NorthstarMLS as distributed by MLS GRID,MLS#: 7119777
Facts & features
Interior
Bedrooms & bathrooms
- Bedrooms: 3
- Bathrooms: 2
- Full bathrooms: 1
- 3/4 bathrooms: 1
Bedroom
- Level: Upper
- Area: 208 Square Feet
- Dimensions: 16x13
Bedroom 2
- Level: Upper
- Area: 110 Square Feet
- Dimensions: 11x10
Bedroom 3
- Level: Upper
- Area: 108 Square Feet
- Dimensions: 12x9
Bathroom
- Level: Lower
Other
- Level: Main
Kitchen
- Level: Main
- Area: 195 Square Feet
- Dimensions: 15x13
Living room
- Level: Main
- Area: 228 Square Feet
- Dimensions: 19x12
Heating
- Forced Air
Cooling
- Central Air
Appliances
- Included: Dishwasher, Dryer, Microwave, Range, Refrigerator, Washer
- Laundry: In Basement
Features
- Basement: Block,Drain Tiled,Egress Window(s),Sump Pump,Unfinished
- Has fireplace: No
Interior area
- Total structure area: 1,165
- Total interior livable area: 1,165 sqft
- Finished area above ground: 1,165
- Finished area below ground: 0
Property
Parking
- Total spaces: 2
- Parking features: Detached Garage
- Garage spaces: 2
- Details: Garage Dimensions (22x24), Garage Door Height (7), Garage Door Width (16)
Accessibility
- Accessibility features: None
Features
- Levels: One and One Half
- Stories: 1.5
- Fencing: None
Lot
- Size: 0.27 Acres
- Dimensions: 150 x 75
- Features: Corner Lot, Tree Coverage - Medium
Details
- Foundation area: 560
- Additional parcels included: 0803221210059,0803221210058
- Parcel number: 0803221210057
- Zoning description: Residential-Single Family
Construction
Type & style
- Home type: SingleFamily
- Property subtype: Single Family
Materials
- Block
- Roof: Asphalt,Pitched
Condition
- New construction: No
- Year built: 1900
Utilities & green energy
- Electric: 100 Amp Service
- Gas: Natural Gas
- Sewer: City Sewer/Connected
- Water: City Water/Connected
Community & HOA
Community
- Subdivision: Houles Jw Add
HOA
- Has HOA: No
Location
- Region: Forest Lake
Financial & listing details
- Price per square foot: $236/sqft
- Tax assessed value: $236,000
- Annual tax amount: $2,650
- Date on market: 7/31/2026
- Cumulative days on market: 78 days
Estimated market value
Not available
Estimated sales range
Not available
Not available
Price history
| Date | Event | Price |
|---|---|---|
| 10/13/2026 | Pending sale | $274,900$236/sqft |
Source:  NorthstarMLS as distributed by MLS GRID #7119777 Report a problem NorthstarMLS as distributed by MLS GRID #7119777 Report a problem | ||
| 9/11/2026 | Price change | $274,900-5.2%$236/sqft |
Source: NorthstarMLS as distributed by MLS GRID #7119777 Report a problem | ||
| 8/27/2026 | Price change | $290,000-3%$249/sqft |
Source: NorthstarMLS as distributed by MLS GRID #7119777 Report a problem | ||
| 7/31/2026 | Listed for sale | $299,000-20.3%$257/sqft |
Source: NorthstarMLS as distributed by MLS GRID #7119777 Report a problem | ||
| 9/23/2025 | Listing removed | $1,900$2/sqft |
Source: Zillow Rentals Report a problem | ||
| 9/10/2025 | Listed for rent | $1,900$2/sqft |
Source: Zillow Rentals Report a problem | ||
| 1/18/2025 | Listing removed | -- |
Source: Owner Report a problem | ||
| 1/17/2025 | Price change | $375,000+7.1%$322/sqft |
Source: Owner Report a problem | ||
| 1/15/2025 | Listed for sale | $350,000+28.3%$300/sqft |
Source: Owner Report a problem | ||
| 3/19/2024 | Sold | $272,762+9.1%$234/sqft |
Source: NorthstarMLS as distributed by MLS GRID #6493301 Report a problem | ||
| 3/8/2024 | Pending sale | $250,000$215/sqft |
Source: NorthstarMLS as distributed by MLS GRID #6493301 Report a problem | ||
| 3/7/2024 | Listed for sale | $250,000+115.7%$215/sqft |
Source: NorthstarMLS as distributed by MLS GRID #6493301 Report a problem | ||
| 7/22/2016 | Sold | $115,900-3.3%$99/sqft |
Source: NorthstarMLS as distributed by MLS GRID #4722045 Report a problem | ||
| 5/31/2016 | Listed for sale | $119,900-9.1%$103/sqft |
Source: RE/MAX Professionals #4722045 Report a problem | ||
| 11/16/2015 | Sold | $131,891+67%$113/sqft |
Source: Public Record Report a problem | ||
| 11/30/1999 | Sold | $79,000$68/sqft |
Source: Public Record Report a problem | ||
Public tax history
| Year | Property taxes | Tax assessment |
|---|---|---|
| 2025 | $2,588 +21.5% | $236,000 +15.3% |
| 2024 | $2,130 +4.1% | $204,600 +3.5% |
| 2023 | $2,046 +16.5% | $197,700 +35.8% |
| 2022 | $1,756 +2.3% | $145,600 -13.1% |
| 2021 | $1,716 -9.1% | $167,500 +1.9% |
| 2020 | $1,888 | $164,400 |
| 2019 | $1,888 | $164,400 +14.6% |
| 2018 | $1,888 +15% | $143,500 +3% |
| 2017 | $1,642 +9% | $139,300 +13.3% |
| 2016 | $1,506 +19.5% | $123,000 +26.2% |
| 2015 | $1,260 | $97,500 +16.6% |
| 2013 | $1,260 -1.6% | $83,600 +6.6% |
| 2012 | $1,280 | $78,400 -16.1% |
| 2011 | $1,280 +14.3% | $93,500 -30.3% |
| 2010 | $1,120 -9.8% | $134,200 |
| 2009 | $1,242 +4% | -- |
| 2008 | $1,194 +5.9% | -- |
| 2007 | $1,128 -16.8% | -- |
| 2006 | $1,356 +42.3% | -- |
| 2005 | $953 +9.4% | -- |
| 2004 | $871 +1.9% | -- |
| 2003 | $855 +7.4% | -- |
| 2002 | $796 -13.1% | -- |
| 2001 | $916 | -- |
Find assessor info on the county website
Monthly payment
Est. payment
Payment breakdown
Explore the cost of this home by adjusting the details. Changes won't be saved.Climate risks
Neighborhood: 55025
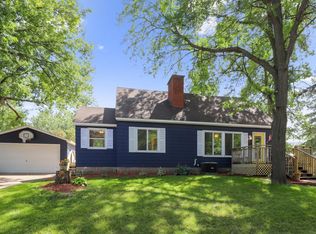
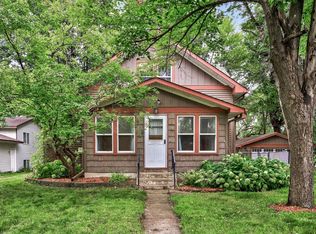
Similar homes
- $325,0003 bd2 ba1.2k sqft819 17th St SE, Forest Lake, MN 55025For Sale
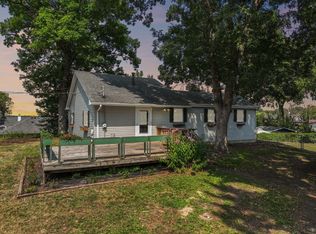
 MLS ID #7125963, Mike Hilber, RE/MAX Advantage Plus. NorthstarMLS as distributed by MLS GRID
 - $350,0004 bd2 ba1.7k sqft467 N Shore Dr, Forest Lake, MN 55025For Sale
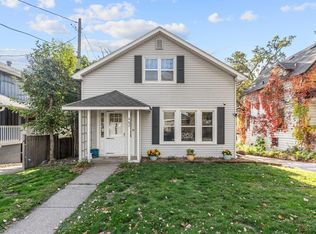 MLS ID #7155957, Brian Forsythe, Edina Realty, Inc.. NorthstarMLS as distributed by MLS GRID
 - $299,1252 bd2 ba1.2k sqft1010 18th Ave SE, Forest Lake, MN 55025For Sale
 MLS ID #7132677, Susan M. Juneau, Keller Williams Classic Realty. NorthstarMLS as distributed by MLS GRID
 - $325,0004 bd2 ba1.7k sqft26496 Forli Ave, Wyoming, MN 55092For Sale
 MLS ID #7144386, Tina Weinkauf, Boardwalk Premier Realty, Inc.. NorthstarMLS as distributed by MLS GRID
 - $394,0004 bd2 ba1.7k sqft10201 209th St N, Forest Lake, MN 55025For SaleMLS ID #7134322, Dave Roth, RE/MAX Results. NorthstarMLS as distributed by MLS GRID
- $274,9003 bd1 ba1k sqft10101 Palm St NW, Coon Rapids, MN 55433For SaleMLS ID #7154420, Michael J Sullivan, Coldwell Banker Realty - Lakes. NorthstarMLS as distributed by MLS GRID
- $299,5003 bd2 ba1.2k sqft1989 Cardinal Dr, Centerville, MN 55038For SaleMLS ID #7142060, Jeffrey A Wall, RE/MAX Results. NorthstarMLS as distributed by MLS GRID
- $300,0003 bd1 ba1.2k sqft806 89th Ave NE, Blaine, MN 55434For SaleMLS ID #7133532, Sheryl Kammerer-Home 4 You Team, Edina Realty, Inc.. NorthstarMLS as distributed by MLS GRID
- $289,9003 bd2 ba1.4k sqft8691 Van Buren St NE, Blaine, MN 55434For SaleMLS ID #7138048, John W Anderson, Twin Oaks Realty, Inc. NorthstarMLS as distributed by MLS GRID
- $319,0003 bd1 ba940 sqft6055 Baldwin Lake Rd, Lino Lakes, MN 55014For SaleMLS ID #7155114, Susan M Snyder, Real Broker, LLC. NorthstarMLS as distributed by MLS GRID
- $279,9003 bd1 ba1k sqft5520 Saint Stephens St, Saint Paul, MN 55112For SaleMLS ID #7129753, Richard W Bandimere, Keller Williams Classic Realty. NorthstarMLS as distributed by MLS GRID
- $255,0003 bd2 ba1.2k sqft2174 8th St, White Bear Lake, MN 55110For SaleMLS ID #7155930, Lisa A. Madore, Edina Realty, Inc.. NorthstarMLS as distributed by MLS GRID
- $323,0003 bd2 ba1.5k sqft1735 Birch Lake Ave, White Bear Lake, MN 55110For SaleMLS ID #7151735, Paige C Tollefsbol, RE/MAX Results. NorthstarMLS as distributed by MLS GRID
- $255,0003 bd2 ba1.1k sqft1612 County Road C E, Maplewood, MN 55109For SaleMLS ID #7085992, Jennifer Love, Real Broker LLC. NorthstarMLS as distributed by MLS GRID
- $299,9003 bd1 ba1.4k sqft2431 Ridge Ln, Mounds View, MN 55112For SaleMLS ID #7153324, Caitlin Margaret McGuire, Keller Williams Realty Integrity Lakes. NorthstarMLS as distributed by MLS GRID
- $325,0003 bd2 ba1.2k sqft4071 99th Ave NE, Blaine, MN 55014For SaleMLS ID #7155954, Nick Weis, RE/MAX Results. NorthstarMLS as distributed by MLS GRID
- $260,0003 bd2 ba1.3k sqft632 113th Ave NW, Coon Rapids, MN 55448For SaleMLS ID #7140584, Nathan Pentz, Keller Williams Classic Rlty NW. NorthstarMLS as distributed by MLS GRID
- $330,0003 bd1 ba1.4k sqft3308 173rd Ln NW, Andover, MN 55304For SaleMLS ID #7156753, Meghan Buckley, Keller Williams Classic Rlty NW. NorthstarMLS as distributed by MLS GRID
- $339,9004 bd1 ba1.4k sqft519 Doris Ave, Shoreview, MN 55126For SaleMLS ID #7159121, Tim Devane, Real Broker, LLC. NorthstarMLS as distributed by MLS GRID
- $305,0003 bd1 ba1.4k sqft11 Edge Dr, Circle Pines, MN 55014For SaleMLS ID #7140904, JP Will, LPT Realty. NorthstarMLS as distributed by MLS GRID
