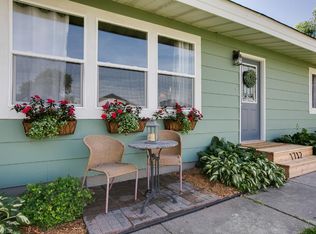
Welcome to 819 17th Street SE, a wonderful opportunity to enjoy the Forest Lake lifestyle in a charming neighborhood just steps from the lake. This inviting true one-level home offers easy, comfortable living with a spacious yard and an ideal location for enjoying everything this popular lakeside community has to offer.
The main level provides convenient one-level living with a comfortable layout that is easy to maintain and enjoy. Large windows bring in plenty of natural light, while the generous outdoor space gives you room to relax, garden, entertain, play or simply enjoy the privacy of your own yard. The large lot is a rare find in this desirable lake neighborhood and provides plenty of possibilities for outdoor living.
One of the standout features of this property is its proximity to Forest Lake and neighborhood lake access. Enjoy the opportunity to take advantage of lake recreation without paying the premium price of direct lakeshore ownership. Nearby lake access provides a convenient way to get out on the water for boating, fishing, swimming, kayaking, paddleboarding and more. The surrounding neighborhood is known for its lake-oriented atmosphere, with nearby homes and parks enjoying access to the water.
Forest Lake is an exceptional place to call home, offering the perfect combination of small-town charm, outdoor recreation and convenient Twin Cities access. The community is surrounded by multiple lakes, including the expansive Forest Lake, providing endless opportunities for boating, fishing, swimming and enjoying Minnesota's four seasons.
Outdoor enthusiasts will love the area's extensive park and trail system. Forest Lake maintains 23 parks and 18 open spaces, with playgrounds, athletic fields, beaches, picnic areas and recreational facilities throughout the community. The Hardwood Creek Regional Trail provides a wonderful opportunity for walking, biking and enjoying the outdoors, with connections throughout the area.
Beyond the lake and trails, Forest Lake offers great shopping, restaurants, community events, recreation and entertainment. Enjoy summer concerts and activities at Lakeside Park, local festivals, farmers markets, golf, youth and adult sports, the YMCA and winter activities including skating, cross-country skiing and snowmobiling. The community also provides convenient access to the Twin Cities via I-35, making it easy to enjoy both the relaxed lake lifestyle and everything Minneapolis-St. Paul has to offer.
Whether you're looking for an affordable way to enjoy the Forest Lake lifestyle, a comfortable one-level home, or a property with a large yard in a desirable lake neighborhood, 819 17th Street SE is a great opportunity. Come experience the charm, recreation and community that make Forest Lake such a special place to live!
Active with contingency
Price cut: $25K (8/26)
$325,000
819 17th St SE, Forest Lake, MN 55025
3beds
1,280sqft
Single Family
Built in 1935
0.32 Acres Lot
$-- Zestimate®
$254/sqft
$-- HOA
What's special
One-level homeSpacious yardLarge lotGenerous outdoor space
- 69 days
- 1,621
- 103
Likely to sell faster than
Zillow last checked:
Listing updated:
Listed by:
Mike Hilber 651-600-2680,
RE/MAX Advantage Plus,
The Minnesota Real Estate Team 952-649-1456
Source: NorthstarMLS as distributed by MLS GRID,MLS#: 7125963
Facts & features
Interior
Bedrooms & bathrooms
- Bedrooms: 3
- Bathrooms: 2
- Full bathrooms: 1
- 1/2 bathrooms: 1
Bedroom
- Level: Main
- Area: 70 Square Feet
- Dimensions: 10x7
Bedroom 2
- Level: Main
- Area: 100 Square Feet
- Dimensions: 10x10
Bedroom 3
- Level: Main
- Area: 182 Square Feet
- Dimensions: 14x13
Bathroom
- Level: Main
- Area: 70 Square Feet
- Dimensions: 10x7
Bathroom
- Level: Main
- Area: 16 Square Feet
- Dimensions: 4x4
Deck
- Level: Main
- Area: 315 Square Feet
- Dimensions: 15x21
Flex room
- Level: Main
- Area: 100 Square Feet
- Dimensions: 10x10
Garage
- Level: Main
- Area: 576 Square Feet
- Dimensions: 24x24
Kitchen
- Level: Main
- Area: 196 Square Feet
- Dimensions: 14x14
Living room
- Level: Main
- Area: 380 Square Feet
- Dimensions: 20x19
Porch
- Level: Main
- Area: 312 Square Feet
- Dimensions: 13x24
Heating
- Forced Air
Cooling
- Central Air
Appliances
- Included: Dishwasher, Disposal, Dryer, ENERGY STAR Qualified Appliances, Exhaust Fan, Gas Water Heater, Microwave, Refrigerator, Stainless Steel Appliance(s)
- Laundry: Laundry Closet, Main Level
Features
- Basement: Unfinished
- Has fireplace: No
Interior area
- Total structure area: 1,745
- Total interior livable area: 1,280 sqft
- Finished area above ground: 1,280
- Finished area below ground: 0
Video & virtual tour
Property
Parking
- Total spaces: 2
- Parking features: Detached Garage
- Garage spaces: 2
- Details: Garage Dimensions (24x24)
Accessibility
- Accessibility features: None
Features
- Levels: One
- Stories: 1
- Patio & porch: Deck, Porch
- Fencing: Chain Link
- Has view: Yes
- View description: Panoramic, Lake
- Has water view: Yes
- Water view: Lake
- Waterfront features: Lake View
Lot
- Size: 0.32 Acres
- Features: Irregular Lot, Tree Coverage - Light
Details
- Additional structures: Chicken Coop/Barn, Storage Shed
- Foundation area: 1280
- Parcel number: 0903221440070
- Zoning description: Residential-Single Family
Construction
Type & style
- Home type: SingleFamily
- Property subtype: Single Family
Materials
- Roof: Age Over 8 Years,Architectural Shingle
Condition
- New construction: No
- Year built: 1935
Utilities & green energy
- Electric: Power Company: Xcel Energy
- Gas: Natural Gas
- Sewer: City Sewer/Connected
- Water: City Water/Connected
Community & HOA
Community
- Subdivision: La Fall
HOA
- Has HOA: No
Location
- Region: Forest Lake
Financial & listing details
- Price per square foot: $254/sqft
- Tax assessed value: $281,200
- Annual tax amount: $3,005
- Date on market: 8/13/2026
Estimated market value
Not available
Estimated sales range
Not available
Not available
Price history
| Date | Event | Price |
|---|---|---|
| 8/26/2026 | Price change | $325,000-7.1%$254/sqft |
Source:  NorthstarMLS as distributed by MLS GRID #7125963 Report a problem NorthstarMLS as distributed by MLS GRID #7125963 Report a problem | ||
| 8/13/2026 | Listed for sale | $350,000+94.2%$273/sqft |
Source: NorthstarMLS as distributed by MLS GRID #7125963 Report a problem | ||
| 4/2/2015 | Sold | $180,250-2.5%$141/sqft |
Source:  Lake Superior Area Realtors as distributed by MLS GRID #2272831 Report a problem Lake Superior Area Realtors as distributed by MLS GRID #2272831 Report a problem | ||
| 12/4/2014 | Listing removed | $184,900$144/sqft |
Source: RE/MAX Synergy #4534784 Report a problem | ||
| 10/8/2014 | Listed for sale | $184,900+99.9%$144/sqft |
Source: RE/MAX Synergy #4534784 Report a problem | ||
| 10/28/2013 | Sold | $92,500-15.1%$72/sqft |
Source: Lake Superior Area Realtors as distributed by MLS GRID #2096355 Report a problem | ||
| 9/18/2013 | Listed for sale | $109,000$85/sqft |
Source: LaBelle Real Estate Group Inc. #4413193 Report a problem | ||
Public tax history
| Year | Property taxes | Tax assessment |
|---|---|---|
| 2025 | $2,878 +5.2% | $260,000 -1.6% |
| 2024 | $2,736 +2.8% | $264,100 +2.1% |
| 2023 | $2,662 +15.2% | $258,600 +34% |
| 2022 | $2,310 -1.7% | $193,000 -8.6% |
| 2021 | $2,350 -1.9% | $211,200 -0.5% |
| 2020 | $2,396 | $212,200 |
| 2019 | $2,396 | $212,200 +5.6% |
| 2018 | $2,396 +4.2% | $200,900 +11.3% |
| 2017 | $2,300 +18.7% | $180,500 +8.4% |
| 2016 | $1,938 +65.6% | $166,500 +41% |
| 2015 | $1,170 | $118,100 +42.5% |
| 2013 | $1,170 +5.2% | $82,900 +6% |
| 2012 | $1,112 | $78,200 -18.5% |
| 2011 | $1,112 -0.5% | $96,000 -33.7% |
| 2010 | $1,118 -5.3% | $144,800 |
| 2009 | $1,180 | -- |
| 2008 | $1,180 -0.7% | -- |
| 2007 | $1,188 +14.9% | -- |
| 2006 | $1,034 +14.3% | -- |
| 2005 | $905 +9.4% | -- |
| 2004 | $827 | -- |
Find assessor info on the county website
Monthly payment
Est. payment
Payment breakdown
Explore the cost of this home by adjusting the details. Changes won't be saved.Climate risks
Neighborhood: 55025
Similar homes
- $355,0004 bd2 ba1.7k sqft21306 Heath Ave N, Forest Lake, MN 55025For Sale
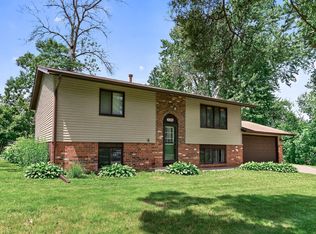
 MLS ID #7132849, Dan Gaida, Ashworth Real Estate. NorthstarMLS as distributed by MLS GRID
 - $350,0004 bd2 ba1.7k sqft467 N Shore Dr, Forest Lake, MN 55025For Sale
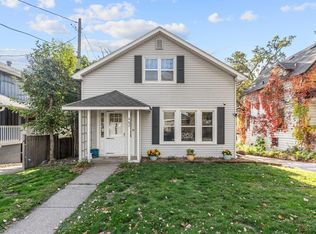 MLS ID #7155957, Brian Forsythe, Edina Realty, Inc.. NorthstarMLS as distributed by MLS GRID
 - $394,0004 bd2 ba1.7k sqft10201 209th St N, Forest Lake, MN 55025For Sale
 MLS ID #7134322, Dave Roth, RE/MAX Results. NorthstarMLS as distributed by MLS GRID
 - $299,1252 bd2 ba1.2k sqft1010 18th Ave SE, Forest Lake, MN 55025For Sale
 MLS ID #7132677, Susan M. Juneau, Keller Williams Classic Realty. NorthstarMLS as distributed by MLS GRID
 - $325,0004 bd2 ba1.7k sqft26496 Forli Ave, Wyoming, MN 55092For SaleMLS ID #7144386, Tina Weinkauf, Boardwalk Premier Realty, Inc.. NorthstarMLS as distributed by MLS GRID
- $339,9004 bd2 ba1.8k sqft26245 Golden Ave, Wyoming, MN 55092For SaleMLS ID #7138331, Melissa S Jones, Century 21 Affiliated. NorthstarMLS as distributed by MLS GRID
- $320,0003 bd2 ba1.7k sqft5710 314th St, Stacy, MN 55079For SaleMLS ID #7086082, Nicole LaChapelle, Coldwell Banker Realty - Southwest Regional. NorthstarMLS as distributed by MLS GRID
- $332,9003 bd1 ba1.2k sqft6375 Ware Rd, Lino Lakes, MN 55014For SaleMLS ID #7123461, Katheryn E Congdon, HOMESTEAD ROAD. NorthstarMLS as distributed by MLS GRID
- $323,0003 bd2 ba1.5k sqft1735 Birch Lake Ave, White Bear Lake, MN 55110For SaleMLS ID #7151735, Paige C Tollefsbol, RE/MAX Results. NorthstarMLS as distributed by MLS GRID
- $325,0003 bd2 ba1.2k sqft4071 99th Ave NE, Blaine, MN 55014For SaleMLS ID #7155954, Nick Weis, RE/MAX Results. NorthstarMLS as distributed by MLS GRID
- $330,0004 bd2 ba1.5k sqft1863 164th Ln NE, Ham Lake, MN 55304For SaleMLS ID #7030236, Ashley Harrison, RE/MAX Results. NorthstarMLS as distributed by MLS GRID
- $359,9003 bd2 ba1.4k sqft5474 Portland Ave, White Bear Township, MN 55110For SaleMLS ID #7150460, Michele E. Johnson, Summerlyn Realty. NorthstarMLS as distributed by MLS GRID
- $350,0004 bd2 ba1.5k sqft5505 Portland Ave, White Bear Township, MN 55110For SaleMLS ID #7129324, Steven DeGreeff, Keller Williams Integrity NW. NorthstarMLS as distributed by MLS GRID
- $339,9004 bd1 ba1.4k sqft519 Doris Ave, Shoreview, MN 55126For SaleMLS ID #7159121, Tim Devane, Real Broker, LLC. NorthstarMLS as distributed by MLS GRID
- $475,0003 bd1 ba1.3k sqft9755 Julep Trl N, Scandia, MN 55073For SaleMLS ID #7138777, Colin Strom, Edina Realty, Inc.. NorthstarMLS as distributed by MLS GRID
- $329,9503 bd1 ba1.4k sqft2145 County Road East E, White Bear Lake, MN 55110For SaleMLS ID #7150305, Carina McCall, RE/MAX Results. NorthstarMLS as distributed by MLS GRID
- $299,5003 bd2 ba1.2k sqft1989 Cardinal Dr, Centerville, MN 55038For SaleMLS ID #7142060, Jeffrey A Wall, RE/MAX Results. NorthstarMLS as distributed by MLS GRID
- $339,9003 bd2 ba1.6k sqft1976 Radatz Ave, Saint Paul, MN 55109For SaleMLS ID #7136134, Tho Kim Huynh, Creative Results. NorthstarMLS as distributed by MLS GRID
- $355,0003 bd2 ba1.3k sqft3684 Prairie Rd, White Bear Lake, MN 55110For SaleMLS ID #7127914, Rebecca L Solberg, eXp Realty. NorthstarMLS as distributed by MLS GRID
- $290,0003 bd1 ba1.2k sqft806 89th Ave NE, Blaine, MN 55434For SaleMLS ID #7133532, Sheryl Kammerer-Home 4 You Team, Edina Realty, Inc.. NorthstarMLS as distributed by MLS GRID
