On a quiet street, freshly updated and ready for its next owner. Step inside to gleaming hardwood floors and a bright living room with a large picture window overlooking the front yard. The kitchen has been beautifully refreshed with white shaker cabinets, stainless steel appliances, tile backsplash, and updated lighting. A stylish full bathroom features a new vanity, modern fixtures, and tile flooring. Upstairs offers a private, carpeted retreat tucked under the eaves — ideal as a bedroom, office, or bonus space. The lower level includes a spacious finished family room plus a large unfinished area offering great storage or workshop potential, along with laundry and mechanicals. Outside, enjoy a big, fenced backyard with mature trees, a fire pit, garden beds, and a storage shed — perfect for entertaining or relaxing. The home sits close to local shopping just around the corner. Move-in ready with fresh finishes throughout!
Active with contingency
$305,000
11 Edge Dr, Circle Pines, MN 55014
3beds
1,414sqft
Single Family
Built in 1953
0.26 Acres Lot
$-- Zestimate®
$216/sqft
$-- HOA
What's special
- 29 days
- 816
- 71
Likely to sell faster than
Zillow last checked:
Listing updated:
Listed by:
JP Will 715-651-8323,
LPT Realty
Source: NorthstarMLS as distributed by MLS GRID,MLS#: 7140904
Facts & features
Interior
Bedrooms & bathrooms
- Bedrooms: 3
- Bathrooms: 1
- Full bathrooms: 1
Bedroom
- Level: Main
- Area: 121 Square Feet
- Dimensions: 11X11
Bedroom 2
- Level: Upper
- Area: 160 Square Feet
- Dimensions: 16X10
Bedroom 3
- Level: Lower
- Area: 110 Square Feet
- Dimensions: 11x10
Den
- Level: Upper
- Area: 80 Square Feet
- Dimensions: 8x10
Family room
- Level: Lower
- Area: 230 Square Feet
- Dimensions: 23x10
Kitchen
- Level: Main
- Area: 121 Square Feet
- Dimensions: 11X11
Living room
- Level: Main
- Area: 221 Square Feet
- Dimensions: 17X13
Heating
- Forced Air
Cooling
- Central Air
Appliances
- Included: Dryer, Exhaust Fan, Microwave, Range, Refrigerator, Washer
Features
- Basement: Block,Egress Window(s),Finished,Full
- Has fireplace: No
Interior area
- Total structure area: 1,414
- Total interior livable area: 1,414 sqft
- Finished area above ground: 914
- Finished area below ground: 500
Property
Parking
- Total spaces: 1
- Parking features: Detached Garage, Asphalt, Insulated Garage
- Garage spaces: 1
Accessibility
- Accessibility features: None
Features
- Levels: One and One Half
- Stories: 1.5
Lot
- Size: 0.26 Acres
- Dimensions: 85 x 135
- Features: Tree Coverage - Medium
Details
- Foundation area: 674
- Parcel number: 253123110006
- Zoning description: Residential-Single Family
Construction
Type & style
- Home type: SingleFamily
- Property subtype: Single Family
Materials
- Roof: Age 8 Years or Less,Asphalt
Condition
- New construction: No
- Year built: 1953
Utilities & green energy
- Gas: Natural Gas
- Sewer: City Sewer/Connected
- Water: City Water/Connected
Community & HOA
HOA
- Has HOA: No
Location
- Region: Circle Pines
Financial & listing details
- Price per square foot: $216/sqft
- Tax assessed value: $255,900
- Annual tax amount: $3,598
- Date on market: 9/10/2026
Estimated market value
Not available
Estimated sales range
Not available
Not available
Price history
| Date | Event | Price |
|---|---|---|
| 9/11/2026 | Listed for sale | $305,000+38.6%$216/sqft |
Source:  NorthstarMLS as distributed by MLS GRID #7140904 Report a problem NorthstarMLS as distributed by MLS GRID #7140904 Report a problem | ||
| 6/22/2026 | Sold | $220,000-2.2%$156/sqft |
Source: Public Record Report a problem | ||
| 1/18/2022 | Sold | $225,000+66.7%$159/sqft |
Source: Public Record Report a problem | ||
| 12/9/2014 | Sold | $135,000$95/sqft |
Source:  Lake Superior Area Realtors as distributed by MLS GRID #2246854 Report a problem Lake Superior Area Realtors as distributed by MLS GRID #2246854 Report a problem | ||
| 10/30/2014 | Listed for sale | $135,000+107.7%$95/sqft |
Source: Bridge Realty, LLC Report a problem | ||
| 5/17/2013 | Sold | $65,000+8.3%$46/sqft |
Source: Lake Superior Area Realtors as distributed by MLS GRID #2016101 Report a problem | ||
| 3/26/2013 | Listed for sale | $60,000+0.2%$42/sqft |
Source: Wallin Residential Properties, Inc #4347889 Report a problem | ||
| 4/27/2012 | Listing removed | $59,900$42/sqft |
Source: Realty Pro #4144317 Report a problem | ||
| 4/21/2012 | Listed for sale | $59,900-67.1%$42/sqft |
Source: Realty Pro #4144317 Report a problem | ||
| 8/20/2007 | Sold | $181,900$129/sqft |
Source: Public Record Report a problem | ||
| 5/25/2007 | Sold | $181,900+10.9%$129/sqft |
Source: Agent Provided Report a problem | ||
| 12/17/2003 | Sold | $164,000+51.7%$116/sqft |
Source: Public Record Report a problem | ||
| 12/14/1999 | Sold | $108,100$76/sqft |
Source: Public Record Report a problem | ||
Public tax history
| Year | Property taxes | Tax assessment |
|---|---|---|
| 2025 | $3,108 +3.7% | $255,900 +5.4% |
| 2024 | $2,996 +0.7% | $242,800 -4.4% |
| 2023 | $2,976 +5.6% | $254,000 +2.7% |
| 2022 | $2,819 +1.8% | $247,400 +23.7% |
| 2021 | $2,768 -1.1% | $199,944 -0.1% |
| 2019 | $2,800 +7.3% | $200,200 +12.2% |
| 2018 | $2,609 +20.1% | $178,500 +7.5% |
| 2017 | $2,171 +10.3% | $166,000 +17.4% |
| 2016 | $1,969 +1.2% | $141,400 |
| 2015 | $1,946 -11.9% | $141,400 +12.9% |
| 2014 | $2,209 -14.1% | $125,200 |
| 2013 | $2,570 -12.3% | -- |
| 2012 | $2,929 +2.1% | -- |
| 2011 | $2,868 +14.6% | -- |
| 2010 | $2,503 +5.6% | -- |
| 2008 | $2,370 +7.2% | -- |
| 2007 | $2,211 +9% | -- |
| 2006 | $2,029 +35.5% | -- |
| 2005 | $1,498 +17.9% | -- |
| 2004 | $1,270 +14.4% | -- |
| 2003 | $1,110 +11% | -- |
| 2002 | $1,000 -12.2% | -- |
| 2001 | $1,139 | -- |
Find assessor info on the county website
Monthly payment
Est. payment
Payment breakdown
Explore the cost of this home by adjusting the details. Changes won't be saved.Climate risks
Neighborhood: 55014

Similar homes
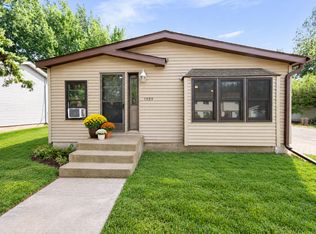
- $299,9003 bd2 ba2k sqft525 79th Ave NE, Spring Lake Park, MN 55432For Sale

 MLS ID #7144716, Terry L. Buchanan, Keller Williams Classic Realty. NorthstarMLS as distributed by MLS GRID
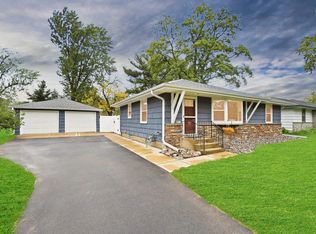
 - $299,5003 bd2 ba1.2k sqft1989 Cardinal Dr, Centerville, MN 55038For Sale
 MLS ID #7142060, Jeffrey A Wall, RE/MAX Results. NorthstarMLS as distributed by MLS GRID
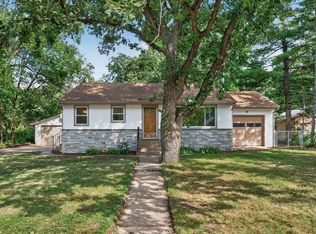
 - $339,9002 bd2 ba1k sqft9228 Washington St NE, Blaine, MN 55434For Sale
 MLS ID #7152594, Candace E Rindahl, RE/MAX Results. NorthstarMLS as distributed by MLS GRID
 - $324,9003 bd2 ba1.5k sqft6547 Oakley Dr NE, Fridley, MN 55432For Sale
 MLS ID #7142476, Terry L. Buchanan, Keller Williams Classic Realty. NorthstarMLS as distributed by MLS GRID
 - $299,9003 bd1 ba1.6k sqft1220 Frisbie Ave E, Maplewood, MN 55109For SaleMLS ID #7098524, Cody J Anderson, RE/MAX Results. NorthstarMLS as distributed by MLS GRID
- $315,0004 bd1 ba1.4k sqft2057 Giesmann St, Roseville, MN 55113For SaleMLS ID #7126454, Viet Le, eXp Realty. NorthstarMLS as distributed by MLS GRID
- $299,9003 bd1 ba1.3k sqft4258 Islemount Pl, Robbinsdale, MN 55422For SaleMLS ID #7136935, Michael Jon Juliff, Jason Mitchell Group. NorthstarMLS as distributed by MLS GRID
- $336,0003 bd2 ba1.9k sqft6810 Brookview Dr NE, Fridley, MN 55432For SaleMLS ID #7138405, Caarin Pannkuk-The Property Geeks, Real Broker, LLC. NorthstarMLS as distributed by MLS GRID
- $304,9003 bd2 ba1k sqft6717 Dutton Ave N, Brooklyn Park, MN 55428For SaleMLS ID #7127662, Christopher D Long, RE/MAX Results. NorthstarMLS as distributed by MLS GRID
- $375,0004 bd2 ba2.1k sqft7710 Quincy St NE, Spring Lake Park, MN 55432For SaleMLS ID #7135414, Todd W. Jorgensen, Coldwell Banker Realty. NorthstarMLS as distributed by MLS GRID
- $278,0003 bd2 ba1.6k sqft4928 Abbott Ave N, Brooklyn Center, MN 55429For SaleMLS ID #7136545, Kerby & Cristina Real Estate Experts, RE/MAX Results. NorthstarMLS as distributed by MLS GRID
- $310,0004 bd2 ba1.7k sqft2112 69th Ave N, Brooklyn Center, MN 55430For SaleMLS ID #7138960, Patrick Aylward, RE/MAX Results. NorthstarMLS as distributed by MLS GRID
- $338,0003 bd2 ba1.7k sqft821 Sterling St N, Maplewood, MN 55119For SaleMLS ID #7151452, Bryan Ner, Partners Realty Inc.. NorthstarMLS as distributed by MLS GRID
- $350,0003 bd2 ba1.4k sqft1429 Windemere Dr NE, Fridley, MN 55421For SaleMLS ID #7140656, Elizabeth Reynolds, Ruby Realty. NorthstarMLS as distributed by MLS GRID
- $339,9003 bd2 ba1.6k sqft1976 Radatz Ave, Saint Paul, MN 55109For SaleMLS ID #7136134, Tho Kim Huynh, Creative Results. NorthstarMLS as distributed by MLS GRID
- $364,9993 bd2 ba1.9k sqft211 92nd Ave NE, Blaine, MN 55434For SaleMLS ID #7141363, William Yang, William Yang Real Estate. NorthstarMLS as distributed by MLS GRID
- $309,9003 bd1 ba1.6k sqft3727 Yates Ave N, Crystal, MN 55422For SaleMLS ID #7125129, Trenton J Hogg, Redfin Corporation. NorthstarMLS as distributed by MLS GRID
- $319,9004 bd2 ba1.9k sqft424 4th Ave NE, Osseo, MN 55369For SaleMLS ID #7136150, Terry L. Buchanan, Keller Williams Classic Realty. NorthstarMLS as distributed by MLS GRID
- $344,9903 bd2 ba1.8k sqft474 83rd Ave NE, Spring Lake Park, MN 55432For SaleMLS ID #7123993, Mo Makroum, Compass. NorthstarMLS as distributed by MLS GRID
- $299,0003 bd1 ba816 sqft3401 Quail Ave N, Crystal, MN 55422For SaleMLS ID #7138037, Emily B Walvatne, Edina Realty, Inc.. NorthstarMLS as distributed by MLS GRID
