Recently renovated and refreshed 4 bedroom, 2 bathroom split entry home. Spacious living and family room perfect for your living needs. Step outside onto the deck from the dining area. New flooring and paint throughout and renovated kitchen. Ready to move-in and available for a quick close.
Active with contingency
Price increase: $10.1K (9/8)
$310,000
2112 69th Ave N, Brooklyn Center, MN 55430
4beds
1,733sqft
Single Family
Built in 1981
10,454 Square Feet Lot
$-- Zestimate®
$179/sqft
$-- HOA
What's special
Split entry homeRecently renovatedRenovated kitchen
- 37 days
- 789
- 81
Likely to sell faster than
Zillow last checked:
Listing updated:
Listed by:
Patrick Aylward 952-829-2900,
RE/MAX Results
Source: NorthstarMLS as distributed by MLS GRID,MLS#: 7138960
Facts & features
Interior
Bedrooms & bathrooms
- Bedrooms: 4
- Bathrooms: 2
- Full bathrooms: 1
- 3/4 bathrooms: 1
Bedroom
- Level: Upper
- Area: 156 Square Feet
- Dimensions: 13x12
Bedroom 2
- Level: Upper
- Area: 110 Square Feet
- Dimensions: 11x10
Bedroom 3
- Level: Lower
- Area: 140 Square Feet
- Dimensions: 14x10
Bedroom 4
- Level: Lower
- Area: 132 Square Feet
- Dimensions: 12x11
Deck
- Level: Upper
- Area: 484 Square Feet
- Dimensions: 22x22
Dining room
- Level: Upper
- Area: 110 Square Feet
- Dimensions: 11x10
Family room
- Level: Lower
- Area: 368 Square Feet
- Dimensions: 23x16
Kitchen
- Level: Upper
- Area: 99 Square Feet
- Dimensions: 11x9
Living room
- Level: Upper
- Area: 260 Square Feet
- Dimensions: 20x13
Heating
- Forced Air
Cooling
- Central Air
Appliances
- Included: Dryer, Range, Refrigerator, Washer, Water Softener Owned
- Laundry: Gas Dryer Hookup, Washer Hookup
Features
- Basement: Finished,Full
- Has fireplace: No
Interior area
- Total structure area: 1,824
- Total interior livable area: 1,733 sqft
- Finished area above ground: 912
- Finished area below ground: 821
Property
Parking
- Total spaces: 2
- Parking features: Attached, Asphalt
- Attached garage spaces: 2
- Details: Garage Dimensions (22x20)
Accessibility
- Accessibility features: None
Features
- Levels: Multi/Split
- Patio & porch: Deck
- Fencing: Chain Link
Lot
- Size: 10,454 Square Feet
- Dimensions: 70 x 140
- Features: Near Public Transit, Tree Coverage - Light
Details
- Foundation area: 912
- Parcel number: 2611921430104
- Zoning description: Residential-Single Family
Construction
Type & style
- Home type: SingleFamily
- Property subtype: Single Family
Materials
- Frame
- Roof: Asphalt
Condition
- New construction: No
- Year built: 1981
Utilities & green energy
- Electric: Circuit Breakers, Power Company: Xcel Energy
- Gas: Natural Gas
- Sewer: City Sewer - In Street
- Water: City Water/Connected
Community & HOA
Community
- Subdivision: Rudenick Maahs Add
HOA
- Has HOA: No
Location
- Region: Brooklyn Center
Financial & listing details
- Price per square foot: $179/sqft
- Tax assessed value: $342,300
- Annual tax amount: $4,726
- Date on market: 9/4/2026
Estimated market value
Not available
Estimated sales range
Not available
Not available
Price history
| Date | Event | Price |
|---|---|---|
| 9/8/2026 | Price change | $310,000+3.4%$179/sqft |
Source:  NorthstarMLS as distributed by MLS GRID #7138960 Report a problem NorthstarMLS as distributed by MLS GRID #7138960 Report a problem | ||
| 9/4/2026 | Listed for sale | $299,900+149.9%$173/sqft |
Source: NorthstarMLS as distributed by MLS GRID #7138960 Report a problem | ||
| 11/23/1999 | Sold | $120,000$69/sqft |
Source: Public Record Report a problem | ||
Public tax history
| Year | Property taxes | Tax assessment |
|---|---|---|
| 2026 | $4,726 +5.5% | $342,300 +2.3% |
| 2025 | $4,478 +5% | $334,600 +3.6% |
| 2024 | $4,265 +9.1% | $323,000 +3.1% |
| 2023 | $3,910 +13.4% | $313,200 +7.3% |
| 2022 | $3,446 -1.9% | $292,000 +20.7% |
| 2021 | $3,514 +6.8% | $242,000 +4.3% |
| 2020 | $3,291 -6.4% | $232,000 +8.9% |
| 2019 | $3,514 +6.8% | $213,000 +8.7% |
| 2018 | $3,291 +28.8% | $196,000 +29.8% |
| 2017 | $2,555 -56.4% | $151,000 +5.2% |
| 2016 | $5,861 +0.4% | $143,500 +0.7% |
| 2015 | $5,836 +44.4% | $142,500 +18.4% |
| 2014 | $4,043 +11.3% | $120,400 -3.3% |
| 2013 | $3,632 +5.1% | $124,500 -9% |
| 2012 | $3,457 -4.5% | $136,800 -6.1% |
| 2011 | $3,618 +11.6% | $145,700 -12.3% |
| 2010 | $3,241 +14.6% | $166,100 -9.3% |
| 2009 | $2,828 +11.1% | $183,100 +0.3% |
| 2006 | $2,547 +9.4% | $182,500 +16.5% |
| 2005 | $2,327 +10.6% | $156,700 +15% |
| 2004 | $2,104 +0.8% | $136,300 +12% |
| 2002 | $2,087 -47.8% | $121,700 |
| 2001 | $3,997 | -- |
Find assessor info on the county website
Monthly payment
Est. payment
Payment breakdown
Explore the cost of this home by adjusting the details. Changes won't be saved.Climate risks
Neighborhood: 55430
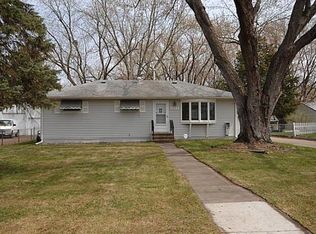
- $303,4003 bd2 ba1.9k sqft2106 69th Ave N, Brooklyn Center, MN 55430Off Market
- $318,0004 bd1 ba1.4k sqft6906 Oliver Ave N, Brooklyn Center, MN 55430Off Market
- $261,8003 bd1 ba987 sqft6900 Oliver Ave N, Brooklyn Center, MN 55430Off Market
- $309,4003 bd2 ba1.3k sqft6912 Oliver Ave N, Brooklyn Center, MN 55430Off Market
Similar homes
- $344,9004 bd2 ba2.2k sqft7000 Humboldt Ave N, Brooklyn Center, MN 55430For Sale

 MLS ID #7152588, James M Waters, James M. Waters. NorthstarMLS as distributed by MLS GRID
 - $335,0003 bd2 ba1.8k sqft1600 Amy Ln, Brooklyn Center, MN 55430For Sale
 MLS ID #7128805, Yarira Pineda, Edina Realty, Inc.. NorthstarMLS as distributed by MLS GRID
 - $329,9004 bd2 ba1.6k sqft6900 Toledo Ave N, Brooklyn Center, MN 55429For Sale
 MLS ID #7143306, David O Bichanga, RE/MAX Results. NorthstarMLS as distributed by MLS GRID
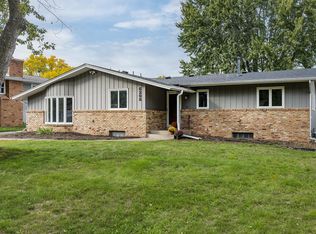
 - $329,9003 bd2 ba1.5k sqft6208 81st Ave N, Brooklyn Park, MN 55443For Sale
 MLS ID #7121377, Amanda Buhman, Compass. NorthstarMLS as distributed by MLS GRID
 - $350,0004 bd2 ba2.5k sqft4716 Washburn Ave N, Minneapolis, MN 55430For SaleMLS ID #7133885, Mary Scholler, Coldwell Banker Realty. NorthstarMLS as distributed by MLS GRID
- $349,9004 bd2 ba1.5k sqft10857 Crooked Lake Blvd NW, Coon Rapids, MN 55433For SaleMLS ID #7155554, Sara Domer, Bridge Realty, LLC. NorthstarMLS as distributed by MLS GRID
- $324,9003 bd2 ba1.5k sqft6547 Oakley Dr NE, Fridley, MN 55432For SaleMLS ID #7142476, Terry L. Buchanan, Keller Williams Classic Realty. NorthstarMLS as distributed by MLS GRID
- $360,0004 bd2 ba2k sqft67 13th Ave SW, New Brighton, MN 55112For SaleMLS ID #7158366, Pang Vang, eXp Realty. NorthstarMLS as distributed by MLS GRID
- $304,9003 bd2 ba1k sqft6717 Dutton Ave N, Brooklyn Park, MN 55428For SaleMLS ID #7127662, Christopher D Long, RE/MAX Results. NorthstarMLS as distributed by MLS GRID
- $355,0004 bd2 ba2.1k sqft5918 Admiral Ln N, Minneapolis, MN 55429For SaleMLS ID #7018687, Amber Urlacher, Real Broker, LLC. NorthstarMLS as distributed by MLS GRID
- $375,0004 bd2 ba2.1k sqft7710 Quincy St NE, Spring Lake Park, MN 55432For SaleMLS ID #7135414, Todd W. Jorgensen, Coldwell Banker Realty. NorthstarMLS as distributed by MLS GRID
- $299,9003 bd2 ba1.7k sqft1613 Lyn Curve Ave N, Minneapolis, MN 55411For SaleMLS ID #7109736, Mariia Chaplia De Morais, eXp Realty. NorthstarMLS as distributed by MLS GRID
- $350,0004 bd2 ba2k sqft643 121st Ln NW, Coon Rapids, MN 55448For SaleMLS ID #7147003, Megan Moreau, Kris Lindahl Real Estate. NorthstarMLS as distributed by MLS GRID
- $294,9003 bd2 ba1.7k sqft2304 Sheridan Ave N, Minneapolis, MN 55411For SaleMLS ID #7082234, Khoua N. Khang, Empire Realty LLC. NorthstarMLS as distributed by MLS GRID
- $309,9003 bd1 ba1.6k sqft3727 Yates Ave N, Crystal, MN 55422For SaleMLS ID #7125129, Trenton J Hogg, Redfin Corporation. NorthstarMLS as distributed by MLS GRID
- $330,0003 bd2 ba1.5k sqft4742 Zane Ave N, Crystal, MN 55429For SaleMLS ID #7139221, Timothy R. Cook, Premier Real Estate Services. NorthstarMLS as distributed by MLS GRID
- $319,9004 bd2 ba1.5k sqft851 Brisbin St, Anoka, MN 55303For SaleMLS ID #7125673, George H. Schmidt III, Epique Realty. NorthstarMLS as distributed by MLS GRID
- $299,9004 bd2 ba2.2k sqft3936 145th Ave NW, Andover, MN 55304For SaleMLS ID #7075876, Andrew Powell, JPW Realty. NorthstarMLS as distributed by MLS GRID
- $349,9002 bd2 ba1.6k sqft10920 Xeon St NW, Coon Rapids, MN 55433For SaleMLS ID #7115988, Jarae Tolman, Keller Williams Classic Realty. NorthstarMLS as distributed by MLS GRID
