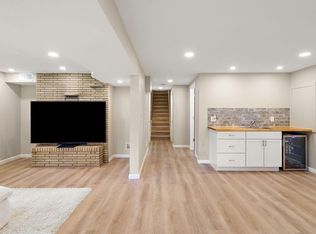
Welcome to this well-maintained Fridley home with a comfortable one-level layout and plenty of room to spread out. The main level offers three bedrooms, a spacious living room, dining area, updated kitchen, updated full bathroom, and hardwood floors throughout. The dining room walks out to a large maintenance-free deck overlooking the flat partially fenced backyard - a great setup for outdoor entertaining, play, or simply enjoying some fresh air. Downstairs, the completely open lower level gives you tons of flexibility. Fresh carpet creates a comfortable space for a family room, home gym, hobby area, playroom, or whatever fits your lifestyle. A ¾ bathroom, laundry room, and separate storage room add even more functionality. You'll love the convenient location, with easy access to Hwy 65 for commuting and plenty of nearby opportunities to get outside. Enjoy walking paths throughout the neighborhood, along with close proximity to Moore Lake Park, Locke Park and its dog park, and Rice Creek Trail. Lifetime Fitness, schools, shopping, and everyday amenities are also just minutes away. With thoughtful updates, a great yard, and a location that makes getting around easy, this is a home that's ready for its next chapter.
Active
$339,000
6810 Brookview Dr NE, Fridley, MN 55432
3beds
1,982sqft
Single Family
Built in 1961
10,454 Square Feet Lot
$341,500 Zestimate®
$171/sqft
$-- HOA
What's special
Comfortable one-level layoutFlat partially fenced backyardGreat yardHardwood floors throughoutFresh carpetThree bedroomsSeparate storage room
- 18 hours
- 143
- 13
Zillow last checked:
Listing updated:
Listed by:
Caarin Pannkuk-The Property Geeks 651-208-7404,
Real Broker, LLC,
Rebecca Lewis 651-434-0239
Source: NorthstarMLS as distributed by MLS GRID,MLS#: 7138405
Facts & features
Interior
Bedrooms & bathrooms
- Bedrooms: 3
- Bathrooms: 2
- Full bathrooms: 1
- 3/4 bathrooms: 1
Bedroom
- Level: Main
- Area: 120 Square Feet
- Dimensions: 12x10
Bedroom 2
- Level: Main
- Area: 108 Square Feet
- Dimensions: 12x9
Bedroom 3
- Level: Main
- Area: 110 Square Feet
- Dimensions: 11x10
Dining room
- Level: Main
- Area: 99 Square Feet
- Dimensions: 11x9
Kitchen
- Level: Main
- Area: 143 Square Feet
- Dimensions: 13x11
Living room
- Level: Main
- Area: 238 Square Feet
- Dimensions: 17x14
Recreation room
- Level: Lower
- Area: 1107 Square Feet
- Dimensions: 41x27
Heating
- Forced Air
Cooling
- Central Air
Appliances
- Included: Dishwasher, Dryer, Microwave, Range, Refrigerator, Washer
- Laundry: Lower Level, Laundry Room, Sink
Features
- Basement: Drain Tiled,Egress Window(s),Finished,Full
- Has fireplace: No
Interior area
- Total structure area: 2,200
- Total interior livable area: 1,982 sqft
- Finished area above ground: 1,100
- Finished area below ground: 882
Property
Parking
- Total spaces: 1
- Parking features: Attached, Concrete
- Attached garage spaces: 1
Accessibility
- Accessibility features: None
Features
- Levels: One
- Stories: 1
- Patio & porch: Deck
Lot
- Size: 10,454 Square Feet
- Dimensions: 85 x 123
Details
- Additional structures: Storage Shed
- Foundation area: 1100
- Parcel number: 133024220023
- Zoning description: Residential-Single Family
Construction
Type & style
- Home type: SingleFamily
- Property subtype: Single Family
Condition
- New construction: No
- Year built: 1961
Utilities & green energy
- Gas: Natural Gas
- Sewer: City Sewer/Connected
- Water: City Water/Connected
Community & HOA
Community
- Subdivision: Brookview Terrace 2nd Add
HOA
- Has HOA: No
Location
- Region: Fridley
Financial & listing details
- Price per square foot: $171/sqft
- Tax assessed value: $296,000
- Annual tax amount: $4,124
- Date on market: 9/3/2026
Estimated market value
$341,500
$324,000 - $359,000
$2,321/mo
Price history
| Date | Event | Price |
|---|---|---|
| 9/3/2026 | Listed for sale | $339,000+2.7%$171/sqft |
Source:  NorthstarMLS as distributed by MLS GRID #7138405 Report a problem NorthstarMLS as distributed by MLS GRID #7138405 Report a problem | ||
| 1/17/2025 | Sold | $330,000+1.5%$166/sqft |
Source: NorthstarMLS as distributed by MLS GRID #6630650 Report a problem | ||
| 12/30/2024 | Pending sale | $325,000$164/sqft |
Source: NorthstarMLS as distributed by MLS GRID #6630650 Report a problem | ||
| 12/22/2024 | Listing removed | $325,000$164/sqft |
Source: NorthstarMLS as distributed by MLS GRID #6630650 Report a problem | ||
| 12/17/2024 | Listed for sale | $325,000+66.7%$164/sqft |
Source: NorthstarMLS as distributed by MLS GRID #6630650 Report a problem | ||
| 8/16/2024 | Sold | $195,000$98/sqft |
Source: Public Record Report a problem | ||
Public tax history
| Year | Property taxes | Tax assessment |
|---|---|---|
| 2025 | $3,923 +12.9% | $276,090 +1% |
| 2024 | $3,475 -2% | $273,474 +1.3% |
| 2023 | $3,547 +9.9% | $269,922 -3.8% |
| 2022 | $3,228 +1.5% | $280,495 +28.1% |
| 2021 | $3,181 -0.6% | $218,910 -1% |
| 2019 | $3,201 +10.5% | $221,200 +8.6% |
| 2018 | $2,898 +7.7% | $203,600 +10.1% |
| 2017 | $2,692 +9.5% | $185,000 +44.4% |
| 2016 | $2,457 +39.2% | $128,100 |
| 2015 | $1,766 +0% | $128,100 +10.3% |
| 2014 | $1,765 -1.8% | $116,100 |
| 2013 | $1,797 -4% | -- |
| 2012 | $1,871 -12% | -- |
| 2011 | $2,127 +1.7% | -- |
| 2010 | $2,091 +0.3% | -- |
| 2008 | $2,085 +2.6% | -- |
| 2007 | $2,032 +16.1% | -- |
| 2006 | $1,751 +19.2% | -- |
| 2005 | $1,469 +14.1% | -- |
| 2004 | $1,288 +1.4% | -- |
| 2003 | $1,271 +39.1% | -- |
| 2002 | $913 -16.8% | -- |
| 2001 | $1,097 | -- |
Find assessor info on the county website
Monthly payment
Est. payment
Payment breakdown
Explore the cost of this home by adjusting the details. Changes won't be saved.Climate risks
Neighborhood: Rice Creek Terrace

Similar homes
- $375,0003 bd2 ba1.9k sqft1351 Hillcrest Dr NE, Fridley, MN 55432For Sale
 MLS ID #7134518, Kris Lindahl, Kris Lindahl Real Estate. NorthstarMLS as distributed by MLS GRID
 - $350,0003 bd2 ba1.8k sqft474 83rd Ave NE, Spring Lake Park, MN 55432For Sale
 MLS ID #7123993, Mo Makroum, Compass. NorthstarMLS as distributed by MLS GRID
 - $350,0003 bd2 ba1.6k sqft9466 Irving Ave N, Brooklyn Park, MN 55444For Sale
 MLS ID #7115257, Jana Williams, Ashworth Real Estate. NorthstarMLS as distributed by MLS GRID
 - $380,0004 bd2 ba2.1k sqft9887 Ilex St NW, Coon Rapids, MN 55433For Sale
 MLS ID #7098632, Catherine N Kuria, Express Realty LLC. NorthstarMLS as distributed by MLS GRID
 - $349,9884 bd2 ba2k sqft9330 Flintwood St NW, Coon Rapids, MN 55433For SaleMLS ID #7102184, James Freeman, Freeman Real Estate. NorthstarMLS as distributed by MLS GRID
- $374,9004 bd2 ba2k sqft7840 Bona Rd, Mounds View, MN 55112For SaleMLS ID #7132131, Katey Bean & Company, Keller Williams Realty Integrity Lakes. NorthstarMLS as distributed by MLS GRID
- $350,0003 bd2 ba1.4k sqft8372 50th Ave N, New Hope, MN 55428For SaleMLS ID #7135236, Desrochers Realty Group, eXp Realty. NorthstarMLS as distributed by MLS GRID
- $349,8004 bd2 ba1.6k sqft4016 Idaho Ave N, Crystal, MN 55427For SaleMLS ID #7134874, Christopher D Long, RE/MAX Results. NorthstarMLS as distributed by MLS GRID
- $350,0003 bd2 ba1.7k sqft2801 Galtier St, Roseville, MN 55113For SaleMLS ID #7134325, Kyle Evan Borchert, RE/MAX Results. NorthstarMLS as distributed by MLS GRID
- $350,0003 bd2 ba2k sqft6041 Sumter Pl, New Hope, MN 55428For SaleMLS ID #7096951, Demyan Trofimovich, eXp Realty. NorthstarMLS as distributed by MLS GRID
- $335,0003 bd2 ba1.7k sqft2733 Parkview Blvd, Robbinsdale, MN 55422For SaleMLS ID #7121525, Rita M Marr Gehrke, Coldwell Banker Realty - Southwest Regional. NorthstarMLS as distributed by MLS GRID
- $325,0003 bd3 ba2k sqft5526 Unity Ave N, Crystal, MN 55429For SaleMLS ID #7122860, Gregory Hiniker, Realty Inc. NorthstarMLS as distributed by MLS GRID
- $430,0004 bd3 ba2.2k sqft2325 Argonne Dr NE, Columbia Heights, MN 55421For SaleMLS ID #7128394, Katey Bellville O'Hern, Edina Realty, Inc.. NorthstarMLS as distributed by MLS GRID
- $380,0005 bd3 ba1.9k sqft1631 130th Ave NE, Blaine, MN 55449For SaleMLS ID #7134833, Megan Moreau, Kris Lindahl Real Estate. NorthstarMLS as distributed by MLS GRID
- $350,0003 bd2 ba1.7k sqft4832 Flag Ave N, New Hope, MN 55428For SaleMLS ID #7123001, Jeffrey B Feldman, RE/MAX Results. NorthstarMLS as distributed by MLS GRID
- $345,0003 bd2 ba1.2k sqft4724 Oregon Ave N, New Hope, MN 55428For SaleMLS ID #7099428, Denise Kimbler Olson, Coldwell Banker Realty. NorthstarMLS as distributed by MLS GRID
- $480,0003 bd3 ba2.5k sqft1527 E Windemere Cir NE, Fridley, MN 55421For SaleMLS ID #7104755, Peter T. Heryla, GRI, RE/MAX Synergy. NorthstarMLS as distributed by MLS GRID
- $450,0005 bd3 ba2.4k sqft2201 Mounds Ave, New Brighton, MN 55112For SaleMLS ID #7127807, Jeffrey R Shuman, Edina Realty, Inc.. NorthstarMLS as distributed by MLS GRID
- $309,9003 bd1 ba1.6k sqft3727 Yates Ave N, Crystal, MN 55422For SaleMLS ID #7125129, Trenton J Hogg, Redfin Corporation. NorthstarMLS as distributed by MLS GRID
- $375,0003 bd2 ba1.6k sqft7260 152nd Ave NW, Ramsey, MN 55303For SaleMLS ID #7103386, Brian R Lee, Keller Williams Integrity NW. NorthstarMLS as distributed by MLS GRID
