Enter the front door, toss your coat in the closet, and relax in your spacious and well-lit living room. When it's time to eat you'll find plenty of space to do so in the kitchen or start up the grill on the back patio! Head downstairs, grab a drink at your bar, and kickback in front of the gas fireplace or host your friends for a game. Lower level also boasts a modern bathroom with shower, laundry area, storage, and a bonus space to use however you see fit. When you're ready to call it a night you can choose from any of the three bedrooms found on the main floor, all located near the full bathroom. Rain or shine you can hang out in the screened porch off the one-stall garage or use it for any of your storage needs! Convenient to all the amenities you could want and a short drive from major freeways. Make this yours today!
Active
$294,900
4026 6th St NE, Columbia Heights, MN 55421
3beds
1,848sqft
Single Family
Built in 1958
5,227 Square Feet Lot
$296,200 Zestimate®
$160/sqft
$-- HOA
What's special
Gas fireplaceBonus spaceModern bathroom with showerLaundry area
- 13 hours
- 180
- 25
Zillow last checked:
Listing updated:
Listed by:
Rhea Barrow 612-274-5998,
Root Down Realty, Inc
Source: NorthstarMLS as distributed by MLS GRID,MLS#: 7135777
Facts & features
Interior
Bedrooms & bathrooms
- Bedrooms: 3
- Bathrooms: 2
- Full bathrooms: 1
- 3/4 bathrooms: 1
Bedroom
- Level: Main
- Area: 88 Square Feet
- Dimensions: 11x8
Bedroom 2
- Level: Main
- Area: 99 Square Feet
- Dimensions: 11x9
Bedroom 3
- Level: Main
- Area: 120 Square Feet
- Dimensions: 10x12
Bathroom
- Level: Main
Bathroom
- Level: Lower
Bonus room
- Level: Lower
- Area: 120 Square Feet
- Dimensions: 10x12
Family room
- Level: Lower
- Area: 504 Square Feet
- Dimensions: 24x21
Kitchen
- Level: Main
- Area: 165 Square Feet
- Dimensions: 15x11
Laundry
- Level: Lower
- Area: 180 Square Feet
- Dimensions: 12x15
Living room
- Level: Main
- Area: 234 Square Feet
- Dimensions: 18x13
Heating
- Forced Air
Cooling
- Central Air
Appliances
- Included: Dishwasher, Disposal, Dryer, Gas Water Heater, Microwave, Range, Refrigerator, Washer
- Laundry: Lower Level, Laundry Room
Features
- Basement: Finished,Full
- Number of fireplaces: 1
- Fireplace features: Family Room, Gas
Interior area
- Total structure area: 2,048
- Total interior livable area: 1,848 sqft
- Finished area above ground: 1,024
- Finished area below ground: 824
Property
Parking
- Total spaces: 1
- Parking features: Detached Garage, Concrete, Garage Door Opener
- Garage spaces: 1
- Has uncovered spaces: Yes
Accessibility
- Accessibility features: None
Features
- Levels: One
- Stories: 1
- Patio & porch: Patio, Porch, Screened
- Fencing: Partial
Lot
- Size: 5,227 Square Feet
- Dimensions: 40 x 130
Details
- Foundation area: 1024
- Parcel number: 353024310039
- Zoning description: Residential-Single Family
Construction
Type & style
- Home type: SingleFamily
- Property subtype: Single Family
Materials
- Roof: Age Over 8 Years
Condition
- New construction: No
- Year built: 1958
Utilities & green energy
- Gas: Natural Gas
- Sewer: City Sewer/Connected
- Water: City Water/Connected
Community & HOA
Community
- Subdivision: Columbia Heights Annex
HOA
- Has HOA: No
Location
- Region: Columbia Heights
Financial & listing details
- Price per square foot: $160/sqft
- Tax assessed value: $291,100
- Annual tax amount: $4,258
- Date on market: 9/3/2026
Estimated market value
$296,200
$281,000 - $311,000
$2,104/mo
Price history
| Date | Event | Price |
|---|---|---|
| 9/3/2026 | Listed for sale | $294,900+73.5%$160/sqft |
Source:  NorthstarMLS as distributed by MLS GRID #7135777 Report a problem NorthstarMLS as distributed by MLS GRID #7135777 Report a problem | ||
| 4/28/2016 | Sold | $170,000+3%$92/sqft |
Source: NorthstarMLS as distributed by MLS GRID #4691635 Report a problem | ||
| 4/5/2016 | Pending sale | $165,000$89/sqft |
Source: Realty Executives Results #4691635 Report a problem | ||
| 3/20/2016 | Listed for sale | $165,000+17.9%$89/sqft |
Source: Realty Executives Results #4691635 Report a problem | ||
| 7/31/2014 | Sold | $140,000+43.5%$76/sqft |
Source:  Lake Superior Area Realtors as distributed by MLS GRID #2180024 Report a problem Lake Superior Area Realtors as distributed by MLS GRID #2180024 Report a problem | ||
| 10/7/2013 | Sold | $97,538$53/sqft |
Source: Public Record Report a problem | ||
Public tax history
| Year | Property taxes | Tax assessment |
|---|---|---|
| 2025 | $3,916 +3.7% | $270,749 +2.4% |
| 2024 | $3,777 +13.1% | $264,427 -3.7% |
| 2023 | $3,341 +13.2% | $274,718 -3.5% |
| 2022 | $2,950 +2.6% | $284,746 +33.3% |
| 2021 | $2,876 -0.8% | $213,678 -3.7% |
| 2019 | $2,900 +15.8% | $221,900 +16.9% |
| 2018 | $2,504 +7.6% | $189,900 +11.2% |
| 2017 | $2,326 +7.9% | $170,800 +13.4% |
| 2016 | $2,156 +0.5% | $150,600 |
| 2015 | $2,145 +8.7% | $150,600 +22.6% |
| 2014 | $1,972 -10.3% | $122,800 |
| 2013 | $2,200 -7.8% | -- |
| 2012 | $2,387 +21.2% | -- |
| 2011 | $1,970 +0% | -- |
| 2010 | $1,969 +5.5% | -- |
| 2008 | $1,867 +5.2% | -- |
| 2007 | $1,775 +2.9% | -- |
| 2006 | $1,724 +4.9% | -- |
| 2005 | $1,643 +30.4% | -- |
| 2004 | $1,260 +17.5% | -- |
| 2003 | $1,072 -7.2% | -- |
| 2002 | $1,156 -0.4% | -- |
| 2001 | $1,161 | -- |
Find assessor info on the county website
Monthly payment
Est. payment
Payment breakdown
Explore the cost of this home by adjusting the details. Changes won't be saved.Climate risks
Neighborhood: 55421

Similar homes
- $309,9003 bd2 ba1.6k sqft3860 2 1/2 St NE, Columbia Heights, MN 55421For Sale
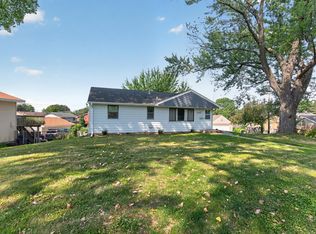
 MLS ID #7117821, Laurie Peterson, EXP Realty, LLC. NorthstarMLS as distributed by MLS GRID
 - $300,0003 bd2 ba1.4k sqft4018 Monroe St NE, Columbia Heights, MN 55421For Sale
 MLS ID #7007485, Amy Caron, GRI, Edina Realty, Inc.. NorthstarMLS as distributed by MLS GRID
 - $300,0003 bd2 ba1.7k sqft4449 Jackson St NE, Columbia Heights, MN 55421For Sale
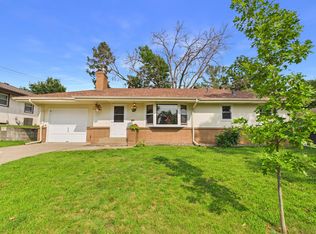 MLS ID #7123741, Ngawang Thokmey, Ashworth Real Estate. NorthstarMLS as distributed by MLS GRID
 - $360,0004 bd2 ba1.9k sqft2309 N Upland Crst, Columbia Heights, MN 55421For Sale
 MLS ID #7135776, Colton Ramsay, Pemberton RE. NorthstarMLS as distributed by MLS GRID
 - $335,0004 bd2 ba1.8k sqft1125 43rd Ave NE, Columbia Heights, MN 55421For SaleMLS ID #7128312, Chan Slettehaugh, Edina Realty, Inc.. NorthstarMLS as distributed by MLS GRID
- $345,0003 bd2 ba1.8k sqft4422 Madison St NE, Columbia Heights, MN 55421For SaleMLS ID #7132895, Jessica Fisher, RE/MAX Professionals. NorthstarMLS as distributed by MLS GRID
- $299,9005 bd2 ba1.8k sqft5149 University Ave NE, Columbia Heights, MN 55421For SaleMLS ID #7131662, Pamela J Hendrickson, Century 21 Atwood. NorthstarMLS as distributed by MLS GRID
- $309,0002 bd2 ba1.7k sqft100 Gibraltar Rd, Minneapolis, MN 55421For SaleMLS ID #7103317, Gina E. Brethorst, RE/MAX Advantage Plus. NorthstarMLS as distributed by MLS GRID
- $275,0003 bd1 ba973 sqft4653 Jackson St NE, Hilltop, MN 55421For SaleMLS ID #7120233, Abby Small, Moving On Real Estate. NorthstarMLS as distributed by MLS GRID
- $319,9005 bd2 ba1.8k sqft4751 3rd St NE, Fridley, MN 55421For SaleMLS ID #7118418, Jason A Papp, Coldwell Banker Realty - Southwest Regional. NorthstarMLS as distributed by MLS GRID
- $329,9005 bd2 ba2.1k sqft4039 Main St NE, Columbia Heights, MN 55421For SaleMLS ID #7103738, Mohammad Saif, Longhouse Realty. NorthstarMLS as distributed by MLS GRID
- $319,9004 bd2 ba1.7k sqft961 37th Ave NE, Columbia Heights, MN 55421For SaleMLS ID #7121628, Paulo Mora, RE/MAX Results. NorthstarMLS as distributed by MLS GRID
- $275,0004 bd2 ba1.2k sqft4357 Main St NE, Columbia Heights, MN 55421For SaleMLS ID #7126491, Nancy Rowbotham, RE/MAX Results. NorthstarMLS as distributed by MLS GRID
- $286,9004 bd2 ba1.9k sqft4252 Monroe St NE, Columbia Heights, MN 55421For SaleMLS ID #7096708, Michael Julkowski, Fish MLS Realty. NorthstarMLS as distributed by MLS GRID
- $350,0004 bd2 ba2k sqft4131 4th St NE, Columbia Heights, MN 55421For SaleMLS ID #7111604, Mark O'Hern, Edina Realty, Inc.. NorthstarMLS as distributed by MLS GRID
- $270,0003 bd1 ba1.6k sqft4301 2nd St NE, Columbia Heights, MN 55421For SaleMLS ID #7082527, Janet R. Wiener, Homes Preferred Realty. NorthstarMLS as distributed by MLS GRID
- $289,9003 bd2 ba1.2k sqft4619 Ivanhoe Pl, Minneapolis, MN 55421For SaleMLS ID #7127105, Kevin Warkentien, Bridge Realty, LLC. NorthstarMLS as distributed by MLS GRID
- $249,9003 bd2 ba1.5k sqft3923 Jackson St NE, Columbia Heights, MN 55421For SaleMLS ID #7105377, Curtis Lingwall, RE/MAX Results. NorthstarMLS as distributed by MLS GRID
- $349,9004 bd2 ba2.1k sqft1123 43 1/2 Ave NE, Columbia Heights, MN 55421For SaleMLS ID #7134243, Heather Fritch, RE/MAX Results. NorthstarMLS as distributed by MLS GRID
