This home has a warmth and charm that's hard to find. Inside, you'll love the functional layout with three bedrooms on one level, including a convenient main-level primary bedroom. Hardwood floors run throughout the living room, dining room, kitchen, and two bedrooms, while white trim and cabinetry keep the space feeling bright and timeless. The cozy den with a wood-burning fireplace is the perfect place to unwind, and the spacious full bathroom features a double sink vanity along with fresh paint for a clean, updated feel. You'll also appreciate the newer furnace and brand-new washing machine, making it easy to move right in. Step outside to a large deck overlooking the private, fully fenced backyard—an ideal spot for relaxing, entertaining, or letting pets play. The oversized two-stall garage offers plenty of room for vehicles, storage, and hobbies. Need more space? The unfinished basement is a blank canvas with excellent potential to build equity and finish it exactly the way you want. Full of character, thoughtful updates, and room to grow, this is a home you'll want to see in person.
Active
Price cut: $10K (9/1)
$340,000
3308 173rd Ln NW, Andover, MN 55304
3beds
1,456sqft
Single Family
Built in 1974
0.64 Acres Lot
$339,300 Zestimate®
$234/sqft
$-- HOA
What's special
- 62 days
- 640
- 48
Zillow last checked:
Listing updated:
Listed by:
Meghan Buckley 763-245-0243,
Keller Williams Classic Rlty NW,
Joseph M Buckley 612-703-7285
Source: NorthstarMLS as distributed by MLS GRID,MLS#: 7118667
Facts & features
Interior
Bedrooms & bathrooms
- Bedrooms: 3
- Bathrooms: 1
- Full bathrooms: 1
Bedroom
- Level: Main
- Area: 132 Square Feet
- Dimensions: 12x11
Bedroom 2
- Level: Main
- Area: 96 Square Feet
- Dimensions: 8x12
Bedroom 3
- Level: Main
- Area: 90 Square Feet
- Dimensions: 9x10
Den
- Level: Main
- Area: 350 Square Feet
- Dimensions: 14x25
Dining room
- Level: Main
- Area: 91 Square Feet
- Dimensions: 7x13
Kitchen
- Level: Main
- Area: 108 Square Feet
- Dimensions: 12x9
Living room
- Level: Main
- Area: 260 Square Feet
- Dimensions: 20x13
Heating
- Forced Air
Cooling
- Central Air
Appliances
- Included: Dishwasher, Exhaust Fan, Microwave, Range, Refrigerator, Water Softener Owned
- Laundry: In Basement, Laundry Room
Features
- Basement: Full,Unfinished
- Number of fireplaces: 1
- Fireplace features: Stone, Wood Burning
Interior area
- Total structure area: 2,416
- Total interior livable area: 1,456 sqft
- Finished area above ground: 1,456
- Finished area below ground: 0
Property
Parking
- Total spaces: 2
- Parking features: Detached Garage, Garage Door Opener
- Garage spaces: 2
- Has uncovered spaces: Yes
- Details: Garage Dimensions (25x23)
Accessibility
- Accessibility features: None
Features
- Levels: One
- Stories: 1
- Patio & porch: Deck
- Fencing: Full,Wood
Lot
- Size: 0.64 Acres
- Dimensions: 135 x 206
Details
- Foundation area: 960
- Parcel number: 053224440051
- Zoning description: Residential-Single Family
Construction
Type & style
- Home type: SingleFamily
- Property subtype: Single Family
Materials
- Roof: Age Over 8 Years,Asphalt
Condition
- New construction: No
- Year built: 1974
Utilities & green energy
- Gas: Natural Gas
- Sewer: Private Sewer, Septic System Compliant - No
- Water: Well
Community & HOA
Community
- Subdivision: Langseth Thrane Add
HOA
- Has HOA: No
Location
- Region: Andover
Financial & listing details
- Price per square foot: $234/sqft
- Tax assessed value: $323,100
- Annual tax amount: $2,974
- Date on market: 8/5/2026
Estimated market value
$339,300
$322,000 - $356,000
$2,313/mo
Price history
| Date | Event | Price |
|---|---|---|
| 9/1/2026 | Price change | $340,000-2.9%$234/sqft |
Source:  NorthstarMLS as distributed by MLS GRID #7118667 Report a problem NorthstarMLS as distributed by MLS GRID #7118667 Report a problem | ||
| 8/7/2026 | Listed for sale | $350,000+204.3%$240/sqft |
Source: NorthstarMLS as distributed by MLS GRID #7118667 Report a problem | ||
| 6/18/1999 | Sold | $115,000$79/sqft |
Source: Public Record Report a problem | ||
Public tax history
| Year | Property taxes | Tax assessment |
|---|---|---|
| 2025 | $2,698 +6.8% | $305,629 +3.4% |
| 2024 | $2,525 +1.8% | $295,601 -0.3% |
| 2023 | $2,480 +12.9% | $296,409 -3.3% |
| 2022 | $2,196 -11.8% | $306,437 +30.9% |
| 2021 | $2,490 +4.6% | $234,061 +6.1% |
| 2019 | $2,381 +3.7% | $220,700 +11.1% |
| 2018 | $2,296 +3.1% | $198,700 +4.3% |
| 2017 | $2,227 +5.8% | $190,500 +14.6% |
| 2016 | $2,106 +17.4% | $166,200 |
| 2015 | $1,794 +3.8% | $166,200 +18.5% |
| 2014 | $1,729 +2.5% | $140,200 |
| 2013 | $1,686 -3.6% | -- |
| 2012 | $1,749 -1% | -- |
| 2011 | $1,767 -9.7% | -- |
| 2010 | $1,958 +1.9% | -- |
| 2008 | $1,921 +0.4% | -- |
| 2007 | $1,914 +8.6% | -- |
| 2006 | $1,762 +20.4% | -- |
| 2005 | $1,463 +13.6% | -- |
| 2004 | $1,287 +7.5% | -- |
| 2003 | $1,198 +13.2% | -- |
| 2002 | $1,058 -9.9% | -- |
| 2001 | $1,174 | -- |
Find assessor info on the county website
Monthly payment
Est. payment
Payment breakdown
Explore the cost of this home by adjusting the details. Changes won't be saved.Climate risks
Neighborhood: 55304

Similar homes
- $339,9993 bd2 ba1.6k sqft2315 138th Ln NW, Andover, MN 55304For Sale
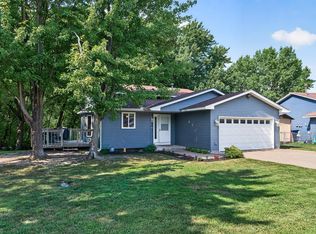
 MLS ID #7077488, Kerby & Cristina Real Estate Experts, RE/MAX Results. NorthstarMLS as distributed by MLS GRID
 - $330,0004 bd2 ba1.5k sqft1863 164th Ln NE, Ham Lake, MN 55304For Sale
 MLS ID #7030236, Ashley Harrison, RE/MAX Results. NorthstarMLS as distributed by MLS GRID
 - $375,0003 bd2 ba2k sqft16520 Yttrium St NW, Ramsey, MN 55303For Sale
 MLS ID #7133733, Kathleen A. Sund, LPT Realty, LLC. NorthstarMLS as distributed by MLS GRID
 - $355,0004 bd2 ba1.8k sqft3035 165th Ln NE, Ham Lake, MN 55304For Sale
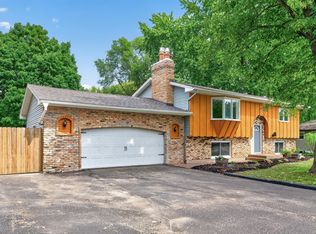 MLS ID #7132586, Lucas Hansen, RE/MAX Results. NorthstarMLS as distributed by MLS GRID
 - $340,0003 bd2 ba1.5k sqft2501 80th Ave N, Brooklyn Park, MN 55444For SaleMLS ID #7115065, Jenifer Hamilton, RE/MAX Results. NorthstarMLS as distributed by MLS GRID
- $344,9004 bd2 ba1.6k sqft14175 Barium St NW, Ramsey, MN 55303For SaleMLS ID #7151382, Gretchen F MacVeigh, RE/MAX Results. NorthstarMLS as distributed by MLS GRID
- $335,0003 bd2 ba1.6k sqft2226 Branch Ave, Anoka, MN 55303For SaleMLS ID #7121908, Stacy Kelly, LPT Realty, LLC. NorthstarMLS as distributed by MLS GRID
- $324,9003 bd2 ba1.7k sqft154 Yoho Dr, Anoka, MN 55303For SaleMLS ID #7124052, Terra L. Klooz, Keller Williams Premier Realty. NorthstarMLS as distributed by MLS GRID
- $350,0003 bd2 ba1.3k sqft11757 Jefferson St NE, Blaine, MN 55434For SaleMLS ID #7135067, Vivian Ringold, Edina Realty, Inc.. NorthstarMLS as distributed by MLS GRID
- $329,9003 bd2 ba1.9k sqft2509 119th Ave NW, Coon Rapids, MN 55433For SaleMLS ID #7119187, Josh Savageau, Keller Williams Classic Realty. NorthstarMLS as distributed by MLS GRID
- $355,0004 bd2 ba1.9k sqft11843 Marigold St NW, Coon Rapids, MN 55433For SaleMLS ID #7123420, Tamara I Holmes, Edina Realty, Inc.. NorthstarMLS as distributed by MLS GRID
- $349,9003 bd2 ba1.7k sqft965 109th Ave NW, Coon Rapids, MN 55448For SaleMLS ID #7142604, Rodney Schimmel, Weichert, Realtors-Integrity. NorthstarMLS as distributed by MLS GRID
- $349,9004 bd2 ba2k sqft3005 114th Ln NW, Coon Rapids, MN 55433For SaleMLS ID #7129171, The Huerkamp Home Group, Keller Williams Preferred Rlty. NorthstarMLS as distributed by MLS GRID
- $365,0003 bd2 ba1.9k sqft12420 Pineview Trl, Dayton, MN 55327For SaleMLS ID #7110268, Stephanie Getz, Edina Realty, Inc.. NorthstarMLS as distributed by MLS GRID
- $349,9003 bd1 ba1.5k sqft24981 Field Ave, Forest Lake, MN 55025For SaleMLS ID #7114748, John D Schuster, Coldwell Banker Realty - Southwest Regional. NorthstarMLS as distributed by MLS GRID
- $350,0003 bd2 ba1.6k sqft9466 Irving Ave N, Brooklyn Park, MN 55444For SaleMLS ID #7115257, Jana Williams, Ashworth Real Estate. NorthstarMLS as distributed by MLS GRID
- $299,5003 bd2 ba1.6k sqft21 70th Way NE, Fridley, MN 55432For SaleMLS ID #7154347, Scott Parkin, Verve Realty. NorthstarMLS as distributed by MLS GRID
- $357,0004 bd2 ba2k sqft643 121st Ln NW, Coon Rapids, MN 55448For SaleMLS ID #7147003, Megan Moreau, Kris Lindahl Real Estate. NorthstarMLS as distributed by MLS GRID
- $350,0003 bd2 ba1.6k sqft8033 Douglas Dr N, Brooklyn Park, MN 55443For SaleMLS ID #7133935, Cole D. Nesgoda, Edina Realty, Inc.. NorthstarMLS as distributed by MLS GRID
- $375,0004 bd2 ba2.1k sqft7710 Quincy St NE, Spring Lake Park, MN 55432For SaleMLS ID #7135414, Todd W. Jorgensen, Coldwell Banker Realty. NorthstarMLS as distributed by MLS GRID
