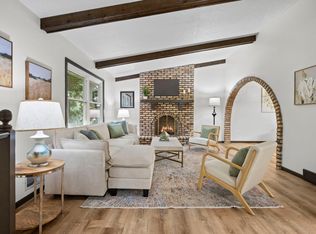
Thoughtful updates, a flexible living space, and more than 2,000 finished square feet make this 4-bedroom home an appealing option for buyers seeking added space without the need for immediate renovations. Recent improvements include LVP flooring, carpet on stairs, updated trim, a remodeled kitchen, and more. This creates a fresh, comfortable feel while still offering opportunities to personalize the home over time.
The main level features a spacious living room accented by the fireplace, an updated kitchen and dining area, plus 2 bedrooms upstairs. The finished lower level expands the living space with a second family room, 2 additional bedrooms, and versatile flex space that could accommodate a home office, hobbies, guests, and is roughed in for a wet bar.
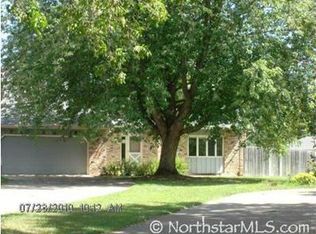
Set on a quarter-acre lot, the property has an oversized two-car attached garage with room for vehicles and storage. Neighborhood parks, schools, trails, and recreation are nearby, along with convenient access to shopping, dining, and everyday essentials throughout Coon Rapids.
Pending
$349,900
3005 114th Ln NW, Coon Rapids, MN 55433
4beds
2,087sqft
Single Family
Built in 1978
0.25 Acres Lot
$350,500 Zestimate®
$168/sqft
$-- HOA
What's special
Oversized two-car attached garageLvp flooringCarpet on stairsFinished lower levelSecond family roomVersatile flex spaceRemodeled kitchen
- 40 days
- 956
- 115
Zillow last checked:
Listing updated:
Listed by:
The Huerkamp Home Group 952-746-9696,
Keller Williams Preferred Rlty,
Brooke E. Huerkamp 612-306-8425
Source: NorthstarMLS as distributed by MLS GRID,MLS#: 7129171
Facts & features
Interior
Bedrooms & bathrooms
- Bedrooms: 4
- Bathrooms: 2
- Full bathrooms: 1
- 3/4 bathrooms: 1
Bedroom
- Level: Upper
- Area: 140 Square Feet
- Dimensions: 14x10
Bedroom 2
- Level: Upper
- Area: 143 Square Feet
- Dimensions: 13x11
Bedroom 3
- Level: Lower
- Area: 117 Square Feet
- Dimensions: 13x9
Bedroom 4
- Level: Lower
- Area: 110 Square Feet
- Dimensions: 11x10
Other
- Level: Lower
- Area: 110 Square Feet
- Dimensions: 11x10
Dining room
- Level: Upper
- Area: 120 Square Feet
- Dimensions: 12x10
Family room
- Level: Lower
- Area: 338 Square Feet
- Dimensions: 26x13
Kitchen
- Level: Upper
- Area: 99 Square Feet
- Dimensions: 11x9
Living room
- Level: Upper
- Area: 345 Square Feet
- Dimensions: 23x15
Heating
- Forced Air, Fireplace(s)
Cooling
- Central Air
Appliances
- Included: Dishwasher, Dryer, Electric Water Heater, Freezer, Microwave, Range, Refrigerator, Washer
- Laundry: Lower Level
Features
- Basement: Daylight,Finished,Full
- Number of fireplaces: 2
- Fireplace features: Brick, Family Room, Living Room, Wood Burning
Interior area
- Total structure area: 2,087
- Total interior livable area: 2,087 sqft
- Finished area above ground: 1,147
- Finished area below ground: 940
Property
Parking
- Total spaces: 2
- Parking features: Attached, Concrete, Garage Door Opener
- Attached garage spaces: 2
- Has uncovered spaces: Yes
Accessibility
- Accessibility features: None
Features
- Levels: Multi/Split
- Patio & porch: Deck
- Pool features: None
- Fencing: Chain Link,Partial,Wood
Lot
- Size: 0.25 Acres
- Features: Irregular Lot, Tree Coverage - Medium
Details
- Foundation area: 1121
- Parcel number: 163124230051
- Zoning description: Residential-Single Family
Construction
Type & style
- Home type: SingleFamily
- Property subtype: Single Family
Materials
- Roof: Age Over 8 Years,Pitched
Condition
- New construction: No
- Year built: 1978
Utilities & green energy
- Gas: Natural Gas
- Sewer: City Sewer/Connected
- Water: City Water/Connected
Community & HOA
Community
- Subdivision: Cardinal Heights 5
HOA
- Has HOA: No
Location
- Region: Coon Rapids
Financial & listing details
- Price per square foot: $168/sqft
- Tax assessed value: $322,200
- Annual tax amount: $3,586
- Date on market: 9/4/2026
- Cumulative days on market: 32 days
- Road surface type: Paved
Estimated market value
$350,500
$333,000 - $368,000
$2,474/mo
Price history
| Date | Event | Price |
|---|---|---|
| 10/13/2026 | Pending sale | $349,900$168/sqft |
Source:  NorthstarMLS as distributed by MLS GRID #7129171 Report a problem NorthstarMLS as distributed by MLS GRID #7129171 Report a problem | ||
| 10/12/2026 | Listing removed | $349,900$168/sqft |
Source: NorthstarMLS as distributed by MLS GRID #7129171 Report a problem | ||
| 9/29/2026 | Price change | $349,900-2.8%$168/sqft |
Source: NorthstarMLS as distributed by MLS GRID #7129171 Report a problem | ||
| 9/22/2026 | Price change | $359,900-4%$172/sqft |
Source: NorthstarMLS as distributed by MLS GRID #7129171 Report a problem | ||
| 9/11/2026 | Listed for sale | $375,000+76.5%$180/sqft |
Source: NorthstarMLS as distributed by MLS GRID #7129171 Report a problem | ||
| 9/22/2017 | Sold | $212,500+1.2%$102/sqft |
Source: NorthstarMLS as distributed by MLS GRID #4860893 Report a problem | ||
| 8/2/2017 | Listed for sale | $209,900$101/sqft |
Source: Property Executives Realty #4860893 Report a problem | ||
Public tax history
| Year | Property taxes | Tax assessment |
|---|---|---|
| 2025 | $3,953 +8.1% | $322,200 +3.8% |
| 2024 | $3,659 +1.1% | $310,500 +2.4% |
| 2023 | $3,619 +31.2% | $303,300 +0.1% |
| 2022 | $2,758 -11% | $303,000 +23% |
| 2021 | $3,097 +13.2% | $246,300 +9% |
| 2019 | $2,737 -0.4% | $225,900 +7.9% |
| 2018 | $2,749 +26.5% | $209,300 +13.8% |
| 2017 | $2,172 +5.4% | $183,900 +16.8% |
| 2016 | $2,060 -0.6% | $157,500 |
| 2015 | $2,073 +9.7% | $157,500 +15.5% |
| 2014 | $1,890 -1.3% | $136,400 |
| 2013 | $1,915 -3.4% | -- |
| 2012 | $1,981 +8% | -- |
| 2011 | $1,834 -8.7% | -- |
| 2010 | $2,010 -6.3% | -- |
| 2008 | $2,144 +7.1% | -- |
| 2007 | $2,003 +10.9% | -- |
| 2006 | $1,805 +3.5% | -- |
| 2005 | $1,744 +6.5% | -- |
| 2004 | $1,638 -0.1% | -- |
| 2003 | $1,639 +26.4% | -- |
| 2002 | $1,296 -11.2% | -- |
| 2001 | $1,459 | -- |
Find assessor info on the county website
Monthly payment
Est. payment
Payment breakdown
Explore the cost of this home by adjusting the details. Changes won't be saved.Climate risks
Neighborhood: 55433

Similar homes
- $374,9004 bd2 ba2.2k sqft11547 Flintwood St NW, Coon Rapids, MN 55448For Sale
 MLS ID #7157647, Niki H Moeller, RE/MAX Results. NorthstarMLS as distributed by MLS GRID
 - $365,0003 bd2 ba2.2k sqft1620 127th Ave NW, Coon Rapids, MN 55448For Sale
 MLS ID #7115812, Brett Cleveland, Keller Williams Integrity NW. NorthstarMLS as distributed by MLS GRID
 - $440,0004 bd2 ba2.7k sqft12347 Zea St NW, Coon Rapids, MN 55433For Sale
 MLS ID #7126323, Jacob Taylor, Keller Williams Classic Rlty NW. NorthstarMLS as distributed by MLS GRID
 - $350,0003 bd2 ba1.3k sqft11757 Jefferson St NE, Blaine, MN 55434For Sale
 MLS ID #7135067, Vivian Ringold, Edina Realty, Inc.. NorthstarMLS as distributed by MLS GRID
 - $375,0004 bd2 ba2k sqft11255 Rhode Island Ave N, Champlin, MN 55316For SaleMLS ID #7126646, Stephanie Getz, Edina Realty, Inc.. NorthstarMLS as distributed by MLS GRID
- $344,8994 bd2 ba1.6k sqft14175 Barium St NW, Ramsey, MN 55303For SaleMLS ID #7151382, Gretchen F MacVeigh, RE/MAX Results. NorthstarMLS as distributed by MLS GRID
- $359,9004 bd2 ba1.5k sqft1266 129th Ln NE, Blaine, MN 55434For SaleMLS ID #7139105, Benjamin James Loonan, RE/MAX Advantage Plus. NorthstarMLS as distributed by MLS GRID
- $350,0003 bd2 ba1.6k sqft9466 Irving Ave N, Brooklyn Park, MN 55444For SaleMLS ID #7115257, Jana Williams, Ashworth Real Estate. NorthstarMLS as distributed by MLS GRID
- $340,0003 bd2 ba1.5k sqft2501 80th Ave N, Brooklyn Park, MN 55444For SaleMLS ID #7115065, Jenifer Hamilton, RE/MAX Results. NorthstarMLS as distributed by MLS GRID
- $434,9004 bd2 ba2.2k sqft6008 114th Ln N, Champlin, MN 55316For SaleMLS ID #7150692, Josh A Pomerleau, JPW Realty. NorthstarMLS as distributed by MLS GRID
- $324,9003 bd2 ba1.7k sqft154 Yoho Dr, Anoka, MN 55303For SaleMLS ID #7124052, Terra L. Klooz, Keller Williams Premier Realty. NorthstarMLS as distributed by MLS GRID
- $350,0003 bd2 ba1.6k sqft8033 Douglas Dr N, Brooklyn Park, MN 55443For SaleMLS ID #7133935, Cole D. Nesgoda, Edina Realty, Inc.. NorthstarMLS as distributed by MLS GRID
- $399,9003 bd2 ba2.2k sqft1725 129th Ln NW, Coon Rapids, MN 55448For SaleMLS ID #7096819, Shaun Ahmad, Buy & Sell Realty. NorthstarMLS as distributed by MLS GRID
- $375,0004 bd2 ba1.6k sqft10315 96th Ave N, Maple Grove, MN 55369For SaleMLS ID #7156584, Regan Y Englund, Keller Williams Classic Rlty NW. NorthstarMLS as distributed by MLS GRID
- $395,0004 bd2 ba1.8k sqft11361 Tyler St NE, Blaine, MN 55434For SaleMLS ID #7154041, Steve Evulukwu Evuleocha, Steve Evuleocha. NorthstarMLS as distributed by MLS GRID
- $350,0003 bd2 ba1.9k sqft12420 Pineview Trl, Dayton, MN 55327For SaleMLS ID #7110268, Stephanie Getz, Edina Realty, Inc.. NorthstarMLS as distributed by MLS GRID
- $249,0003 bd2 ba1.6k sqft11840 Vintage St NW, Coon Rapids, MN 55433For SaleMLS ID #7141867, Michael Robert Heinrich, Dane Arthur Real Estate Agency. NorthstarMLS as distributed by MLS GRID
- $359,9004 bd2 ba1.6k sqft7501 82nd Ave N, Brooklyn Park, MN 55445For SaleMLS ID #7062449, Vanderlinde Group, Vanderlinde Group | Edge Realty, Inc.. NorthstarMLS as distributed by MLS GRID
- $399,9005 bd2 ba1.8k sqft10650 105th Ave N, Maple Grove, MN 55369For SaleMLS ID #6790784, Richard J Bean, RE/MAX Results. NorthstarMLS as distributed by MLS GRID
- $344,9903 bd2 ba1.8k sqft474 83rd Ave NE, Spring Lake Park, MN 55432For SaleMLS ID #7123993, Mo Makroum, Compass. NorthstarMLS as distributed by MLS GRID
