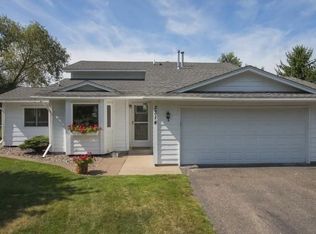
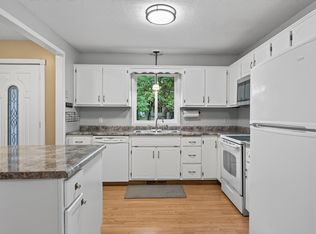
Welcome home to this charming 3-level split tucked away on a quiet cul-de-sac! Enjoy a private backyard setting with no rear neighbors, as the property backs to peaceful marshland. The composite deck off the dining room is the perfect place to relax or entertain while overlooking the side and backyard, and the storage shed provides additional space for outdoor equipment and tools. Inside, the functional layout offers comfortable living spaces across all three levels. The kitchen features stainless steel appliances, including a microwave replaced approximately 2 years ago and a stove replaced approximately 3 years ago, along with a window above the sink overlooking the front yard. The dining area includes a built-in buffet that provides excellent storage and serving space. The upper level offers a cozy living room, two bedrooms with generously sized closets, and a full bathroom. The lower level features a welcoming family room complete with a built-in entertainment center offering abundant storage and shelving. You'll also find a third bedroom, a freshly painted ¾ bathroom, and a utility/laundry room with washer, dryer, and utility sink. Additional storage can be found under the stairs, making it easy to stay organized. The attached 2-car garage, private setting, thoughtful storage throughout, and convenient location near restaurants, shopping, and everyday amenities make this home one you won't want to miss!
Pending
$339,999
2315 138th Ln NW, Andover, MN 55304
3beds
1,629sqft
Single Family
Built in 1989
0.32 Acres Lot
$341,400 Zestimate®
$209/sqft
$-- HOA
What's special
Thoughtful storage throughoutQuiet cul-de-sacPrivate setting
- 55 days
- 947
- 68
Zillow last checked:
Listing updated:
Listed by:
Kerby & Cristina Real Estate Experts 612-268-1637,
RE/MAX Results,
Shilo B Johnson 763-442-5449
Source: NorthstarMLS as distributed by MLS GRID,MLS#: 7077488
Facts & features
Interior
Bedrooms & bathrooms
- Bedrooms: 3
- Bathrooms: 2
- Full bathrooms: 1
- 3/4 bathrooms: 1
Bedroom
- Level: Upper
- Area: 165 Square Feet
- Dimensions: 11x15
Bedroom 2
- Level: Upper
- Area: 121 Square Feet
- Dimensions: 11x11
Bedroom 3
- Level: Lower
- Area: 121 Square Feet
- Dimensions: 11x11
Dining room
- Level: Main
- Area: 110 Square Feet
- Dimensions: 10x11
Family room
- Level: Lower
- Area: 209 Square Feet
- Dimensions: 11x19
Foyer
- Level: Main
- Area: 55 Square Feet
- Dimensions: 5x11
Kitchen
- Level: Main
- Area: 130 Square Feet
- Dimensions: 10x13
Living room
- Level: Upper
- Area: 210 Square Feet
- Dimensions: 14x15
Utility room
- Level: Lower
- Area: 77 Square Feet
- Dimensions: 7x11
Heating
- Forced Air
Cooling
- Central Air
Appliances
- Included: Chandelier, Dishwasher, Dryer, Gas Water Heater, Microwave, Range, Refrigerator, Stainless Steel Appliance(s), Washer, Water Softener Owned
- Laundry: Gas Dryer Hookup, Lower Level, Sink, Washer Hookup
Features
- Basement: None
- Has fireplace: No
Interior area
- Total structure area: 1,722
- Total interior livable area: 1,629 sqft
- Finished area above ground: 1,026
- Finished area below ground: 603
Property
Parking
- Total spaces: 2
- Parking features: Attached, Asphalt, Garage Door Opener, Storage
- Attached garage spaces: 2
- Has uncovered spaces: Yes
- Details: Garage Dimensions (19x21)
Accessibility
- Accessibility features: None
Features
- Levels: Three Level Split
- Patio & porch: Deck
- Pool features: None
- Fencing: None
Lot
- Size: 0.32 Acres
- Dimensions: 51 x 145 x 186 x 145
- Features: Tree Coverage - Medium
Details
- Additional structures: Storage Shed
- Foundation area: 1010
- Parcel number: 343224230013
- Zoning description: Residential-Single Family
Construction
Type & style
- Home type: SingleFamily
- Property subtype: Single Family
Materials
- Roof: Age 8 Years or Less,Architectural Shingle,Pitched
Condition
- New construction: No
- Year built: 1989
Utilities & green energy
- Electric: Circuit Breakers
- Gas: Natural Gas
- Sewer: City Sewer/Connected
- Water: City Water/Connected
Community & HOA
Community
- Subdivision: Red Oaks Manor 5th Add
HOA
- Has HOA: No
Location
- Region: Andover
Financial & listing details
- Price per square foot: $209/sqft
- Tax assessed value: $335,100
- Annual tax amount: $3,286
- Date on market: 8/20/2026
- Cumulative days on market: 36 days
- Road surface type: Paved
Estimated market value
$341,400
$324,000 - $358,000
$2,437/mo
Price history
| Date | Event | Price |
|---|---|---|
| 10/7/2026 | Pending sale | $339,999$209/sqft |
Source:  NorthstarMLS as distributed by MLS GRID #7077488 Report a problem NorthstarMLS as distributed by MLS GRID #7077488 Report a problem | ||
| 9/20/2026 | Listed for sale | $339,999$209/sqft |
Source: NorthstarMLS as distributed by MLS GRID #7077488 Report a problem | ||
| 8/31/2026 | Pending sale | $339,999$209/sqft |
Source: NorthstarMLS as distributed by MLS GRID #7077488 Report a problem | ||
| 8/20/2026 | Listed for sale | $339,999+4.6%$209/sqft |
Source: NorthstarMLS as distributed by MLS GRID #7077488 Report a problem | ||
| 7/1/2022 | Sold | $325,000+62.5%$200/sqft |
Source: Public Record Report a problem | ||
| 10/3/2014 | Sold | $200,000-6.4%$123/sqft |
Source: Public Record Report a problem | ||
| 8/2/2005 | Sold | $213,700+90%$131/sqft |
Source: Public Record Report a problem | ||
| 10/8/1996 | Sold | $112,500$69/sqft |
Source: Public Record Report a problem | ||
Public tax history
| Year | Property taxes | Tax assessment |
|---|---|---|
| 2025 | $3,115 +5.2% | $318,709 +7.4% |
| 2024 | $2,960 +6.1% | $296,691 -3.5% |
| 2023 | $2,791 +10.9% | $307,418 +3.6% |
| 2022 | $2,517 -20.2% | $296,627 +28.3% |
| 2021 | $3,153 +28.4% | $231,118 +1.8% |
| 2019 | $2,456 +8.8% | $227,000 +9.9% |
| 2018 | $2,258 +2.1% | $206,600 +3.7% |
| 2017 | $2,212 +14.1% | $199,300 +13.1% |
| 2016 | $1,939 -4% | $176,200 |
| 2015 | $2,020 +9.1% | $176,200 +28.1% |
| 2014 | $1,852 +0.2% | $137,600 |
| 2013 | $1,847 +1.3% | -- |
| 2012 | $1,824 -5.5% | -- |
| 2011 | $1,931 +1.9% | -- |
| 2010 | $1,896 -14.3% | -- |
| 2008 | $2,211 +12.6% | -- |
| 2007 | $1,964 +11.5% | -- |
| 2006 | $1,762 +7.4% | -- |
| 2005 | $1,641 +17.1% | -- |
| 2004 | $1,401 -2.9% | -- |
| 2003 | $1,443 +33.6% | -- |
| 2002 | $1,080 -13.4% | -- |
| 2001 | $1,248 | -- |
Find assessor info on the county website
Monthly payment
Est. payment
Payment breakdown
Explore the cost of this home by adjusting the details. Changes won't be saved.Climate risks
Neighborhood: 55304
Similar homes
- $360,0003 bd2 ba1.7k sqft14372 Jonquil St NW, Andover, MN 55304For Sale

 MLS ID #7136200, Steve Kunzman, Keller Williams Classic Realty. NorthstarMLS as distributed by MLS GRID
 - $299,9004 bd2 ba2.2k sqft3936 145th Ave NW, Andover, MN 55304For Sale
 MLS ID #7075876, Andrew Powell, JPW Realty. NorthstarMLS as distributed by MLS GRID
 - $344,8994 bd2 ba1.6k sqft14175 Barium St NW, Ramsey, MN 55303For Sale
 MLS ID #7151382, Gretchen F MacVeigh, RE/MAX Results. NorthstarMLS as distributed by MLS GRID
 - $365,0003 bd2 ba2.2k sqft1620 127th Ave NW, Coon Rapids, MN 55448For Sale
 MLS ID #7115812, Brett Cleveland, Keller Williams Integrity NW. NorthstarMLS as distributed by MLS GRID
 - $374,9004 bd2 ba2.2k sqft11547 Flintwood St NW, Coon Rapids, MN 55448For SaleMLS ID #7157647, Niki H Moeller, RE/MAX Results. NorthstarMLS as distributed by MLS GRID
- $350,0003 bd2 ba1.3k sqft11757 Jefferson St NE, Blaine, MN 55434For SaleMLS ID #7135067, Vivian Ringold, Edina Realty, Inc.. NorthstarMLS as distributed by MLS GRID
- $359,9004 bd2 ba1.5k sqft1266 129th Ln NE, Blaine, MN 55434For SaleMLS ID #7139105, Benjamin James Loonan, RE/MAX Advantage Plus. NorthstarMLS as distributed by MLS GRID
- $350,0003 bd2 ba1.6k sqft9466 Irving Ave N, Brooklyn Park, MN 55444For SaleMLS ID #7115257, Jana Williams, Ashworth Real Estate. NorthstarMLS as distributed by MLS GRID
- $375,0003 bd2 ba2k sqft16520 Yttrium St NW, Ramsey, MN 55303For SaleMLS ID #7133733, Kathleen A. Sund, LPT Realty, LLC. NorthstarMLS as distributed by MLS GRID
- $319,9003 bd2 ba1.5k sqft9547 Irving Ave N, Brooklyn Park, MN 55444For SaleMLS ID #7143696, Kerby & Cristina Real Estate Experts, RE/MAX Results. NorthstarMLS as distributed by MLS GRID
- $350,0003 bd2 ba1.9k sqft12420 Pineview Trl, Dayton, MN 55327For SaleMLS ID #7110268, Stephanie Getz, Edina Realty, Inc.. NorthstarMLS as distributed by MLS GRID
- $379,9004 bd2 ba1.7k sqft15227 Germanium Cir NW, Ramsey, MN 55303For SaleMLS ID #7135371, Anna Christopherson, Keller Williams Classic Realty. NorthstarMLS as distributed by MLS GRID
- $399,9004 bd3 ba2.3k sqft1220 118th Ave NW, Coon Rapids, MN 55448For SaleMLS ID #7155230, Kerby & Cristina Real Estate Experts, RE/MAX Results. NorthstarMLS as distributed by MLS GRID
- $335,0003 bd1 ba1.3k sqft8634 Lincoln St NE, Blaine, MN 55434For SaleMLS ID #7153643, Jason M Fruen, Pemberton RE. NorthstarMLS as distributed by MLS GRID
- $315,0003 bd1 ba1k sqft11833 Ilex St NW, Coon Rapids, MN 55448For SaleMLS ID #7140138, Sheryl Kammerer-Home 4 You Team, Edina Realty, Inc.. NorthstarMLS as distributed by MLS GRID
- $385,0004 bd2 ba1.5k sqft3411 E Mineral Pond Blvd, Anoka, MN 55303For SaleMLS ID #7029061, Caleb Carlson, Real Broker, LLC. NorthstarMLS as distributed by MLS GRID
- $447,9003 bd2 ba2.2k sqft13959 Radisson Rd NE, Andover, MN 55304For SaleMLS ID #7135009, Todd A Chester, Counselor Realty, Inc.. NorthstarMLS as distributed by MLS GRID
- $299,0003 bd2 ba1.5k sqft1325 Xylon Ave N, Champlin, MN 55316For SaleMLS ID #7125034, Ona Rawson, eXp Realty. NorthstarMLS as distributed by MLS GRID
- $325,0003 bd2 ba1.2k sqft4071 99th Ave NE, Blaine, MN 55014For SaleMLS ID #7155954, Nick Weis, RE/MAX Results. NorthstarMLS as distributed by MLS GRID
- $377,9883 bd2 ba2k sqft1981 132nd Ln NE, Blaine, MN 55449For SaleMLS ID #7143357, James Freeman, Freeman Real Estate. NorthstarMLS as distributed by MLS GRID
