Enjoy easy, one-level living in this bright and airy 2-bedroom, 2-bathroom townhome with no stairs. Freshly painted with newer carpet and kitchen flooring. This well-maintained home also features a new furnace, new central air, and a new refrigerator and a private patio for added peace of mind.
The spacious primary suite provides a comfortable retreat, while vaulted ceilings create an open, inviting feel throughout the living spaces. Step outside to your private patio, perfect for relaxing or entertaining.
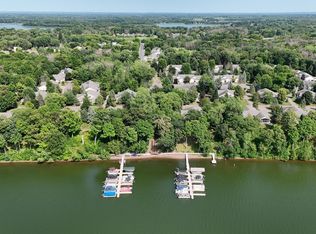
Nature lovers will appreciate the nearby walking trails leading to Ojiketa Regional Park on Green Lake, where you can enjoy the beach, canoeing, kayaking, swimming, and scenic outdoor recreation. This move-in-ready home combines comfort, convenience, and an exceptional location.
Active
$350,000
10968 Kirby Blvd, Chisago City, MN 55013
2beds
1,463sqft
:
Get pre-qualified$2,492/mo
(TH) Side x Side
Built in 2002
3,571 Square Feet Lot
$348,800 Zestimate®
$239/sqft
$270/mo HOA
What's special
- 8 days |
- 302 |
- 11 |
Zillow last checked:
Listing updated:
Listed by:
Velvet C. Cole 651-472-1733,
Coldwell Banker Realty
Source: NorthstarMLS as distributed by MLS GRID,MLS#: 7119825
Facts & features
Interior
Bedrooms & bathrooms
- Bedrooms: 2
- Bathrooms: 2
- Full bathrooms: 1
- 3/4 bathrooms: 1
Bedroom
- Level: Main
- Area: 221 Square Feet
- Dimensions: 17x13
Bedroom 2
- Level: Main
- Area: 168 Square Feet
- Dimensions: 14x12
Dining room
- Level: Main
- Area: 208 Square Feet
- Dimensions: 16x13
Kitchen
- Level: Main
- Area: 144 Square Feet
- Dimensions: 16x9
Laundry
- Level: Main
- Area: 80 Square Feet
- Dimensions: 10x8
Living room
- Level: Main
- Area: 221 Square Feet
- Dimensions: 17x13
Heating
- Forced Air
Cooling
- Central Air
Appliances
- Included: Dishwasher, Dryer, Gas Water Heater, Microwave, Range, Refrigerator, Washer
- Laundry: Laundry Room, Main Level, Sink, In Unit
Features
- Basement: None
- Has fireplace: No
Interior area
- Total structure area: 1,463
- Total interior livable area: 1,463 sqft
- Finished area above ground: 1,463
- Finished area below ground: 0
Property
Parking
- Total spaces: 2
- Parking features: Attached, Concrete, Garage Door Opener, Insulated Garage
- Attached garage spaces: 2
- Has uncovered spaces: Yes
- Details: Garage Dimensions (20 x22)
Accessibility
- Accessibility features: Grab Bars In Bathroom, Hallways 42"+, No Stairs External, No Stairs Internal
Features
- Levels: One
- Stories: 1
- Patio & porch: Patio
Lot
- Size: 3,571 Square Feet
- Dimensions: 107 x 34
- Features: Tree Coverage - Light
Details
- Foundation area: 1463
- Parcel number: 130068404
- Zoning description: Residential-Single Family
Construction
Type & style
- Home type: Townhouse
- Property subtype: (TH) Side x Side
- Attached to another structure: Yes
Materials
- Roof: Asphalt
Condition
- New construction: No
- Year built: 2002
Utilities & green energy
- Electric: Circuit Breakers
- Gas: Natural Gas
- Sewer: City Sewer/Connected
- Water: City Water/Connected
Community & HOA
Community
- Subdivision: Ponds Of Olde Towne
HOA
- Has HOA: Yes
- Services included: Hazard Insurance, Lawn Care, Maintenance Grounds, Professional Mgmt, Snow Removal
- HOA fee: $270 monthly
- HOA name: Ponds of Olde Towne
- HOA phone: 651-208-8234
Location
- Region: Chisago City
Financial & listing details
- Price per square foot: $239/sqft
- Tax assessed value: $267,000
- Annual tax amount: $2,998
- Date on market: 8/1/2026
- Road surface type: Paved
Estimated market value
$348,800
$331,000 - $366,000
$2,062/mo
Price history
| Date | Event | Price |
|---|---|---|
| 8/3/2026 | Listed for sale | $350,000+18.6%$239/sqft |
Source:  NorthstarMLS as distributed by MLS GRID #7119825 Report a problem NorthstarMLS as distributed by MLS GRID #7119825 Report a problem | ||
| 3/21/2025 | Sold | $295,000$202/sqft |
Source: NorthstarMLS as distributed by MLS GRID #6636381 Report a problem | ||
| 2/26/2025 | Pending sale | $295,000$202/sqft |
Source: NorthstarMLS as distributed by MLS GRID #6636381 Report a problem | ||
| 2/13/2025 | Listed for sale | $295,000+70.5%$202/sqft |
Source: NorthstarMLS as distributed by MLS GRID #6636381 Report a problem | ||
| 4/30/2004 | Sold | $173,020$118/sqft |
Source: Public Record Report a problem | ||
Public tax history
| Year | Property taxes | Tax assessment |
|---|---|---|
| 2024 | $2,998 +2.2% | $244,500 +1% |
| 2023 | $2,934 -1.9% | $242,000 +18.2% |
| 2022 | $2,992 +3.2% | $204,800 +5% |
| 2021 | $2,898 +0.1% | $195,000 |
| 2020 | $2,894 +21.8% | -- |
| 2017 | $2,376 +100% | -- |
| 2016 | $1,188 -48.6% | -- |
| 2015 | $2,310 +1.5% | -- |
| 2014 | $2,276 +16.1% | $137,500 |
| 2013 | $1,960 +3.8% | -- |
| 2012 | $1,888 +5.6% | -- |
| 2011 | $1,788 -2.9% | -- |
| 2010 | $1,842 | -- |
| 2009 | -- | -- |
| 2008 | $1,952 -7.2% | -- |
| 2007 | $2,104 +21.5% | -- |
| 2006 | $1,731 +95.6% | -- |
| 2005 | $885 +208.4% | -- |
| 2004 | $287 +10% | -- |
| 2003 | $261 -22.8% | -- |
| 2002 | $338 | -- |
Find assessor info on the county website
Monthly payment
Est. payment
Payment breakdown
Explore the cost of this home by adjusting the details. Changes won't be saved.Climate risks
Neighborhood: 55013
Nearby schools
GreatSchools rating
- NAChisago Lakes Elementary SchoolGrades: PK-1Distance: 0.5 mi
- 8/10Chisago Lakes Middle SchoolGrades: 6-8Distance: 3.8 mi
- 9/10Chisago Lakes Senior High SchoolGrades: 9-12Distance: 2.5 mi
- $297,4001 bd1 ba1.4k sqft10960 Kirby Blvd, Chisago City, MN 55013Off Market
- $297,7002 bd2 ba1.4k sqft10974 Kirby Blvd, Chisago City, MN 55013Off Market

- $307,0002 bd1 ba1.4k sqft10956 Kirby Blvd, Chisago City, MN 55013Off Market
- $305,6002 bd2 ba1.4k sqft10988 Kirby Blvd, Chisago City, MN 55013Off Market
- $310,0002 bd1 ba1.4k sqft10961 Kirby Blvd, Chisago City, MN 55013Off Market
- $315,3002 bd2 ba1.4k sqft10994 Kirby Blvd, Chisago City, MN 55013Off Market
- $313,2002 bd1 ba1.4k sqft10936 Kirby Blvd, Chisago City, MN 55013Off Market
- $311,8002 bd1 ba1.4k sqft10975 Kirby Blvd, Chisago City, MN 55013Off Market
A local agent can set up tours, give advice and negotiate with sellers.
Similar homes
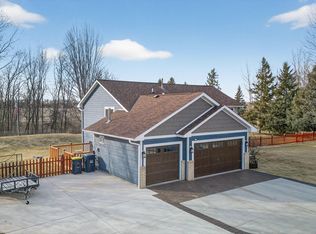
- $349,0002 bd1 ba1.4k sqft10850 Woodland Dr, Chisago City, MN 55013For Sale
 MLS ID #7113153, Team Watters, RE/MAX Results. NorthstarMLS as distributed by MLS GRID
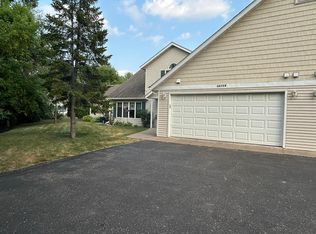
 - $249,9003 bd2 ba1.5k sqft29660 North Ct, Chisago City, MN 55013For Sale
 MLS ID #7054335, Lynn M Fellerman, Realty ONE Group Choice. NorthstarMLS as distributed by MLS GRID
 - $499,9003 bd2 ba1.9k sqft27314 Jody Ave, Chisago City, MN 55013For Sale
 MLS ID #7031993, Mary Beck, Realty Executives Top Results. NorthstarMLS as distributed by MLS GRID
 - $240,0002 bd2 ba1.3k sqft12108 Lake Ln, Lindstrom, MN 55045For Sale
 MLS ID #7118662, Amy Stine, RE/MAX Advantage Plus. NorthstarMLS as distributed by MLS GRID
 - $264,9002 bd2 ba1.4k sqft30167 Olinda Trl, Lindstrom, MN 55045For SaleMLS ID #7119990, Michelle M. Charles, LPT Realty, LLC. NorthstarMLS as distributed by MLS GRID
- $--2 bd4 ba1.5k sqft4635 Victor Path Unit 6, Hugo, MN 55038AuctionAuction.com 2
- $350,0002 bd2 ba1.4k sqft12402 Flanders Ct NE Unit I, Blaine, MN 55449For SaleMLS ID #7118816, Katie Niehaus, Coldwell Banker Realty. NorthstarMLS as distributed by MLS GRID
- $359,9003 bd2 ba1.7k sqft25719 Freeport Ave, Wyoming, MN 55092For SaleMLS ID #7095401, Taylor Waters, TheMLSonline.com, Inc.. NorthstarMLS as distributed by MLS GRID
- $379,9004 bd2 ba1.6k sqft4829 253rd St, Wyoming, MN 55092For SaleMLS ID #7112178, Katie L Draz Campbell, Legacy Home Services Real Estate. NorthstarMLS as distributed by MLS GRID
- $359,9002 bd1 ba1.2k sqft6479 204th St N, Forest Lake, MN 55025For SaleMLS ID #7083384, Michael Muske, GRI, CRS, RE/MAX Synergy. NorthstarMLS as distributed by MLS GRID
- $--3 bd2 ba1.9k sqft613 Schilling Cir NW, Forest Lake, MN 55025AuctionAuction.com 2
- $299,9002 bd2 ba1.2k sqft1296 Island Dr, Forest Lake, MN 55025For SaleMLS ID #7114087, Daniel Weber, Counselor Realty, Inc.. NorthstarMLS as distributed by MLS GRID
- $384,5003 bd2 ba1.6k sqft23030 Henna Ave N, Forest Lake, MN 55025For SaleMLS ID #7095700, Arturo Salgado, Real Broker, LLC. NorthstarMLS as distributed by MLS GRID
- $--3 bd2 ba1.2k sqft31083 Regal Ave, Shafer, MN 55074AuctionAuction.com 1
- $350,0003 bd2 ba1.8k sqft23533 Washington St NE, East Bethel, MN 55005For SaleMLS ID #7113690, Jamie M. Borden, Borden Realty. NorthstarMLS as distributed by MLS GRID
- $340,0002 bd2 ba1.3k sqft1761 Ojibway Dr, Centerville, MN 55038For SaleMLS ID #7101678, Karysa Harman, Bridge Realty, LLC. NorthstarMLS as distributed by MLS GRID
- $215,0002 bd2 ba1.3k sqft6325 Saddlebred Way, Forest Lake, MN 55025For SaleMLS ID #7122837, Eli Kohorst, LPT Realty, LLC.. NorthstarMLS as distributed by MLS GRID
- $349,0003 bd3 ba1.8k sqft2172 Jasper Ct, Lino Lakes, MN 55038For SaleMLS ID #7118947, Elijah Land, Realty Executives Top Results. NorthstarMLS as distributed by MLS GRID
- $314,9002 bd2 ba1.4k sqft466 Cedar Ct, Taylors Falls, MN 55084For SaleMLS ID #7096326, Jake Rivard, Red Key Realty. NorthstarMLS as distributed by MLS GRID
- $299,0003 bd3 ba2k sqft307 N East Ave, Dresser, WI 54009For SaleMLS ID #7119679, Joseph J. Holmes, Keller Williams Premier Realty. NorthstarMLS as distributed by MLS GRID
