Enjoy single-family living without the yard work - this like new single-family home lets your neighbor handle the mowing and snow removal for a surprisingly affordable fee. All the space and privacy of owning your own home, none of the maintenance hassle. It's truly the best of both worlds!
Easy one-level living in this well-maintained 2-bedroom, 1-bath home located in the heart of Forest Lake. Built in 2010, this thoughtfully designed home offers 1,220 finished square feet with an open and functional floor plan. The spacious living room flows seamlessly into the kitchen and dining area, featuring a center island, abundant cabinetry, and a kitchen window that fills the space with natural light.
The primary bedroom includes a large walk-in closet, while the second bedroom provides flexibility for guests, a home office, or hobby space. Convenient main-floor laundry and a full bath add to the home's practical layout. Additional features include central air conditioning, in-ground sprinklers, city water and sewer, and all living facilities located on one level.
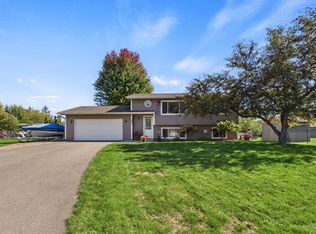
The insulated and finished 2-car attached garage offers ample storage and workspace. Step outside to enjoy the deck and manageable yard, perfect for relaxing or entertaining. Located near local amenities, parks, shopping, and with easy access to major roadways, this move-in-ready home offers comfort, convenience, and low-maintenance living.
Pending
$325,000
6479 204th St N, Forest Lake, MN 55025
2beds
1,220sqft
Single Family
Built in 2010
7,405 Square Feet Lot
$324,300 Zestimate®
$266/sqft
$25/mo HOA
What's special
- 36 days
- 804
- 47
Likely to sell faster than
Zillow last checked:
Listing updated:
Listed by:
Michael Muske, GRI, CRS 651-464-7070,
RE/MAX Synergy
Source: NorthstarMLS as distributed by MLS GRID,MLS#: 7146705
Facts & features
Interior
Bedrooms & bathrooms
- Bedrooms: 2
- Bathrooms: 1
- Full bathrooms: 1
Bedroom
- Level: Main
- Area: 210 Square Feet
- Dimensions: 15x14
Bedroom 2
- Level: Main
- Area: 121 Square Feet
- Dimensions: 11x11
Dining room
- Level: Main
- Area: 120 Square Feet
- Dimensions: 12x10
Foyer
- Level: Main
- Area: 60 Square Feet
- Dimensions: 12x5
Kitchen
- Level: Main
- Area: 120 Square Feet
- Dimensions: 12x10
Laundry
- Level: Main
- Area: 49.5 Square Feet
- Dimensions: 9x5.5
Living room
- Level: Main
- Area: 260 Square Feet
- Dimensions: 20x13
Heating
- Forced Air
Cooling
- Central Air
Appliances
- Included: Dishwasher, Disposal, Dryer, Electric Water Heater, Exhaust Fan, Microwave, Range, Refrigerator, Washer
- Laundry: Laundry Room
Features
- Basement: None
- Has fireplace: No
Interior area
- Total structure area: 1,220
- Total interior livable area: 1,220 sqft
- Finished area above ground: 1,220
- Finished area below ground: 0
Property
Parking
- Total spaces: 2
- Parking features: Attached, Asphalt, Garage, Garage Door Opener, Insulated Garage, Storage
- Attached garage spaces: 2
- Has uncovered spaces: Yes
Accessibility
- Accessibility features: No Stairs Internal
Features
- Levels: One
- Stories: 1
- Patio & porch: Deck
Lot
- Size: 7,405 Square Feet
- Dimensions: 50 x 60
Details
- Foundation area: 1220
- Parcel number: 2103221320005
- Zoning description: Residential-Single Family
Construction
Type & style
- Home type: SingleFamily
- Property subtype: Single Family
Materials
- Frame
- Roof: Age 8 Years or Less,Asphalt,Pitched
Condition
- New construction: No
- Year built: 2010
Utilities & green energy
- Electric: 150 Amp Service, Power Company: Xcel Energy
- Gas: Natural Gas
- Sewer: City Sewer/Connected
- Water: City Water/Connected
Community & HOA
Community
- Subdivision: Hawthorne Heights
HOA
- Has HOA: Yes
- Services included: Controlled Access
- HOA fee: $25 monthly
- HOA name: Kevin Miller, President
- HOA phone: 612-750-7325
Location
- Region: Forest Lake
Financial & listing details
- Price per square foot: $266/sqft
- Tax assessed value: $335,300
- Annual tax amount: $3,409
- Date on market: 9/18/2026
- Cumulative days on market: 111 days
Estimated market value
$324,300
$308,000 - $341,000
$1,997/mo
Price history
| Date | Event | Price |
|---|---|---|
| 10/23/2026 | Pending sale | $325,000$266/sqft |
Source:  NorthstarMLS as distributed by MLS GRID #7146705 Report a problem NorthstarMLS as distributed by MLS GRID #7146705 Report a problem | ||
| 9/24/2026 | Listed for sale | $325,000-5.8%$266/sqft |
Source: NorthstarMLS as distributed by MLS GRID #7146705 Report a problem | ||
| 8/24/2026 | Listing removed | $345,000$283/sqft |
Source: NorthstarMLS as distributed by MLS GRID #7083384 Report a problem | ||
| 8/12/2026 | Price change | $345,000-4.1%$283/sqft |
Source: NorthstarMLS as distributed by MLS GRID #7083384 Report a problem | ||
| 7/16/2026 | Price change | $359,900-4%$295/sqft |
Source: NorthstarMLS as distributed by MLS GRID #7083384 Report a problem | ||
| 6/18/2026 | Price change | $374,900-6.3%$307/sqft |
Source: NorthstarMLS as distributed by MLS GRID #7083384 Report a problem | ||
| 6/5/2026 | Listed for sale | $400,000+139.5%$328/sqft |
Source: NorthstarMLS as distributed by MLS GRID #7083384 Report a problem | ||
| 10/19/2012 | Sold | $167,000-1.7%$137/sqft |
Source: NorthstarMLS as distributed by MLS GRID #4108418 Report a problem | ||
| 5/2/2012 | Listed for sale | $169,900$139/sqft |
Source: LaBelle Real Estate Group Inc. #4108418 Report a problem | ||
| 12/10/2011 | Listing removed | $169,900$139/sqft |
Source: Perpetual REG LLC #4075212 Report a problem | ||
| 4/9/2011 | Listed for sale | $169,900$139/sqft |
Source: Coldwell Banker Burnet - Crocus Hill / St Paul #4032529 Report a problem | ||
Public tax history
| Year | Property taxes | Tax assessment |
|---|---|---|
| 2025 | $3,412 +6% | $318,900 -0.8% |
| 2024 | $3,220 +6.6% | $321,600 +5.8% |
| 2023 | $3,022 +15.1% | $303,900 +33.2% |
| 2022 | $2,626 +1.3% | $228,200 -6.3% |
| 2021 | $2,592 +0.4% | $243,500 +4.5% |
| 2020 | $2,582 | $233,000 |
| 2019 | $2,582 | $233,000 +5.4% |
| 2018 | $2,582 +3.4% | $221,100 +20.7% |
| 2017 | $2,496 +30.8% | $183,200 +8.1% |
| 2016 | $1,908 -9% | $169,400 +31.9% |
| 2015 | $2,096 | $128,400 +13% |
| 2013 | $2,096 +30.5% | $113,600 -1.6% |
| 2012 | $1,606 | $115,400 -21.3% |
| 2011 | $1,606 +258.5% | $146,700 +264% |
| 2010 | $448 +27.3% | $40,300 |
| 2009 | $352 +122.8% | -- |
| 2008 | $158 | -- |
Find assessor info on the county website
Monthly payment
Est. payment
Payment breakdown
Explore the cost of this home by adjusting the details. Changes won't be saved.Climate risks
Neighborhood: 55025


Similar homes
- $299,1252 bd2 ba1.2k sqft1010 18th Ave SE, Forest Lake, MN 55025For Sale

 MLS ID #7132677, Susan M. Juneau, Keller Williams Classic Realty. NorthstarMLS as distributed by MLS GRID
 - $349,9003 bd2 ba1.5k sqft26731 Oakman Ave, Lindstrom, MN 55045For Sale
 MLS ID #7159219, Wendy J. Gimpel, Keller Williams Select Realty. NorthstarMLS as distributed by MLS GRID
 - $360,0003 bd2 ba1.5k sqft1823 Houle Cir, Centerville, MN 55038For Sale
 MLS ID #7017702, Sarah Hartstein, Coldwell Banker Realty. NorthstarMLS as distributed by MLS GRID
 - $325,0003 bd2 ba1.2k sqft4071 99th Ave NE, Blaine, MN 55014For Sale
 MLS ID #7155954, Nick Weis, RE/MAX Results. NorthstarMLS as distributed by MLS GRID
 - $323,0003 bd2 ba1.5k sqft1735 Birch Lake Ave, White Bear Lake, MN 55110For SaleMLS ID #7151735, Paige C Tollefsbol, RE/MAX Results. NorthstarMLS as distributed by MLS GRID
- $330,0004 bd2 ba1.5k sqft1863 164th Ln NE, Ham Lake, MN 55304For SaleMLS ID #7030236, Ashley Harrison, RE/MAX Results. NorthstarMLS as distributed by MLS GRID
- $360,0003 bd2 ba1.5k sqft7236 Clear Rdg, Centerville, MN 55038For SaleMLS ID #7106874, Andrew Hodynsky, Edina Realty, Inc.. NorthstarMLS as distributed by MLS GRID
- $330,0002 bd2 ba1.2k sqft1966 Tuenge Dr, Stillwater, MN 55082For SaleMLS ID #7160993, Shelly Michaelis, Custom 1 Realty. NorthstarMLS as distributed by MLS GRID
- $350,0002 bd2 ba1.5k sqft4316 101st Ln NE, Blaine, MN 55014For SaleMLS ID #7157294, Brandon J Johnson, Pemberton RE. NorthstarMLS as distributed by MLS GRID
- $309,0003 bd3 ba1.8k sqft5655 138th St N, Hugo, MN 55038For SaleMLS ID #7156814, Colin V Miller, RE/MAX Results. NorthstarMLS as distributed by MLS GRID
- $324,0003 bd2 ba1.6k sqft1143 Bergmann Dr, Stillwater, MN 55082For SaleMLS ID #7124296, Charles A Campbell, List With Freedom. NorthstarMLS as distributed by MLS GRID
- $360,0003 bd2 ba1.3k sqft4061 99th Ave NE, Blaine, MN 55014For SaleMLS ID #7142657, Tammy J DeGraw, DeGraw Investments LLC. NorthstarMLS as distributed by MLS GRID
- $350,0003 bd2 ba1.3k sqft11757 Jefferson St NE, Blaine, MN 55434For SaleMLS ID #7135067, Vivian Ringold, Edina Realty, Inc.. NorthstarMLS as distributed by MLS GRID
- $289,9003 bd2 ba1.5k sqft5132 Farnham Dr N, Hugo, MN 55038For SaleMLS ID #7155222, Shara Schmidt, eXp Realty. NorthstarMLS as distributed by MLS GRID
- $299,9002 bd3 ba1.3k sqft2865 117th Ave NW, Coon Rapids, MN 55433For SaleMLS ID #7164310, Chadwick J Lashinski, RE/MAX Results. NorthstarMLS as distributed by MLS GRID
- $349,9003 bd2 ba1.6k sqft10416 Arrowhead St NW, Coon Rapids, MN 55433For SaleMLS ID #7160773, Hannah Svec, Minnesota Home Venture, Inc.. NorthstarMLS as distributed by MLS GRID
- $360,0003 bd2 ba1.7k sqft14372 Jonquil St NW, Andover, MN 55304For SaleMLS ID #7136200, Steve Kunzman, Keller Williams Classic Realty. NorthstarMLS as distributed by MLS GRID
- $289,9003 bd2 ba1.5k sqft5193 Farnham Dr N, Hugo, MN 55038For SaleMLS ID #7121770, Eda Rivers, Compass. NorthstarMLS as distributed by MLS GRID
- $300,0004 bd2 ba1.6k sqft836 112th Ave NW, Coon Rapids, MN 55448For SaleMLS ID #7029510, Danny E Wallace, Edina Realty, Inc.. NorthstarMLS as distributed by MLS GRID
- $289,9002 bd3 ba1.7k sqft4765 Victor Path Unit 9, Hugo, MN 55038For SaleMLS ID #7141005, Jamie M. Borden, Borden Realty. NorthstarMLS as distributed by MLS GRID
