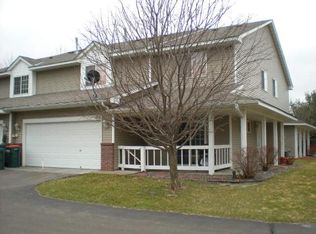
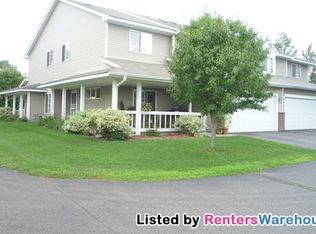
Beautifully maintained three-bedroom, three-bathroom townhome nestled in a peaceful setting overlooking scenic wetlands. The kitchen features stainless steel appliances, white cabinetry, abundant storage, and opens to a bright dining area that flows seamlessly into the inviting living room and spacious three-season porch—perfect for relaxing or entertaining.
The main level also includes an updated powder room with a modern vanity and tile flooring, along with fresh paint and new carpeting throughout.
Upstairs, the spacious primary suite offers a generous walk-in closet and a beautifully updated primary bath with a double vanity, subway tile, and stylish fixtures. Two additional bedrooms and a second full bathroom complete the upper level.
Enjoy the privacy and tranquility of this desirable location while remaining just minutes from shopping, restaurants, parks, and trails, with convenient access to the east and west metro areas as well as the northern suburbs.
Pending
$292,000
7811 Oak Ct, Lino Lakes, MN 55014
3beds
1,591sqft
(TH) Side x Side
Built in 2002
2,178 Square Feet Lot
$-- Zestimate®
$184/sqft
$250/mo HOA
What's special
Spacious primary suiteAbundant storageThree-bedroom three-bathroom townhomeTwo additional bedroomsWhite cabinetryBright dining areaGenerous walk-in closet
- 22 days
- 401
- 31
Likely to sell faster than
Zillow last checked:
Listing updated:
Listed by:
Kate Voller Reinking 651-600-7082,
Edina Realty, Inc.,
Philip Reinking 952-217-9220
Source: NorthstarMLS as distributed by MLS GRID,MLS#: 7111087
Facts & features
Interior
Bedrooms & bathrooms
- Bedrooms: 3
- Bathrooms: 3
- Full bathrooms: 2
- 1/2 bathrooms: 1
Bedroom
- Level: Upper
- Area: 154 Square Feet
- Dimensions: 14x11
Bedroom 2
- Level: Upper
- Area: 121 Square Feet
- Dimensions: 11x11
Bedroom 3
- Level: Upper
- Area: 110 Square Feet
- Dimensions: 11x10
Dining room
- Level: Main
- Area: 88 Square Feet
- Dimensions: 11x8
Kitchen
- Level: Main
- Area: 117 Square Feet
- Dimensions: 13x9
Living room
- Level: Main
- Area: 176 Square Feet
- Dimensions: 16x11
Porch
- Level: Main
- Area: 91 Square Feet
- Dimensions: 13x7
Heating
- Forced Air, Fireplace(s)
Cooling
- Central Air
Appliances
- Included: Dishwasher, Disposal, Dryer, Exhaust Fan, Gas Water Heater, Microwave, Range, Refrigerator, Stainless Steel Appliance(s), Washer, Water Softener Owned
- Laundry: Main Level
Features
- Basement: None
- Number of fireplaces: 1
- Fireplace features: Gas
Interior area
- Total structure area: 1,591
- Total interior livable area: 1,591 sqft
- Finished area above ground: 1,591
- Finished area below ground: 0
Video & virtual tour
Property
Parking
- Total spaces: 2
- Parking features: Attached, Garage Door Opener, Insulated Garage
- Attached garage spaces: 2
- Has uncovered spaces: Yes
Accessibility
- Accessibility features: None
Features
- Levels: Two
- Stories: 2
- Patio & porch: Porch
- Pool features: None
- Fencing: None
Lot
- Size: 2,178 Square Feet
- Dimensions: 44 x 46 x 44 x 46
- Features: Tree Coverage - Medium
Details
- Foundation area: 750
- Parcel number: 083122130168
- Zoning description: Residential-Single Family
Construction
Type & style
- Home type: Townhouse
- Property subtype: (TH) Side x Side
- Attached to another structure: Yes
Materials
- Roof: Age Over 8 Years
Condition
- New construction: No
- Year built: 2002
Utilities & green energy
- Gas: Natural Gas
- Sewer: City Sewer/Connected
- Water: City Water/Connected
Community & HOA
Community
- Subdivision: Cic 75 Highland Mead W
HOA
- Has HOA: Yes
- Services included: Maintenance Structure, Hazard Insurance, Lawn Care, Parking, Sanitation, Snow Removal
- HOA fee: $250 monthly
- HOA name: Highland Meadows
- HOA phone: 651-784-3764
Location
- Region: Lino Lakes
Financial & listing details
- Price per square foot: $184/sqft
- Tax assessed value: $276,900
- Annual tax amount: $2,970
- Date on market: 8/18/2026
- Cumulative days on market: 29 days
Estimated market value
Not available
Estimated sales range
Not available
Not available
Price history
| Date | Event | Price |
|---|---|---|
| 8/27/2026 | Pending sale | $292,000$184/sqft |
Source:  NorthstarMLS as distributed by MLS GRID #7111087 Report a problem NorthstarMLS as distributed by MLS GRID #7111087 Report a problem | ||
| 8/18/2026 | Listed for sale | $292,000$184/sqft |
Source: NorthstarMLS as distributed by MLS GRID #7111087 Report a problem | ||
| 8/10/2026 | Listing removed | $292,000$184/sqft |
Source: NorthstarMLS as distributed by MLS GRID #7111087 Report a problem | ||
| 8/4/2026 | Listed for sale | $292,000+57.8%$184/sqft |
Source: NorthstarMLS as distributed by MLS GRID #7111087 Report a problem | ||
| 5/18/2017 | Sold | $185,000+0.1%$116/sqft |
Source: NorthstarMLS as distributed by MLS GRID #4818210 Report a problem | ||
| 4/22/2017 | Pending sale | $184,900$116/sqft |
Source: RE/MAX Advantage Plus #4818210 Report a problem | ||
| 4/20/2017 | Listed for sale | $184,900+0.5%$116/sqft |
Source: RE/MAX Advantage Plus #4818210 Report a problem | ||
| 6/8/2005 | Sold | $184,000+7.6%$116/sqft |
Source: Public Record Report a problem | ||
| 8/12/2003 | Sold | $171,000$107/sqft |
Source: Public Record Report a problem | ||
Public tax history
| Year | Property taxes | Tax assessment |
|---|---|---|
| 2025 | $2,799 +16.1% | $255,271 +1.6% |
| 2024 | $2,411 -1.6% | $251,347 +6.7% |
| 2023 | $2,450 +11.7% | $235,478 -4% |
| 2022 | $2,193 +1.9% | $245,179 +28.9% |
| 2021 | $2,152 -2.3% | $190,243 -3.7% |
| 2019 | $2,203 +7.4% | $197,600 +11.1% |
| 2018 | $2,051 +25% | $177,900 +15.3% |
| 2017 | $1,640 -1.3% | $154,300 +7.7% |
| 2016 | $1,661 +3.4% | $143,300 |
| 2015 | $1,607 +8.6% | $143,300 +15.2% |
| 2014 | $1,480 -0.6% | $124,400 |
| 2013 | $1,489 -3% | -- |
| 2012 | $1,535 -3.1% | -- |
| 2011 | $1,584 +2.8% | -- |
| 2010 | $1,541 -16.9% | -- |
| 2008 | $1,854 +5.9% | -- |
| 2007 | $1,751 -13.8% | -- |
| 2006 | $2,030 +22.7% | -- |
| 2005 | $1,655 +49.8% | -- |
| 2004 | $1,105 +48.8% | -- |
| 2003 | $742 +20.3% | -- |
| 2002 | $617 +14.8% | -- |
| 2001 | $538 | -- |
Find assessor info on the county website
Monthly payment
Est. payment
Payment breakdown
Explore the cost of this home by adjusting the details. Changes won't be saved.Climate risks
Neighborhood: 55014

Similar homes
- $296,0003 bd3 ba1.5k sqft7803 Oak Ct, Lino Lakes, MN 55014For Sale

 MLS ID #7139838, Tim Schepers, Park Street Realty, LLC. NorthstarMLS as distributed by MLS GRID
 - $295,0003 bd3 ba1.4k sqft7858 Marilyn Dr, Lino Lakes, MN 55014For Sale
 MLS ID #7131305, Michelle L Dowell, BRIX Real Estate. NorthstarMLS as distributed by MLS GRID
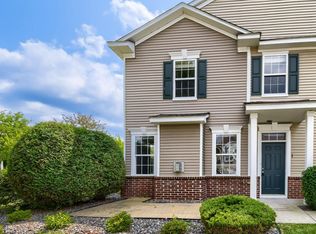
 - $299,9003 bd3 ba1.7k sqft4360 Empress Dr N Unit 1, Hugo, MN 55038For Sale
 MLS ID #7109280, Trip Schultz, RE/MAX Synergy. NorthstarMLS as distributed by MLS GRID
 - $305,0002 bd3 ba1.8k sqft2479 121st Cir NE Unit A, Blaine, MN 55449For Sale
 MLS ID #7132658, Louann Cherrier, LPT Realty, LLC. NorthstarMLS as distributed by MLS GRID
 - $425,0003 bd2 ba1.9k sqft7600 Palomino Ln, Lino Lakes, MN 55014For SaleMLS ID #7123508, Bruce C. Lindholm, LPT Realty, LLC. NorthstarMLS as distributed by MLS GRID
- $299,7002 bd3 ba1.5k sqft12563 Okinawa Cir NE #B, Blaine, MN 55449For SaleMLS ID #7092646, Jon Olson, Realty ONE Group Choice. NorthstarMLS as distributed by MLS GRID
- $290,0002 bd3 ba1.7k sqft798 Cedar St #2, Saint Paul, MN 55103For SaleMLS ID #7120622, Luke Carlson, Pemberton RE. NorthstarMLS as distributed by MLS GRID
- $284,9002 bd2 ba1.5k sqft3033 Chamberlain St N #4, Maplewood, MN 55109For SaleMLS ID #7118523, Joseph Weinzetl, SODL. NorthstarMLS as distributed by MLS GRID
- $279,0003 bd3 ba1.6k sqft102 Primrose Ct, Vadnais Heights, MN 55127For SaleMLS ID #7094006, Amy Janssen, Edina Realty, Inc.. NorthstarMLS as distributed by MLS GRID
- $269,9003 bd2 ba1.7k sqft995 106th Ln NW APT 46, Coon Rapids, MN 55433For SaleMLS ID #7122312, Julia Wang, Keller Williams Classic Realty. NorthstarMLS as distributed by MLS GRID
- $279,9002 bd2 ba1.4k sqft5662 Royal Oaks Dr, Shoreview, MN 55126For SaleMLS ID #7114780, Julia Wang, Keller Williams Classic Realty. NorthstarMLS as distributed by MLS GRID
- $285,9002 bd2 ba1.6k sqft8459 Forestview Ln N #15, Maple Grove, MN 55369For SaleMLS ID #7120402, Jamie J Kenton, Pemberton RE. NorthstarMLS as distributed by MLS GRID
- $275,0003 bd3 ba1.7k sqft1289 County Road D Cir E #A, Maplewood, MN 55109For SaleMLS ID #7126377, James Sanchez, GRI, White Bear Lake Realty. NorthstarMLS as distributed by MLS GRID
- $289,0003 bd2 ba1.3k sqft9952 107th Ave N, Maple Grove, MN 55369For SaleMLS ID #7127079, Josh A Pomerleau, JPW Realty. NorthstarMLS as distributed by MLS GRID
- $309,9003 bd2 ba1.6k sqft608 Sullivan Dr NE, Columbia Heights, MN 55421For SaleMLS ID #7124558, Nevin R Raghuveer, RE/MAX Results. NorthstarMLS as distributed by MLS GRID
- $289,9004 bd2 ba1.8k sqft12598 74th Ave N, Maple Grove, MN 55369For SaleMLS ID #7084826, Krystina L Stuber, Pro Flat Fee Realty LLC. NorthstarMLS as distributed by MLS GRID
- $289,0002 bd2 ba1.6k sqft1836 County Highway 10, Minneapolis, MN 55432For SaleMLS ID #7112380, Kelly Gaida, Pemberton RE. NorthstarMLS as distributed by MLS GRID
- $294,9003 bd3 ba1.5k sqft1072 Henslow Ave N, Oakdale, MN 55128For SaleMLS ID #7112036, Barry M Leaon, Pederson Realty Inc. NorthstarMLS as distributed by MLS GRID
- $309,0003 bd2 ba2.1k sqft615 1st Ave NW, Osseo, MN 55369For SaleMLS ID #7129145, Abby Schannauer, Keller Williams Classic Rlty NW. NorthstarMLS as distributed by MLS GRID
- $375,0003 bd3 ba2.1k sqft13119 Aberdeen St NE, Blaine, MN 55449For SaleMLS ID #7136506, The Foy-Cross Group, Keller Williams Realty Integrity Lakes. NorthstarMLS as distributed by MLS GRID
