*HUGE PRICE REDUCTION!* Executive-level features... now at a truly exceptional price. The main level is open and spacious, with tall doors, taller ceilings, and hardwood floors. The gorgeous kitchen features granite counters, stainless appliances, tile backsplash, and a center island with a built-in sink. The dining area opens to the patio for entertaining and grilling. Enjoy the gas fireplace in the living room. The upper level has 2 bedrooms plus a large loft/family room (with front-to-back windows for ample sunshine). The primary bedroom features a walk-in closet and luxurious private bathroom with dual sinks plus separate tub & shower. Laundry is conveniently located upstairs. Right in the heart of Blaine! Close to shopping, restaurants, parks, and miles of trails. Award-winning Anoka-Henn. Schools! *Note: the association dues INCLUDE water & sewer! Passive radon system installed for peace of mind. Feature for feature, this home really stands out. Come and see for yourself!
Active
Price cut: $19.7K (7/17)
$315,000
12563 Okinawa Cir NE #B, Blaine, MN 55449
2beds
1,571sqft
(TH) Side x Side
Built in 2012
1,132 Square Feet Lot
$312,300 Zestimate®
$201/sqft
$395/mo HOA
What's special
Bright and openStainless appliancesTile backsplashGranite counters
- 64 days |
- 662 |
- 37 |
Zillow last checked:
Listing updated:
Listed by:
Jon Olson 612-532-3140,
Realty ONE Group Choice,
Jon (Rick) Olson 612-250-0221
Source: NorthstarMLS as distributed by MLS GRID,MLS#: 7092646
Facts & features
Interior
Bedrooms & bathrooms
- Bedrooms: 2
- Bathrooms: 3
- Full bathrooms: 2
- 1/2 bathrooms: 1
Bedroom
- Level: Upper
- Area: 170 Square Feet
- Dimensions: 17x10
Bedroom 2
- Level: Upper
- Area: 110 Square Feet
- Dimensions: 11x10
Dining room
- Level: Main
- Area: 88 Square Feet
- Dimensions: 11x8
Kitchen
- Level: Main
- Area: 110 Square Feet
- Dimensions: 11x10
Living room
- Level: Main
- Area: 242 Square Feet
- Dimensions: 22x11
Loft
- Level: Upper
- Area: 143 Square Feet
- Dimensions: 13x11
Patio
- Level: Main
- Area: 80 Square Feet
- Dimensions: 10x8
Heating
- Forced Air
Cooling
- Central Air
Appliances
- Included: Dishwasher, Dryer, Microwave, Range, Refrigerator, Stainless Steel Appliance(s), Washer, Water Softener Owned
- Laundry: Laundry Closet, Upper Level
Features
- Basement: None
- Number of fireplaces: 1
- Fireplace features: Gas, Living Room
Interior area
- Total structure area: 1,571
- Total interior livable area: 1,571 sqft
- Finished area above ground: 1,571
- Finished area below ground: 0
Property
Parking
- Total spaces: 2
- Parking features: Attached, Asphalt, Garage Door Opener, Tuckunder Garage
- Attached garage spaces: 2
- Has uncovered spaces: Yes
- Details: Garage Dimensions (22x18)
Accessibility
- Accessibility features: None
Features
- Levels: Two
- Stories: 2
- Patio & porch: Patio
- Pool features: None
- Fencing: None
Lot
- Size: 1,132 Square Feet
- Features: Tree Coverage - Light, Zero Lot Line
Details
- Foundation area: 575
- Parcel number: 023123330115
- Zoning description: Residential-Single Family
Construction
Type & style
- Home type: Townhouse
- Property subtype: (TH) Side x Side
- Attached to another structure: Yes
Materials
- Concrete, Frame
- Roof: Age Over 8 Years,Asphalt,Pitched
Condition
- New construction: No
- Year built: 2012
Utilities & green energy
- Electric: Circuit Breakers, 100 Amp Service, Power Company: Xcel Energy
- Gas: Natural Gas
- Sewer: City Sewer/Connected
- Water: City Water/Connected
Community & HOA
Community
- Subdivision: Cic 276 Legacy Creek
HOA
- Has HOA: Yes
- Amenities included: In-Ground Sprinkler System
- Services included: Hazard Insurance, Lawn Care, Maintenance Grounds, Professional Mgmt, Sewer, Snow Removal, Water
- HOA fee: $395 monthly
- HOA name: HOA Living MN
- HOA phone: 612-234-6464
Location
- Region: Blaine
Financial & listing details
- Price per square foot: $201/sqft
- Tax assessed value: $297,300
- Annual tax amount: $3,083
- Date on market: 6/15/2026
- Road surface type: Paved
Estimated market value
$312,300
$297,000 - $328,000
$2,238/mo
Price history
| Date | Event | Price |
|---|---|---|
| 7/17/2026 | Price change | $315,000-5.9%$201/sqft |
Source:  NorthstarMLS as distributed by MLS GRID #7092646 Report a problem NorthstarMLS as distributed by MLS GRID #7092646 Report a problem | ||
| 7/9/2026 | Price change | $334,700-2.9%$213/sqft |
Source: NorthstarMLS as distributed by MLS GRID #7092646 Report a problem | ||
| 6/19/2026 | Listed for sale | $344,700+11.2%$219/sqft |
Source: NorthstarMLS as distributed by MLS GRID #7092646 Report a problem | ||
| 6/30/2025 | Listing removed | $2,395$2/sqft |
Source: Zillow Rentals Report a problem | ||
| 6/10/2025 | Listed for rent | $2,395$2/sqft |
Source: Zillow Rentals Report a problem | ||
| 8/7/2024 | Listing removed | -- |
Source: Zillow Rentals Report a problem | ||
| 7/29/2024 | Price change | $2,395-4.2%$2/sqft |
Source: Zillow Rentals Report a problem | ||
| 7/19/2024 | Listed for rent | $2,500$2/sqft |
Source: Zillow Rentals Report a problem | ||
| 10/7/2022 | Sold | $310,000$197/sqft |
Source: NorthstarMLS as distributed by MLS GRID #6239947 Report a problem | ||
| 8/29/2022 | Pending sale | $310,000$197/sqft |
Source: NorthstarMLS as distributed by MLS GRID #6239947 Report a problem | ||
| 8/25/2022 | Listing removed | -- |
Source: NorthstarMLS as distributed by MLS GRID #6239947 Report a problem | ||
| 8/15/2022 | Listed for sale | $310,000$197/sqft |
Source: NorthstarMLS as distributed by MLS GRID #6239947 Report a problem | ||
Public tax history
| Year | Property taxes | Tax assessment |
|---|---|---|
| 2025 | $2,915 +10.2% | $277,507 +3.9% |
| 2024 | $2,646 +5.7% | $267,043 +0.2% |
| 2023 | $2,503 +11.8% | $266,543 +3.3% |
| 2022 | $2,239 +2.4% | $257,932 +27.3% |
| 2021 | $2,186 -8.7% | $202,669 -7.6% |
| 2019 | $2,393 +8.7% | $219,300 +9.9% |
| 2018 | $2,201 +8.5% | $199,500 +9.7% |
| 2017 | $2,029 +14.7% | $181,900 +17.8% |
| 2016 | $1,769 +3% | $154,400 |
| 2015 | $1,717 -4% | $154,400 +25.5% |
| 2014 | $1,790 +868.2% | $123,000 |
| 2013 | $185 | -- |
Find assessor info on the county website
Monthly payment
Est. payment
Payment breakdown
Explore the cost of this home by adjusting the details. Changes won't be saved.Climate risks
Neighborhood: 55449
Nearby schools
GreatSchools rating
- 9/10Sunrise ElementaryGrades: K-5Distance: 1.3 mi
- 7/10Northdale Middle SchoolGrades: 6-8Distance: 4.7 mi
- 7/10Blaine Senior High SchoolGrades: 9-12Distance: 4 mi
- $384,2003 bd3 ba1.9k sqft12563 Okinawa Circle Northeast Cir #A-9, Blaine, MN 55449Off Market

- $373,9003 bd3 ba1.9k sqft12563 Okinawa Cir NE #A, Blaine, MN 55449Off Market
- $345,0003 bd3 ba1.9k sqft12563 Okinawa Cir NE #C, Blaine, MN 55449Sold

- $390,4003 bd3 ba1.8k sqft3422A 126th Ave NE, Blaine, MN 55449Off Market
- $320,3002 bd3 ba1.5k sqft12572 B Ne Naples St, Blaine, MN 55449Off Market
- $323,5003 bd3 ba1.5k sqft12569 B Ne Naples St, Blaine, MN 55449Off Market
- $320,5002 bd3 ba1.5k sqft12551 C Ne Naples St, Blaine, MN 55449Off Market
- $340,1003 bd3 ba1.6k sqft3420 B Ne Drive Ln #125, Blaine, MN 55449Off Market
A local agent can set up tours, give advice and negotiate with sellers.
Similar homes
- $284,9002 bd2 ba1.5k sqft12220 Xylite St NE Unit A, Blaine, MN 55449For Sale
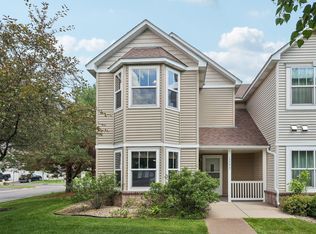
 MLS ID #7097724, Bruno Simic, RE/MAX Results. NorthstarMLS as distributed by MLS GRID
 - $360,0003 bd3 ba1.8k sqft4306 122nd Ln NE Unit E, Blaine, MN 55449For Sale
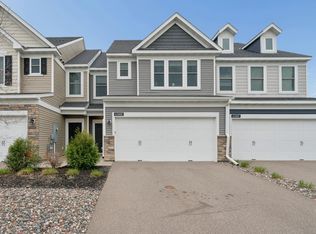 MLS ID #7058194, Peter T. Heryla, GRI, RE/MAX Synergy. NorthstarMLS as distributed by MLS GRID
 - $319,9993 bd3 ba1.6k sqft7893 Gotland Ln, Lino Lakes, MN 55014For Sale
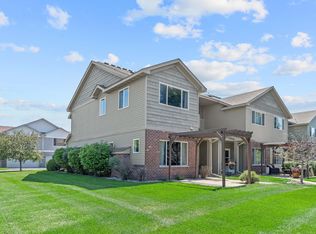 MLS ID #7123939, Christopher S Bailey, eXp Realty. NorthstarMLS as distributed by MLS GRID
 - $389,9004 bd3 ba1.9k sqft12536 Guadalcanal Cir NE #E, Blaine, MN 55449For Sale
 MLS ID #7118481, Kerby & Cristina Real Estate Experts, RE/MAX Results. NorthstarMLS as distributed by MLS GRID
 - $409,9003 bd3 ba1.7k sqft3496 109th Ln NE, Blaine, MN 55449For SaleMLS ID #7103293, Andrew P Barnes, Epique Realty. NorthstarMLS as distributed by MLS GRID
- $290,0002 bd3 ba1.7k sqft798 Cedar St #2, Saint Paul, MN 55103For SaleMLS ID #7120622, Luke Carlson, Pemberton RE. NorthstarMLS as distributed by MLS GRID
- $399,9004 bd3 ba1.9k sqft4345 122nd Cir NE, Blaine, MN 55449For SaleMLS ID #7114689, Marissa Winegarden, eXp Realty. NorthstarMLS as distributed by MLS GRID
- $312,0002 bd3 ba1.6k sqft5415 96th Ave N, Brooklyn Park, MN 55443For SaleMLS ID #7124074, Mark L Thurston, Luke Real Estate. NorthstarMLS as distributed by MLS GRID
- $339,0003 bd3 ba1.6k sqft10259 3rd St NE #B, Blaine, MN 55434For SaleMLS ID #7104953, Nam Hoang Nguyen, Pemberton RE. NorthstarMLS as distributed by MLS GRID
- $315,0003 bd3 ba1.9k sqft5125 95th Way N, Brooklyn Park, MN 55443For SaleMLS ID #7120057, The Leonhardt Team, Coldwell Banker Realty. NorthstarMLS as distributed by MLS GRID
- $385,0003 bd3 ba2.2k sqft8658 London Cir NE #B, Minneapolis, MN 55449For SaleMLS ID #7095701, Paige E Severson, Keller Williams Realty Integrity Lakes. NorthstarMLS as distributed by MLS GRID
- $319,9002 bd3 ba1.6k sqft11184 Balsam Pointe Trl, Dayton, MN 55327For SaleMLS ID #7117016, Kerby & Cristina Real Estate Experts, RE/MAX Results. NorthstarMLS as distributed by MLS GRID
- $290,0002 bd2 ba1.6k sqft8459 Forestview Ln N #15, Maple Grove, MN 55369For SaleMLS ID #7120402, Jamie J Kenton, Pemberton RE. NorthstarMLS as distributed by MLS GRID
- $320,0003 bd3 ba1.7k sqft15366 60th Ave N, Plymouth, MN 55446For SaleMLS ID #7125333, BROWN & Co Residential, eXp Realty. NorthstarMLS as distributed by MLS GRID
- $314,9003 bd4 ba2k sqft11937 Emery Village Dr N, Champlin, MN 55316For SaleMLS ID #7075913, Jerome S Moscowitz, RE/MAX Results. NorthstarMLS as distributed by MLS GRID
- $279,9002 bd2 ba1.6k sqft10751 Redwood St NW, Coon Rapids, MN 55433For SaleMLS ID #7120950, Andrew E Marceau, Twin Cities Real Estate Group. NorthstarMLS as distributed by MLS GRID
- $299,9003 bd3 ba1.7k sqft4360 Empress Dr N Unit 1, Hugo, MN 55038For SaleMLS ID #7109280, Trip Schultz, RE/MAX Synergy. NorthstarMLS as distributed by MLS GRID
- $289,9002 bd3 ba1.8k sqft8334 Emery Pkwy N #2408, Champlin, MN 55316For SaleMLS ID #7086249, Christopher E Lutter, RE/MAX Results. NorthstarMLS as distributed by MLS GRID
- $299,8993 bd4 ba1.8k sqft2555 11th Ave, Anoka, MN 55303For SaleMLS ID #7076448, Christopher Fritch, eXp Realty. NorthstarMLS as distributed by MLS GRID
- $384,0003 bd3 ba2k sqft8632 Kenyon Ct NE #D, Blaine, MN 55449For SaleMLS ID #7068282, Fascil B Dubale, Keller Williams Classic Rlty NW. NorthstarMLS as distributed by MLS GRID
