Welcome to this well-maintained one-level townhome featuring 2 bedrooms, 2 bathrooms, and a bright, easy-living layout. The main living area offers comfortable flow between the kitchen, dining, and living spaces, making everyday routines simple and enjoyable.
A standout feature of this home is the sunroom, filled with natural light and perfect for relaxing, reading, or enjoying morning coffee year-round. Both bedrooms are generously sized, and the two bathrooms provide convenience for guests and daily living.
The attached 2-car garage offers secure parking and additional storage. With low-maintenance exterior care and true single-level living, this townhome is ideal for those seeking comfort and simplicity. Windows were replaces in 2023 and new stove in 2024, new fridge in 2025.
Active
Price cut: $4K (9/25)
$275,000
137 Belmont St, Osceola, WI 54020
2beds
1,314sqft
(TH) Side x Side
Built in 2000
5,662 Square Feet Lot
$274,100 Zestimate®
$209/sqft
$-- HOA
What's special
Low-maintenance exterior careBright easy-living layout
- 69 days
- 238
- 11
Zillow last checked:
Listing updated:
Listed by:
Shelby Peltier 763-402-2230,
Edina Realty, Inc.
Source: NorthstarMLS as distributed by MLS GRID,MLS#: 7123657
Facts & features
Interior
Bedrooms & bathrooms
- Bedrooms: 2
- Bathrooms: 2
- Full bathrooms: 2
Bedroom
- Level: Main
- Area: 110 Square Feet
- Dimensions: 11x10
Bedroom 2
- Level: Main
- Area: 204 Square Feet
- Dimensions: 17x12
Dining room
- Level: Main
- Area: 80 Square Feet
- Dimensions: 8x10
Kitchen
- Level: Main
- Area: 154 Square Feet
- Dimensions: 11x14
Living room
- Level: Main
- Area: 160 Square Feet
- Dimensions: 16x10
Sun room
- Level: Main
- Area: 131.1 Square Feet
- Dimensions: 9.5x13.8
Heating
- Baseboard
Cooling
- Attic Fan, Wall Unit(s)
Features
- Basement: None
- Has fireplace: No
Interior area
- Total structure area: 1,314
- Total interior livable area: 1,314 sqft
- Finished area above ground: 1,314
- Finished area below ground: 0
Property
Parking
- Total spaces: 2
- Parking features: Attached
- Attached garage spaces: 2
Accessibility
- Accessibility features: Grab Bars In Bathroom
Features
- Levels: One
- Stories: 1
Lot
- Size: 5,662 Square Feet
- Dimensions: 39 x 150
Details
- Foundation area: 1314
- Parcel number: 165007930020
- Zoning description: Residential-Single Family
Construction
Type & style
- Home type: Townhouse
- Property subtype: (TH) Side x Side
- Attached to another structure: Yes
Condition
- New construction: No
- Year built: 2000
Utilities & green energy
- Gas: Natural Gas
- Sewer: City Sewer/Connected, City Sewer - In Street
- Water: City Water/Connected, City Water - In Street
Community & HOA
HOA
- Has HOA: No
Location
- Region: Osceola
Financial & listing details
- Price per square foot: $209/sqft
- Tax assessed value: $258,400
- Annual tax amount: $3,181
- Date on market: 8/10/2026
Estimated market value
$274,100
$260,000 - $288,000
$1,520/mo
Price history
| Date | Event | Price |
|---|---|---|
| 9/25/2026 | Price change | $275,000-1.4%$209/sqft |
Source:  NorthstarMLS as distributed by MLS GRID #7123657 Report a problem NorthstarMLS as distributed by MLS GRID #7123657 Report a problem | ||
| 8/14/2026 | Listed for sale | $279,000+32.9%$212/sqft |
Source: NorthstarMLS as distributed by MLS GRID #7123657 Report a problem | ||
| 9/17/2021 | Sold | $209,900$160/sqft |
Source: NorthstarMLS as distributed by MLS GRID #6085030 Report a problem | ||
| 8/30/2021 | Pending sale | $209,900$160/sqft |
Source: NorthstarMLS as distributed by MLS GRID #6085030 Report a problem | ||
| 8/23/2021 | Price change | $209,900-6.7%$160/sqft |
Source: NorthstarMLS as distributed by MLS GRID #6085030 Report a problem | ||
| 8/16/2021 | Listed for sale | $225,000$171/sqft |
Source: NorthstarMLS as distributed by MLS GRID #6085030 Report a problem | ||
Public tax history
| Year | Property taxes | Tax assessment |
|---|---|---|
| 2025 | $3,009 +11.1% | $207,900 |
| 2024 | $2,708 +0.3% | $207,900 |
| 2023 | $2,699 -4.9% | $207,900 |
| 2022 | $2,837 | $207,900 |
Find assessor info on the county website
Monthly payment
Est. payment
Payment breakdown
Explore the cost of this home by adjusting the details. Changes won't be saved.Climate risks
Neighborhood: 54020

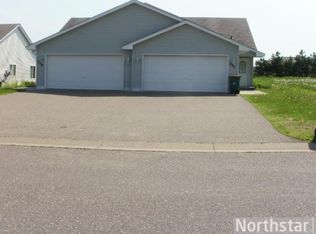
Similar homes
- $399,0004 bd2 ba1.7k sqft601 3rd Avenue, Osceola, WI 54020For Sale
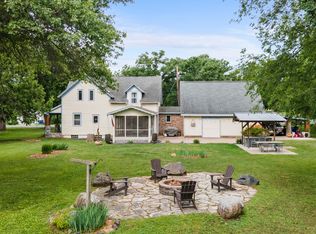
 MLS ID #1602485, Tony Johnson. NWWMLS
 - $304,9002 bd2 ba1.1k sqft330 Mill Street, Osceola, WI 54020New Construction
 MLS ID #1597638, Candi Mueller. NWWMLS
 - $275,0003 bd2 ba1.9k sqft825 Chestnut St, Taylors Falls, MN 55084For Sale
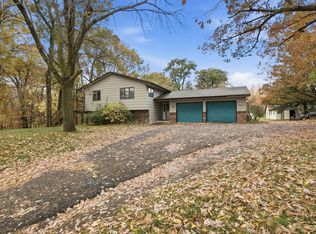
 MLS ID #7160407, Sara Colleen Rutten, Keller Williams Integrity NW. NorthstarMLS as distributed by MLS GRID
 - $290,0002 bd2 ba1.4k sqft466 Cedar Ct, Taylors Falls, MN 55084For Sale
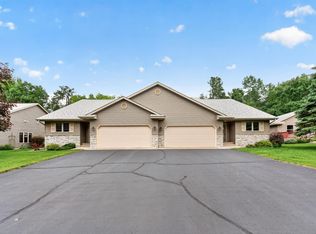 MLS ID #7157548, Jake Rivard, Red Key Realty. NorthstarMLS as distributed by MLS GRID
 - $270,0002 bd2 ba1.3k sqft1303 Prairie Ln, Saint Croix Falls, WI 54024For SaleMLS ID #7157315, The Leonhardt Team, Coldwell Banker Realty. NorthstarMLS as distributed by MLS GRID
- $258,0002 bd2 ba1.1k sqft471 Meadow Ln, Somerset, WI 54025For SaleMLS ID #7143937, David R Bracht, Property Executives Realty. NorthstarMLS as distributed by MLS GRID
- $289,9002 bd1 ba1k sqft27699 Woodland Dr, Chisago City, MN 55013For SaleMLS ID #7125402, John M. Kelley, LPT Realty, LLC. NorthstarMLS as distributed by MLS GRID
- $379,9003 bd2 ba1.4k sqft301 Gateway Pkwy, Osceola, WI 54020New ConstructionMLS ID #7114410, Darryl S Westerlund, RE/MAX Results. NorthstarMLS as distributed by MLS GRID
- $259,9002 bd2 ba1.4k sqft30167 Olinda Trl, Lindstrom, MN 55045For SaleMLS ID #7119990, Michelle M. Charles, LPT Realty, LLC. NorthstarMLS as distributed by MLS GRID
- $379,9003 bd2 ba1.4k sqft331 Gateway Pkwy, Osceola, WI 54020New ConstructionMLS ID #7114465, Darryl S Westerlund, RE/MAX Results. NorthstarMLS as distributed by MLS GRID
- $299,9002 bd3 ba1.8k sqft5667 138th St N, Hugo, MN 55038For SaleMLS ID #7147656, Bryan Peltier, Edina Realty, Inc.. NorthstarMLS as distributed by MLS GRID
- $289,9003 bd2 ba1.5k sqft5132 Farnham Dr N, Hugo, MN 55038For SaleMLS ID #7155222, Shara Schmidt, eXp Realty. NorthstarMLS as distributed by MLS GRID
- $339,9002 bd2 ba1.4k sqft918 Gable St, Taylors Falls, MN 55084For SaleMLS ID #7152540, Jake Rivard, Red Key Realty. NorthstarMLS as distributed by MLS GRID
- $299,9002 bd2 ba1.5k sqft147 Royal Oak Drive, Balsam Lake, WI 54810For SaleMLS ID #1605810, Laine Anderson. NWWMLS
- $295,0003 bd2 ba1.3k sqft640 Sundance St, Amery, WI 54001For SaleMLS ID #7119081, Michelle Austad, 715 Real Estate. NorthstarMLS as distributed by MLS GRID
- $299,1252 bd2 ba1.2k sqft1010 18th Ave SE, Forest Lake, MN 55025For SaleMLS ID #7132677, Susan M. Juneau, Keller Williams Classic Realty. NorthstarMLS as distributed by MLS GRID
- $263,5002 bd1 ba1.3k sqft112 Basil Street, Balsam Lake, WI 54810For SaleMLS ID #1605504, Kelly Lundquist. NWWMLS
- $335,0004 bd2 ba1.8k sqft315 Martell Street, Somerset, WI 54025For SaleMLS ID #1604678, Jolene Kammerud. NWWMLS
- $289,9003 bd2 ba1.5k sqft5193 Farnham Dr N, Hugo, MN 55038For SaleMLS ID #7121770, Eda Rivers, Compass. NorthstarMLS as distributed by MLS GRID
