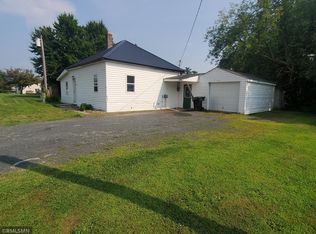
The big stuff is already done in this 2 bed, 1 bath home, so you can move right in and skip the project list. It has a new furnace, new central air, added insulation, updated wiring throughout, and a new roof on the garage, and inside you'll find new flooring, new appliances, custom blinds, an updated bathroom, and fresh paint from top to bottom. The 4-stall garage gives you room for vehicles, the boat, the toys, and a workshop, which is more garage than you'll find at most homes in town. It all sits on a quiet street within walking distance of everything downtown Balsam Lake has to offer, including restaurants, the brewery and market, the public beach, and the lake itself. Whether you're looking for a year-round home or an easy, low-maintenance place up north, this one's ready for you.
Under contract
Price cut: $5K (10/8)
$263,500
112 Basil Street, Balsam Lake, WI 54810
2beds
1,354sqft
Single Family Residence
Built in 1960
0.55 Acres Lot
$261,400 Zestimate®
$195/sqft
$-- HOA
What's special
New appliancesQuiet streetCustom blindsNew flooringUpdated bathroom
- 10 days
- 212
- 5
Zillow last checked:
Listing updated:
Listed by:
Kelly Lundquist 866-848-6990,
eXp Realty LLC
Source: NWWMLS,MLS#: 1605504 Originating MLS: Realtors of Northwestern Wisconsin
Facts & features
Interior
Bedrooms & bathrooms
- Bedrooms: 2
- Bathrooms: 1
- Full bathrooms: 1
Bedroom
- Description: Bedroom
- Level: Main
- Dimensions: 13.00 x 10.00
Bedroom
- Description: Bedroom
- Level: Main
- Dimensions: 10.00 x 11.00
Kitchen
- Description: Kitchen
- Level: Main
- Dimensions: 17.00 x 13.00
Living room
- Description: Living Room
- Level: Main
- Dimensions: 23.00 x 16.00
Recreation
- Description: Rec Room
- Level: Lower
- Dimensions: 12.00 x 17.00
Heating
- Forced Air
Cooling
- Central Air
Features
- Basement: Partially Finished
Interior area
- Total structure area: 1,950
- Total interior livable area: 1,354 sqft
- Finished area above ground: 1,150
- Finished area below ground: 204
Property
Parking
- Total spaces: 4
- Parking features: Asphalt, Driveway, Detached, Garage
- Garage spaces: 4
- Has uncovered spaces: Yes
Features
- Levels: One
- Stories: 1
- Patio & porch: Deck
Lot
- Size: 0.55 Acres
Details
- Parcel number: 106001640000
Construction
Type & style
- Home type: SingleFamily
- Architectural style: One Story
- Property subtype: Single Family Residence
Materials
- Aluminum Siding, Vinyl Siding
- Foundation: Block
Condition
- New construction: No
- Year built: 1960
Utilities & green energy
- Electric: Circuit Breakers
- Sewer: Public Sewer
- Water: Public
Community & HOA
HOA
- Has HOA: No
Location
- Region: Balsam Lake
Financial & listing details
- Price per square foot: $195/sqft
- Tax assessed value: $208,800
- Annual tax amount: $2,153
- Date on market: 10/12/2026
- Cumulative days on market: 26 days
- Listing agreement: Exclusive Right To Sell
Estimated market value
$261,400
$248,000 - $274,000
$1,294/mo
Price history
| Date | Event | Price |
|---|---|---|
| 10/17/2026 | Contingent | $263,500$195/sqft |
Source:  NWWMLS #1605504 Report a problem | ||
| 10/8/2026 | Price change | $263,500-1.9%$195/sqft |
Source:  NorthstarMLS as distributed by MLS GRID #7149544 Report a problem | ||
| 9/27/2026 | Listed for sale | $268,500+32.6%$198/sqft |
Source: NorthstarMLS as distributed by MLS GRID #7149544 Report a problem | ||
| 5/14/2025 | Sold | $202,500+1.3%$150/sqft |
Source: NWWMLS #1590837 Report a problem | ||
| 4/25/2025 | Pending sale | $200,000$148/sqft |
Source: NorthstarMLS as distributed by MLS GRID #6707466 Report a problem | ||
| 4/22/2025 | Listed for sale | $200,000$148/sqft |
Source: NorthstarMLS as distributed by MLS GRID #6707466 Report a problem | ||
Public tax history
| Year | Property taxes | Tax assessment |
|---|---|---|
| 2025 | $2,118 +14.1% | $157,300 |
| 2024 | $1,856 +22.6% | $157,300 |
| 2023 | $1,514 -14.3% | $157,300 +29% |
| 2022 | $1,767 -8.2% | $121,900 |
| 2021 | $1,925 +35.7% | $121,900 |
| 2020 | $1,419 +0.4% | -- |
| 2019 | $1,413 -30.1% | -- |
| 2018 | $2,023 -6.5% | $121,900 |
| 2017 | $2,163 -0.2% | $121,900 |
| 2016 | $2,167 +2.7% | $121,900 |
| 2015 | $2,109 -5.7% | $121,900 |
| 2013 | $2,238 +5.1% | $121,900 |
| 2012 | $2,129 +3.7% | $121,900 |
| 2011 | $2,053 -5.4% | $121,900 |
| 2010 | $2,171 0% | $121,900 |
| 2009 | $2,172 | $121,900 |
Find assessor info on the county website
Monthly payment
Est. payment
Payment breakdown
Explore the cost of this home by adjusting the details. Changes won't be saved.Climate risks
Neighborhood: 54810
Nearby schools
Schools provided by the listing agent
- District: Unity
Source: NWWMLS. This data may not be complete. We recommend contacting the local school district to confirm school assignments for this home.

Similar homes
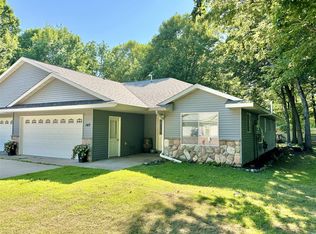
- $299,9002 bd2 ba1.5k sqft147 Royal Oak Drive, Balsam Lake, WI 54810For Sale
 MLS ID #1605810, Laine Anderson. NWWMLS
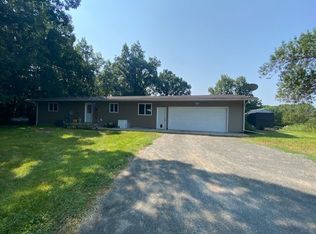
- $299,9003 bd1 ba1.2k sqft1351A 105th Avenue, Amery, WI 54001For Sale
 MLS ID #1603617, Candi Mueller. NWWMLS
- $290,0001 bd1 ba840 sqft1722 W White Ash Dr, Balsam Lake, WI 54810For Sale

 MLS ID #7140561, Michael Carlson, Edina Realty, Inc.. NorthstarMLS as distributed by MLS GRID
- $285,0003 bd1 ba1.2k sqft1351 105th Ave, Amery, WI 54001For Sale
 MLS ID #7116404, Candice J. Mueller, GRI, ABR, RE/MAX Synergy. NorthstarMLS as distributed by MLS GRID
- $245,0002 bd1 ba1.2k sqft2119 190th St, Centuria, WI 54824For SaleMLS ID #7137414, Benjamin D Wheeler, EXP Realty, LLC. NorthstarMLS as distributed by MLS GRID
- $289,0003 bd1 ba1.1k sqft224 Church Avenue, Amery, WI 54001For SaleMLS ID #1606066, Tom Hartmann. NWWMLS
- $275,0003 bd2 ba1.9k sqft825 Chestnut St, Taylors Falls, MN 55084For SaleMLS ID #7160407, Sara Colleen Rutten, Keller Williams Integrity NW. NorthstarMLS as distributed by MLS GRID
- $295,0005 bd2 ba2k sqft202 3rd Ave NE, Milltown, WI 54858For SaleMLS ID #7151135, Jason Neuhaus, Coldwell Banker Realty. NorthstarMLS as distributed by MLS GRID
- $349,0004 bd2 ba1.7k sqft1119 80th Ave, Amery, WI 54001For SaleMLS ID #7162547, Jered Everts, 715 Real Estate. NorthstarMLS as distributed by MLS GRID
- $245,0002 bd1 ba1k sqft1513 County Line Street, Turtle Lake, WI 54889For SaleMLS ID #1603250, Casey Watters. NWWMLS
- $309,0004 bd2 ba1.6k sqft3338 130th Street, Frederic, WI 54837For SaleMLS ID #1606078, Bryson Clemenson. NWWMLS
- $229,9003 bd1 ba1.3k sqft1549 260th Ave, Luck, WI 54853For SaleMLS ID #7136667, Leslie Boyea, Quorum Enterprises, Inc.. NorthstarMLS as distributed by MLS GRID
- $220,0005 bd2 ba1.6k sqft214 Logan Avenue E, Turtle Lake, WI 54889For SaleMLS ID #1606110, Wanda Johnson. NWWMLS
- $259,0002 bd1 ba1.8k sqft3338 Cherry St, Frederic, WI 54837For SaleMLS ID #7132709, Bruce A. Olson, Outdoors Realty. NorthstarMLS as distributed by MLS GRID
- $299,9002 bd2 ba1.2k sqft1424 3 1/2 Street, Turtle Lake, WI 54889For SaleMLS ID #1603734, Darin Moravitz. NWWMLS
- $270,0002 bd2 ba1.3k sqft1303 Prairie Ln, Saint Croix Falls, WI 54024For SaleMLS ID #7157315, The Leonhardt Team, Coldwell Banker Realty. NorthstarMLS as distributed by MLS GRID
- $255,9005 bd2 ba1.8k sqft404 S Main St, Luck, WI 54853For SaleMLS ID #7137517, Melissa S Jones, Century 21 Affiliated. NorthstarMLS as distributed by MLS GRID
- $310,0002 bd1 ba1.2k sqft775 110th St, Amery, WI 54001For SaleMLS ID #7096057, Cassandra Doolittle, 715 Real Estate. NorthstarMLS as distributed by MLS GRID
- $264,9002 bd1 ba760 sqft2889 Indian Mound Rd, Luck, WI 54853For SaleMLS ID #7077636, Melissa S Jones, Century 21 Affiliated. NorthstarMLS as distributed by MLS GRID
- $295,0003 bd2 ba2k sqft699 1st St E, Amery, WI 54001For SaleMLS ID #7127088, Angela Fesenmaier, Realty ONE Group SIMPLIFIED. NorthstarMLS as distributed by MLS GRID
