Stop your search—this is the townhome you've been waiting for! From the moment you walk in, you'll appreciate the generous spaces, thoughtful design, and carefree lifestyle this exceptional home provides. With association-managed snow removal, lawn care, and irrigation, you can spend less time on maintenance and more time enjoying the things you love. A new roof in 2025 adds even more peace of mind. Designed with comfortable main-level living in mind, this home offers the space and flexibility today's buyers are looking for-including the potential for multigenerational living. The inviting kitchen features a center island, stainless steel appliances, abundant cabinetry, and a spacious eat-in area. The separate dining area flows seamlessly into the beautiful living room, where vaulted ceilings and a cozy gas fireplace create the perfect setting for relaxing evenings and memorable gatherings. The bright sunroom is sure to become a favorite spot to enjoy your morning coffee, curl up with a book, or simply take in the natural light. Retreat to the spacious main-level primary suite, complete with a generous walk-in closet and private bath featuring a separate tub and shower. Main-floor laundry makes everyday living wonderfully convenient. Upstairs offers its own private getaway with a spacious loft, additional bedroom, and full bath-perfect for guests, hobbies, a home office, or simply having room to spread out. The finished lower level takes the possibilities even further with a third bedroom, ¾ bath, large family room with built-in bar, and an oversized finished L-shaped bonus/storage room. With a 3-car garage, there's plenty of space for vehicles, recreational gear, hobbies, and all the extras that come with an active lifestyle. And the location? It's hard to beat. Walk to the Golf Course & Grill or the Wildcat Community Center with its indoor walking track, fitness center, gyms, pickleball courts, pool, and more. Enjoy nearby walking and biking trails, beautiful parks, and easy access to area lakes, public beaches, and boat launches. Just 12 miles from the scenic St. Croix River Valley, Lindstrom offers a wonderful blend of small-town charm, Scandinavian heritage, community spirit, and outdoor recreation. Enjoy local traditions and iconic landmarks including the famous Coffee Pot Water Tower, 12-foot Dala Horse, and Historic Lindstrom Mural and the Giant Hotdog! Conveniently located approximately 40 minutes from the Twin Cities and Minneapolis-St. Paul International Airport, this is more than a home-it's an opportunity to simplify your life, enjoy your surroundings, and make the most of every day. Come see why this exceptional townhome may be the perfect place to call home!
Active with contingency
$399,900
13031 Mulligan Ct, Lindstrom, MN 55045
3beds
3,276sqft
(TH) Side x Side
Built in 1998
2,570 Square Feet Lot
$396,500 Zestimate®
$122/sqft
$375/mo HOA
What's special
- 65 days
- 442
- 18
Zillow last checked:
Listing updated:
Listed by:
Daphne Molnar 651-338-9320,
Re/Max Synergy
Source: NorthstarMLS as distributed by MLS GRID,MLS#: 7121994
Facts & features
Interior
Bedrooms & bathrooms
- Bedrooms: 3
- Bathrooms: 4
- Full bathrooms: 2
- 3/4 bathrooms: 1
- 1/2 bathrooms: 1
Bedroom
- Level: Main
- Area: 253.9 Square Feet
- Dimensions: 16'10" x 15'1"
Bedroom 2
- Level: Upper
- Area: 241.08 Square Feet
- Dimensions: 21'11" x 11'
Bedroom 3
- Level: Lower
- Area: 163 Square Feet
- Dimensions: 13'7" x 12'
Bonus room
- Level: Lower
- Area: 608.19 Square Feet
- Dimensions: 25'2" x 24'2"
Deck
- Level: Main
- Area: 210.89 Square Feet
- Dimensions: 17'4" x 12'2"
Dining room
- Level: Main
- Area: 122.4 Square Feet
- Dimensions: 10'5" x 11'9"
Family room
- Level: Lower
- Area: 468.67 Square Feet
- Dimensions: 24'8" x 19'
Kitchen
- Level: Main
- Area: 184.08 Square Feet
- Dimensions: 15'8" x 11'9"
Living room
- Level: Main
- Area: 192 Square Feet
- Dimensions: 16 x 12
Loft
- Level: Upper
- Area: 285.33 Square Feet
- Dimensions: 18'11" x 15'1"
Sun room
- Level: Main
- Area: 144 Square Feet
- Dimensions: 12 x 12
Heating
- Forced Air
Cooling
- Central Air
Appliances
- Included: Dishwasher, Dryer, Exhaust Fan, Microwave, Range, Refrigerator, Stainless Steel Appliance(s), Washer
- Laundry: Main Level, In Unit
Features
- Basement: Block,Daylight,Drain Tiled,Drainage System,Finished,Full,Storage Space,Sump Pump
- Number of fireplaces: 1
- Fireplace features: Gas, Living Room
Interior area
- Total structure area: 3,394
- Total interior livable area: 3,276 sqft
- Finished area above ground: 1,890
- Finished area below ground: 1,386
Property
Parking
- Total spaces: 3
- Parking features: Attached, Asphalt, Electric, Garage Door Opener, Storage
- Attached garage spaces: 3
- Has uncovered spaces: Yes
- Details: Garage Dimensions (27'4" x 21'4")
Accessibility
- Accessibility features: Grab Bars In Bathroom
Features
- Levels: One and One Half
- Stories: 1.5
- Patio & porch: Deck, Front Porch
Lot
- Size: 2,570 Square Feet
- Dimensions: 0.0593
- Features: Zero Lot Line
Details
- Foundation area: 1386
- Parcel number: 150062271
- Zoning description: Residential-Single Family
Construction
Type & style
- Home type: Townhouse
- Property subtype: (TH) Side x Side
- Attached to another structure: Yes
Materials
- Roof: Age 8 Years or Less,Architectural Shingle
Condition
- New construction: No
- Year built: 1998
Utilities & green energy
- Gas: Natural Gas
- Sewer: City Sewer/Connected
- Water: City Water/Connected
Community & HOA
Community
- Subdivision: Golf View 2nd Add
HOA
- Has HOA: Yes
- Services included: Hazard Insurance, Lawn Care, Maintenance Grounds, Sanitation, Snow Removal
- HOA fee: $375 monthly
- HOA name: Self Governed
- HOA phone: 612-251-8150
Location
- Region: Lindstrom
Financial & listing details
- Price per square foot: $122/sqft
- Tax assessed value: $339,400
- Annual tax amount: $4,595
- Date on market: 8/11/2026
Estimated market value
$396,500
$377,000 - $416,000
$2,964/mo
Price history
| Date | Event | Price |
|---|---|---|
| 8/13/2026 | Listed for sale | $399,900+3.9%$122/sqft |
Source:  NorthstarMLS as distributed by MLS GRID #7121994 Report a problem NorthstarMLS as distributed by MLS GRID #7121994 Report a problem | ||
| 3/1/2024 | Sold | $385,000+14.6%$118/sqft |
Source: NorthstarMLS as distributed by MLS GRID #6497011 Report a problem | ||
| 1/28/2022 | Sold | $336,000-4%$103/sqft |
Source: NorthstarMLS as distributed by MLS GRID #6131984 Report a problem | ||
| 1/11/2022 | Pending sale | $349,900$107/sqft |
Source: NorthstarMLS as distributed by MLS GRID #6131984 Report a problem | ||
| 12/20/2021 | Listing removed | -- |
Source: NorthstarMLS as distributed by MLS GRID #6131984 Report a problem | ||
| 12/1/2021 | Listed for sale | $349,900+61.2%$107/sqft |
Source: NorthstarMLS as distributed by MLS GRID #6131984 Report a problem | ||
| 8/25/2016 | Sold | $217,000-1.3%$66/sqft |
Source: NorthstarMLS as distributed by MLS GRID #4726789 Report a problem | ||
| 6/12/2016 | Listed for sale | $219,900+37.5%$67/sqft |
Source: Keller Williams - North Suburban #4726789 Report a problem | ||
| 8/29/2009 | Listing removed | $159,900+14.2%$49/sqft |
Source: Re/Max Report a problem | ||
| 4/1/2009 | Sold | $140,000-12.4%$43/sqft |
Source: Agent Provided Report a problem | ||
| 1/18/2009 | Listed for sale | $159,900-15.8%$49/sqft |
Source: Re/Max Report a problem | ||
| 6/4/1999 | Sold | $189,900$58/sqft |
Source: Public Record Report a problem | ||
Public tax history
| Year | Property taxes | Tax assessment |
|---|---|---|
| 2024 | $4,290 +15.4% | $323,400 +11.5% |
| 2023 | $3,716 +0.8% | $290,100 +20.5% |
| 2022 | $3,688 +4.3% | $240,700 +5.9% |
| 2021 | $3,536 +4.6% | $227,200 |
| 2020 | $3,380 +24% | -- |
| 2017 | $2,726 +100% | -- |
| 2016 | $1,363 -51.1% | -- |
| 2015 | $2,788 -4.6% | -- |
| 2014 | $2,922 +10.8% | $171,000 |
| 2013 | $2,636 +2.2% | -- |
| 2012 | $2,578 +20.4% | -- |
| 2011 | $2,142 +2.2% | -- |
| 2010 | $2,096 | -- |
| 2009 | -- | -- |
| 2008 | $2,946 -6.1% | -- |
| 2007 | $3,136 +23.2% | -- |
| 2006 | $2,546 -2.2% | -- |
| 2005 | $2,603 +6.6% | -- |
| 2004 | $2,442 +16.8% | -- |
| 2003 | $2,090 -17.6% | -- |
| 2002 | $2,535 -1% | -- |
| 2001 | $2,561 | -- |
Find assessor info on the county website
Monthly payment
Est. payment
Payment breakdown
Explore the cost of this home by adjusting the details. Changes won't be saved.Climate risks
Neighborhood: 55045

Similar homes
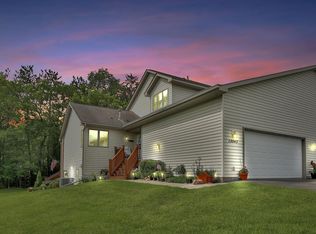
- $430,0004 bd2 ba2.3k sqft13556 355th St, Lindstrom, MN 55045For Sale
 MLS ID #7064377, David J. Widell, RE/MAX Advantage Plus. NorthstarMLS as distributed by MLS GRID
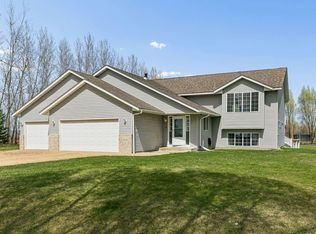
 - $484,9003 bd3 ba2.6k sqft12580 Masters Ln, Lindstrom, MN 55045For Sale
 MLS ID #7126343, Lynn Frantzen, Keller Williams Integrity Realty. NorthstarMLS as distributed by MLS GRID
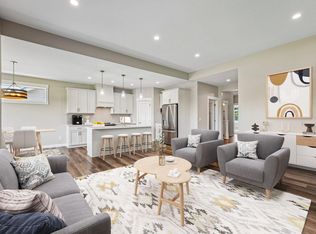
 - $415,0003 bd2 ba1.7k sqft2199 88th Avenue, Osceola, WI 54020For Sale
 MLS ID #1605610, Tony Johnson. NWWMLS
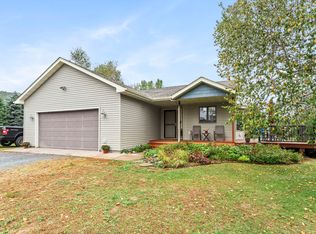
 - $525,0004 bd2 ba3k sqft11187 Lindo Trl, Lindstrom, MN 55045For Sale
 MLS ID #7132224, Greg Shaleen, GRI, Edina Realty, Inc.. NorthstarMLS as distributed by MLS GRID
 - $399,0004 bd2 ba1.7k sqft601 3rd Avenue, Osceola, WI 54020For SaleMLS ID #1602485, Tony Johnson. NWWMLS
- $579,9004 bd3 ba2.5k sqft31473 Marvin Ave, Lindstrom, MN 55045For SaleMLS ID #7145768, Erin Fagan Thorvaldson, Generations Real Estate Group. NorthstarMLS as distributed by MLS GRID
- $400,0005 bd3 ba2.8k sqft409 Smith Ave, Osceola, WI 54020For SaleMLS ID #7124767, Kris Lindahl, Kris Lindahl Real Estate. NorthstarMLS as distributed by MLS GRID
- $395,9003 bd2 ba1.8k sqft4926 Shady Ln, North Branch, MN 55056For SaleMLS ID #7147975, Thomas A. Carlisle, RE/MAX Synergy. NorthstarMLS as distributed by MLS GRID
- $410,0003 bd3 ba2.1k sqft7944 Highland Dr, Lino Lakes, MN 55014For SaleMLS ID #7159760, Jonah Waalen, Keller Williams Classic Realty. NorthstarMLS as distributed by MLS GRID
- $435,0003 bd2 ba3.1k sqft449 Roosevelt Dr, Dresser, WI 54009For SaleMLS ID #7155965, Jenn Rosenow, Edina Realty, Inc.. NorthstarMLS as distributed by MLS GRID
- $475,0003 bd3 ba2.5k sqft11411 Latham Ln, Chisago City, MN 55013For SaleMLS ID #7155066, Ben Mains, Keller Williams Select Realty. NorthstarMLS as distributed by MLS GRID
- $350,0003 bd2 ba2k sqft37838 Hawthorne Ave, North Branch, MN 55056For SaleMLS ID #7154585, Amy S Piggee, RE/MAX Results. NorthstarMLS as distributed by MLS GRID
- $449,0004 bd2 ba2k sqft2339 84th Avenue, Osceola, WI 54020For SaleMLS ID #1603397, Jolene Kammerud. NWWMLS
- $385,0004 bd2 ba1.8k sqft5420 134th St N, Hugo, MN 55038For SaleMLS ID #7160224, Julie A. Slattery, RE/MAX Results. NorthstarMLS as distributed by MLS GRID
- $415,9504 bd2 ba2k sqft22160 Jude Ave N, Forest Lake, MN 55025For SaleMLS ID #7125791, Kerby & Cristina Real Estate Experts, RE/MAX Results. NorthstarMLS as distributed by MLS GRID
- $375,0003 bd2 ba1.8k sqft6149 384th Ln, North Branch, MN 55056For SaleMLS ID #7144403, The Snyder Team, eXp Realty. NorthstarMLS as distributed by MLS GRID
- $349,9003 bd3 ba2.7k sqft4992 384th Trl, North Branch, MN 55056For SaleMLS ID #7149839, Team Watters, RE/MAX Results. NorthstarMLS as distributed by MLS GRID
- $365,0004 bd2 ba2.2k sqft815 Colby, Taylors Falls, MN 55084For SaleMLS ID #1605368, Melinda Stolts. NWWMLS
- $369,5003 bd4 ba2.3k sqft14633 Victor Hugo Blvd N Unit 4, Hugo, MN 55038For SaleMLS ID #7148165, Ron S Karon, RE/MAX Results. NorthstarMLS as distributed by MLS GRID
- $389,0004 bd2 ba2k sqft14768 Oakhill Rd N, Scandia, MN 55073For SaleMLS ID #7121928, Mridula C. Langlie, Coldwell Banker Realty. NorthstarMLS as distributed by MLS GRID
