Book your Private Viewing Today and step into a home that shines with modern craftsmanship. Built in 2024, this fully finished, move-in-ready property delivers comfort, style, and space in all the right places.
Enjoy granite countertops, vaulted ceilings, and a stunning tile shower that elevates everyday living. The ginormous family room is perfect for gatherings, movie nights, or creating the ultimate entertainment zone.
The walkout level expands your possibilities, while the insulated garage, concrete driveway, and side parking pad add convenience and functionality. With 3 bedrooms and 3 bathrooms, this home checks every box.
Don’t Wait — See It Today!
Active
Price cut: $10K (6/13)
$489,900
11411 Latham Ln, Chisago City, MN 55013
3beds
2,582sqft
:
Get pre-qualified$3,109/mo
Single Family
Built in 2024
0.33 Acres Lot
$490,000 Zestimate®
$190/sqft
$-- HOA
What's special
Insulated garageVaulted ceilingsGranite countertopsGinormous family roomStunning tile showerSide parking padWalkout level
- 199 days |
- 845 |
- 11 |
Zillow last checked:
Listing updated:
Listed by:
Kim M. Theis 612-655-0891,
Generations Real Estate Group
Source: NorthstarMLS as distributed by MLS GRID,MLS#: 7008717
Facts & features
Interior
Bedrooms & bathrooms
- Bedrooms: 3
- Bathrooms: 3
- Full bathrooms: 2
- 3/4 bathrooms: 1
Bedroom
- Level: Main
- Area: 168 Square Feet
- Dimensions: 12x14
Bedroom 2
- Level: Main
- Area: 156 Square Feet
- Dimensions: 13x12
Bedroom 3
- Level: Lower
- Area: 121 Square Feet
- Dimensions: 11x11
Dining room
- Level: Main
- Area: 100 Square Feet
- Dimensions: 10x10
Family room
- Level: Lower
- Area: 676 Square Feet
- Dimensions: 26x26
Kitchen
- Level: Main
- Area: 90 Square Feet
- Dimensions: 9x10
Living room
- Level: Main
- Area: 270 Square Feet
- Dimensions: 15x18
Heating
- Forced Air
Cooling
- Central Air
Appliances
- Included: Dishwasher, Dryer, Microwave, Range, Refrigerator, Washer
Features
- Basement: Finished,Full,Walk-Out Access
- Has fireplace: No
Interior area
- Total structure area: 2,652
- Total interior livable area: 2,582 sqft
- Finished area above ground: 1,454
- Finished area below ground: 1,128
Property
Parking
- Total spaces: 3
- Parking features: Attached, Insulated Garage
- Attached garage spaces: 3
- Details: Garage Dimensions (24x32)
Accessibility
- Accessibility features: None
Features
- Levels: One
- Stories: 1
Lot
- Size: 0.33 Acres
- Dimensions: 88 x 191 x 75 x 166
Details
- Foundation area: 1454
- Parcel number: 130070745
- Zoning description: Residential-Single Family
Construction
Type & style
- Home type: SingleFamily
- Property subtype: Single Family
Materials
- Roof: Age 8 Years or Less,Asphalt
Condition
- New construction: No
- Year built: 2024
Utilities & green energy
- Gas: Natural Gas
- Sewer: City Sewer/Connected
- Water: City Water/Connected
Community & HOA
Community
- Subdivision: Raspberry Hill
HOA
- Has HOA: No
Location
- Region: Chisago City
Financial & listing details
- Price per square foot: $190/sqft
- Tax assessed value: $271,200
- Annual tax amount: $3,013
- Date on market: 1/15/2026
- Road surface type: Paved
Estimated market value
$490,000
$466,000 - $515,000
$3,369/mo
Price history
| Date | Event | Price |
|---|---|---|
| 6/13/2026 | Price change | $489,900-2%$190/sqft |
Source:  NorthstarMLS as distributed by MLS GRID #7008717 Report a problem NorthstarMLS as distributed by MLS GRID #7008717 Report a problem | ||
| 5/11/2026 | Price change | $499,900-2%$194/sqft |
Source: NorthstarMLS as distributed by MLS GRID #7008717 Report a problem | ||
| 4/16/2026 | Price change | $510,000-1%$198/sqft |
Source: NorthstarMLS as distributed by MLS GRID #7008717 Report a problem | ||
| 3/27/2026 | Price change | $515,000-1.9%$199/sqft |
Source: NorthstarMLS as distributed by MLS GRID #7008717 Report a problem | ||
| 1/15/2026 | Listed for sale | $525,000+5.1%$203/sqft |
Source: NorthstarMLS as distributed by MLS GRID #7008717 Report a problem | ||
| 3/5/2024 | Sold | $499,500+81.7%$193/sqft |
Source: Public Record Report a problem | ||
| 7/6/2016 | Listing removed | $274,900$106/sqft |
Source: Generations RE L.L.C #4669768 Report a problem | ||
| 4/15/2016 | Price change | $274,900+1.9%$106/sqft |
Source: Generations RE L.L.C #4669768 Report a problem | ||
| 1/6/2016 | Listed for sale | $269,900$105/sqft |
Source: Generations RE L.L.C #4669768 Report a problem | ||
| 10/21/2015 | Listing removed | $269,900$105/sqft |
Source: Generations RE L.L.C #4570275 Report a problem | ||
| 9/16/2015 | Listed for sale | $269,900+802.7%$105/sqft |
Source: Generations RE L.L.C #4570275 Report a problem | ||
| 8/6/2014 | Listing removed | $29,900$12/sqft |
Source: RE/MAX SYNERGY a Muske Company #4361345 Report a problem | ||
| 5/15/2014 | Listed for sale | $29,900+70.9%$12/sqft |
Source: RE/MAX SYNERGY a Muske Company #4361345 Report a problem | ||
| 12/9/2013 | Sold | $17,500-41.5%$7/sqft |
Source: NorthstarMLS as distributed by MLS GRID #4361345 Report a problem | ||
| 5/3/2013 | Listed for sale | $29,900$12/sqft |
Source: RE/MAX Synergy #4361345 Report a problem | ||
Public tax history
| Year | Property taxes | Tax assessment |
|---|---|---|
| 2024 | $3,052 +311.3% | $249,100 +394.2% |
| 2023 | $742 -0.3% | $50,400 +20% |
| 2022 | $744 +5.4% | $42,000 +7.1% |
| 2021 | $706 +21.3% | $39,200 |
| 2020 | $582 +22.3% | -- |
| 2017 | $476 +100% | -- |
| 2016 | $238 -42.5% | -- |
| 2015 | $414 -2.4% | -- |
| 2014 | $424 -10.9% | $23,000 |
| 2013 | $476 +13.9% | -- |
| 2012 | $418 +14.2% | -- |
| 2011 | $366 +9.6% | -- |
| 2010 | $334 | -- |
| 2009 | -- | -- |
| 2008 | $236 +53.2% | -- |
| 2007 | $154 | -- |
Find assessor info on the county website
Monthly payment
Est. payment
Payment breakdown
Explore the cost of this home by adjusting the details. Changes won't be saved.Climate risks
Neighborhood: 55013
Nearby schools
GreatSchools rating
- 9/10Lakeside Elementary SchoolGrades: 2-5Distance: 2 mi
- 8/10Chisago Lakes Middle SchoolGrades: 6-8Distance: 2.3 mi
- 9/10Chisago Lakes Senior High SchoolGrades: 9-12Distance: 2.2 mi
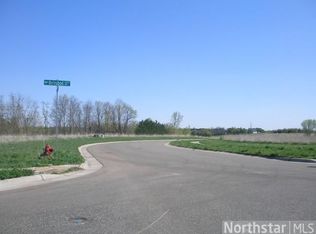
- $49,0000.35 Acres11429 Latham Ln, Chisago City, MN 55013Off Market
- $414,2003 bd1 ba1.4k sqft11395 Latham Ln, Chisago City, MN 55013Off Market
- $330,8002 bd1 ba1k sqft11445 Latham Ln, Chisago City, MN 55013Off Market
- $480,5003 bd1 ba1.6k sqft11379 Latham Ln, Chisago City, MN 55013Off Market
- $417,7003 bd1 ba1.8k sqft11402 Latham Ln, Chisago City, MN 55013Off Market
- $345,0003 bd1 ba1.2k sqft11418 Latham Ln, Chisago City, MN 55013Sold
- $347,7003 bd2 ba1.3k sqft11459 Latham Ln, Chisago City, MN 55013Off Market
- $404,6002 bd1 ba1.3k sqft11382 Latham Ln, Chisago City, MN 55013Off Market
A local agent can set up tours, give advice and negotiate with sellers.
Similar homes
- $497,0004 bd3 ba2.3k sqft604 Nelson Ln, Center City, MN 55012For Sale
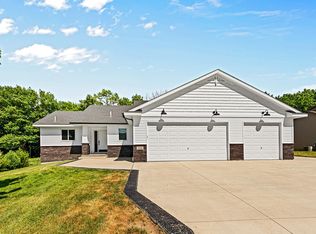
 MLS ID #7083277, Steven Watton, Keller Williams Premier Realty. NorthstarMLS as distributed by MLS GRID
 - $499,9003 bd3 ba2.6k sqft12580 Masters Ln, Lindstrom, MN 55045For Sale
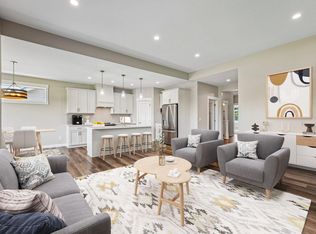 MLS ID #7072047, Lynn Frantzen, Keller Williams Integrity Realty. NorthstarMLS as distributed by MLS GRID
 - $445,0004 bd3 ba2.4k sqft8982 Parkview Cir, Chisago City, MN 55013New Construction
 MLS ID #7092253, Elizabeth Peck, Chisago Lakes Realty. NorthstarMLS as distributed by MLS GRID
 - $410,0004 bd3 ba2.3k sqft12012 Mayview Curv, Lindstrom, MN 55045For Sale
 MLS ID #7094951, Amy Coury, eXp Realty. NorthstarMLS as distributed by MLS GRID
 - $575,0003 bd3 ba2.1k sqft29264 Kenwood Way, Chisago City, MN 55013For SaleMLS ID #7072914, Patrick J Donohue, RE/MAX Results. NorthstarMLS as distributed by MLS GRID
- $535,0004 bd3 ba2.9k sqft31692 Madison Rd, Lindstrom, MN 55045For SaleMLS ID #7038835, Tyler Miller, eXp Realty. NorthstarMLS as distributed by MLS GRID
- $585,0004 bd3 ba2.5k sqft31473 Marvin Ave, Lindstrom, MN 55045For SaleMLS ID #7101284, Nicholas (Nick) Junker, Redfin Corporation. NorthstarMLS as distributed by MLS GRID
- $464,0004 bd3 ba2.2k sqft9469 242nd Ln, Stacy, MN 55079For SaleMLS ID #7090063, Levi LaRowe, RE/MAX RESULTS. NorthstarMLS as distributed by MLS GRID
- $499,9004 bd4 ba3.1k sqft37336 Ivy Trl, North Branch, MN 55056For SaleMLS ID #7114917, Tony Watters, RE/MAX Results. NorthstarMLS as distributed by MLS GRID
- $479,9004 bd2 ba2.3k sqft13556 355th St, Lindstrom, MN 55045For SaleMLS ID #7064377, David J. Widell, RE/MAX Advantage Plus. NorthstarMLS as distributed by MLS GRID
- $479,9004 bd3 ba1.7k sqft5370 226th Ave NE, Linwood, MN 55005For SaleMLS ID #7115439, Michael D Blaeser, RE/MAX Results. NorthstarMLS as distributed by MLS GRID
- $490,0005 bd4 ba2.8k sqft6528 210th Lane Ct N, Forest Lake, MN 55025For SaleMLS ID #7101127, Jessica Siverson, Engel & Volkers Minneapolis. NorthstarMLS as distributed by MLS GRID
- $445,0004 bd2 ba2.3k sqft20910 Heath Ave N, Forest Lake, MN 55025For SaleMLS ID #7117433, Crystal Jurado, Bridge Realty, LLC. NorthstarMLS as distributed by MLS GRID
- $484,9004 bd2 ba2.1k sqft25695 Euclid Ave, Wyoming, MN 55092For SaleMLS ID #7090766, Sean Thomas, Generations Real Estate Group. NorthstarMLS as distributed by MLS GRID
- $484,9004 bd2 ba2k sqft2339 84th Ave, Osceola, WI 54020For SaleMLS ID #7111905, Jolene M. Kammerud, Outdoors Realty. NorthstarMLS as distributed by MLS GRID
- $539,9003 bd3 ba2.3k sqft24065 Leo St NE, Stacy, MN 55079For SaleMLS ID #7063340, Chasity Xiong, Pemberton RE. NorthstarMLS as distributed by MLS GRID
- $499,9005 bd3 ba2.5k sqft19758 Ely Ave N, Forest Lake, MN 55025New ConstructionMLS ID #7119712, Ryan Fleck, Capstone Realty, LLC. NorthstarMLS as distributed by MLS GRID
- $389,9002 bd2 ba2.3k sqft31710 Madison Rd, Lindstrom, MN 55045New ConstructionMLS ID #7056034, Carl Peach, Bridge Realty, LLC. NorthstarMLS as distributed by MLS GRID
- $525,0002 bd1 ba1.3k sqft23263 Lofton Ct N, Scandia, MN 55073For SaleMLS ID #7007092, Dean Schlaak, Edina Realty, Inc.. NorthstarMLS as distributed by MLS GRID
- $524,9003 bd3 ba2.4k sqft20674 Hamlet Ave N, Forest Lake, MN 55025For SaleMLS ID #7075919, Shawn Augustine, eXp Realty. NorthstarMLS as distributed by MLS GRID
