Beautifully updated 4-bedroom, 2-bathroom home featuring spacious bedrooms, walk-in closet, a large private backyard, and a setting that backs to the Forest Hills Golf Club driving range. The home is surrounded by nature while offering privacy and peaceful living.
Coming soon 07/30
$445,000
20910 Heath Ave N, Forest Lake, MN 55025
4beds
2,356sqft
:
Get pre-qualified$2,699/mo
Single Family
Built in 1963
0.58 Acres Lot
$417,400 Zestimate®
$189/sqft
$-- HOA
What's special
- 1 day |
- 180 |
- 15 |
Zillow last checked:
Listing updated:
Listed by:
Crystal Jurado 612-670-2276,
Bridge Realty, LLC
Source: NorthstarMLS as distributed by MLS GRID,MLS#: 7117433
Facts & features
Interior
Bedrooms & bathrooms
- Bedrooms: 4
- Bathrooms: 2
- Full bathrooms: 1
- 3/4 bathrooms: 1
Bedroom
- Level: Main
- Area: 351 Square Feet
- Dimensions: 27x13
Bedroom 2
- Level: Main
- Area: 100 Square Feet
- Dimensions: 10x10
Bedroom 3
- Level: Lower
- Area: 221 Square Feet
- Dimensions: 17x13
Bedroom 4
- Level: Lower
- Area: 143 Square Feet
- Dimensions: 13x11
Dining room
- Level: Main
- Area: 126 Square Feet
- Dimensions: 14x9
Family room
- Level: Lower
- Area: 312 Square Feet
- Dimensions: 24x13
Kitchen
- Level: Main
- Area: 220 Square Feet
- Dimensions: 20x11
Laundry
- Level: Lower
- Area: 260 Square Feet
- Dimensions: 20x13
Living room
- Level: Main
- Area: 247 Square Feet
- Dimensions: 19x13
Heating
- Forced Air
Cooling
- Central Air
Appliances
- Included: Dishwasher, Disposal, Dryer, Electric Water Heater, Microwave, Range, Refrigerator, Stainless Steel Appliance(s), Washer
- Laundry: In Basement, Electric Dryer Hookup, Washer Hookup
Features
- Basement: Finished,Full,Walk-Out Access
- Number of fireplaces: 2
- Fireplace features: Family Room, Living Room, Wood Burning
Interior area
- Total structure area: 1,456
- Total interior livable area: 2,356 sqft
- Finished area above ground: 1,456
- Finished area below ground: 900
Property
Parking
- Total spaces: 2
- Parking features: Attached
- Attached garage spaces: 2
Accessibility
- Accessibility features: None
Features
- Levels: Multi/Split
- Patio & porch: Deck
Lot
- Size: 0.58 Acres
- Dimensions: 115 x 177 x 76 x 114 x 167
- Features: On Golf Course
Details
- Foundation area: 1456
- Parcel number: 2203221220004
- Zoning description: Residential-Single Family
Construction
Type & style
- Home type: SingleFamily
- Property subtype: Single Family
Condition
- New construction: No
- Year built: 1963
Utilities & green energy
- Electric: Power Company: Xcel Energy
- Gas: Electric
- Sewer: City Sewer/Connected
- Water: Well
Community & HOA
Community
- Subdivision: Green Valley
HOA
- Has HOA: No
Location
- Region: Forest Lake
Financial & listing details
- Price per square foot: $189/sqft
- Tax assessed value: $391,500
- Annual tax amount: $4,448
- Date on market: 7/28/2026
Estimated market value
$417,400
$397,000 - $438,000
$2,769/mo
Price history
| Date | Event | Price |
|---|---|---|
| 4/11/2022 | Sold | $350,000+38.8%$149/sqft |
Source:  NorthstarMLS as distributed by MLS GRID #6158535 Report a problem NorthstarMLS as distributed by MLS GRID #6158535 Report a problem | ||
| 10/14/2021 | Sold | $252,150-1.1%$107/sqft |
Source: Public Record Report a problem | ||
| 1/15/2021 | Listing removed | -- |
Source:  Auction.com 2 Report a problem Auction.com 2 Report a problem | ||
| 1/8/2021 | Listed for sale | -- |
Source: Auction.com Report a problem | ||
| 5/25/2017 | Sold | $255,000-1.9%$108/sqft |
Source: NorthstarMLS as distributed by MLS GRID #4810321 Report a problem | ||
| 3/30/2017 | Listed for sale | $259,900+62.4%$110/sqft |
Source: Red Key Realty #4810321 Report a problem | ||
| 10/7/2011 | Sold | $160,000-1.5%$68/sqft |
Source:  Lake Superior Area Realtors as distributed by MLS GRID #1271352 Report a problem Lake Superior Area Realtors as distributed by MLS GRID #1271352 Report a problem | ||
| 8/19/2011 | Listed for sale | $162,360-9.7%$69/sqft |
Source: Coldwell Banker Burnet - White Bear Lake #4078621 Report a problem | ||
| 6/27/2011 | Listing removed | $179,900$76/sqft |
Source: Ascendant Realty LLC #3985854 Report a problem | ||
| 3/18/2011 | Price change | $179,900-5.3%$76/sqft |
Source: Ascendant Realty LLC #3985854 Report a problem | ||
| 2/20/2011 | Price change | $189,900-9.5%$81/sqft |
Source: Ascendant Realty LLC #3985854 Report a problem | ||
| 1/13/2011 | Price change | $209,900-4.5%$89/sqft |
Source: Ascendant Realty LLC #3985854 Report a problem | ||
| 12/10/2010 | Price change | $219,900-4.3%$93/sqft |
Source: Ascendant Realty LLC #3985854 Report a problem | ||
| 11/26/2010 | Listed for sale | $229,900-33.4%$98/sqft |
Source: Ascendant Realty LLC #3985854 Report a problem | ||
| 1/11/2007 | Sold | $345,000+159.4%$146/sqft |
Source: Public Record Report a problem | ||
| 1/8/2002 | Sold | $133,000-16.9%$56/sqft |
Source: Public Record Report a problem | ||
| 9/1/1998 | Sold | $160,000$68/sqft |
Source: Public Record Report a problem | ||
Public tax history
| Year | Property taxes | Tax assessment |
|---|---|---|
| 2025 | $4,748 +20.8% | $391,500 +2.5% |
| 2024 | $3,932 -7% | $381,800 -2.8% |
| 2023 | $4,228 -3.4% | $392,600 +28.6% |
| 2022 | $4,378 +13.2% | $305,400 |
| 2021 | $3,866 +10.2% | $305,400 +6% |
| 2020 | $3,508 | $288,100 |
| 2019 | $3,508 | $288,100 +4% |
| 2018 | $3,508 +1.9% | $276,900 +5.4% |
| 2017 | $3,444 +14.7% | $262,800 +12.8% |
| 2016 | $3,002 +21.5% | $232,900 +14.4% |
| 2015 | $2,470 | $203,600 +17.3% |
| 2013 | $2,470 +8.1% | $173,500 +8.6% |
| 2012 | $2,284 | $159,700 -21.2% |
| 2011 | $2,284 -14.3% | $202,700 -23.6% |
| 2010 | $2,664 +10.9% | $265,300 |
| 2009 | $2,402 -19.6% | -- |
| 2008 | $2,988 +20.4% | -- |
| 2007 | $2,482 +13.3% | -- |
| 2006 | $2,190 +5% | -- |
| 2005 | $2,085 -0.4% | -- |
| 2004 | $2,093 -1.1% | -- |
| 2003 | $2,117 +6.1% | -- |
| 2002 | $1,996 -9.4% | -- |
| 2001 | $2,204 | -- |
Find assessor info on the county website
Monthly payment
Est. payment
Payment breakdown
Explore the cost of this home by adjusting the details. Changes won't be saved.Climate risks
Neighborhood: 55025
Nearby schools
GreatSchools rating
- 8/10Scandia Elementary SchoolGrades: PK-6Distance: 6.9 mi
- 7/10Forest Lake Area Middle SchoolGrades: 7-8Distance: 1 mi
- 7/10Forest Lake Senior High SchoolGrades: 9-12Distance: 1.3 mi
- $486,9005 bd2 ba2.4k sqft20920 Heath Ave N, Forest Lake, MN 55025Off Market
- $430,0003 bd3 ba1.3k sqft20820 Heath Ave N, Forest Lake, MN 55025Off Market
- $450,0004 bd3 ba2.2k sqft7515 209th St N, Forest Lake, MN 55025For Sale
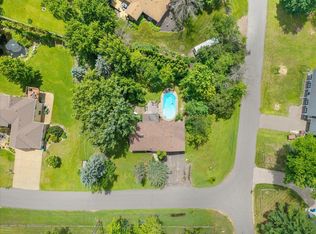
- $380,0003 bd2 ba2.9k sqft7565 208th St N, Forest Lake, MN 55025Sold

- $397,5004 bd3 ba1.9k sqft20811 Heath Ave N, Forest Lake, MN 55025Off Market
- $466,8003 bd3 ba2k sqft7450 208th St N, Forest Lake, MN 55025Off Market
- $503,7003 bd3 ba3.5k sqft20980 Heath Ave N, Forest Lake, MN 55025Off Market
- $394,5005 bd1 ba1.9k sqft7570 208th St N, Forest Lake, MN 55025Off Market
A local agent can set up tours, give advice and negotiate with sellers.
Similar homes
- $450,0004 bd3 ba2.2k sqft7515 209th St N, Forest Lake, MN 55025For Sale
 MLS ID #7094204, Chuck Brooks, RE/MAX Results. NorthstarMLS as distributed by MLS GRID
 - $525,0004 bd3 ba2.7k sqft1505 14th St SE, Forest Lake, MN 55025For Sale
 MLS ID #7117827, At Home Real Estate Team, Keller Williams Premier Realty. NorthstarMLS as distributed by MLS GRID
 - $450,0004 bd3 ba3k sqft1219 15th St SE, Forest Lake, MN 55025For Sale
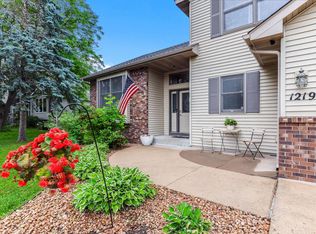 MLS ID #7112851, Jayne A Hoaglund, RE/MAX Preferred. NorthstarMLS as distributed by MLS GRID
 - $490,0005 bd4 ba2.8k sqft6528 210th Lane Ct N, Forest Lake, MN 55025For Sale
 MLS ID #7101127, Jessica Siverson, Engel & Volkers Minneapolis. NorthstarMLS as distributed by MLS GRID
 - $430,0005 bd3 ba2.6k sqft6227 209th St N, Forest Lake, MN 55025For SaleMLS ID #7105399, Angie Savageau, RE/MAX Advantage Plus. NorthstarMLS as distributed by MLS GRID
- $475,0004 bd4 ba2.6k sqft7790 244th St, Forest Lake, MN 55025For SaleMLS ID #7103722, Amy Ranae Dills, Brick & Banister Real Estate. NorthstarMLS as distributed by MLS GRID
- $375,0003 bd2 ba1.9k sqft7398 214th St N, Forest Lake, MN 55025For SaleMLS ID #7107638, Christopher L. Hoyt, GRI, RE/MAX Synergy. NorthstarMLS as distributed by MLS GRID
- $550,0004 bd3 ba2.1k sqft845 8th Ave SE, Forest Lake, MN 55025For SaleMLS ID #7116765, Stephen K. Hursh, LaBelle Real Estate Group Inc. NorthstarMLS as distributed by MLS GRID
- $--3 bd2 ba1.9k sqft613 Schilling Cir NW, Forest Lake, MN 55025AuctionAuction.com 2
- $524,9003 bd3 ba2.4k sqft20674 Hamlet Ave N, Forest Lake, MN 55025For SaleMLS ID #7075919, Shawn Augustine, eXp Realty. NorthstarMLS as distributed by MLS GRID
- $419,9005 bd2 ba2k sqft8526 253rd St, Forest Lake, MN 55025For SaleMLS ID #7096599, Mark D Marcy, Choice Real Estate Services. NorthstarMLS as distributed by MLS GRID
- $495,0003 bd2 ba2k sqft8870 202nd St N, Forest Lake, MN 55025For SaleMLS ID #7099187, Ken McKinzie, Edina Realty, Inc.. NorthstarMLS as distributed by MLS GRID
- $463,0005 bd3 ba2.5k sqft5257 200th St N, Forest Lake, MN 55025For SaleMLS ID #6822027, Dylan Shaw, eXp Realty. NorthstarMLS as distributed by MLS GRID
- $499,9004 bd3 ba3.2k sqft9340 N Shore Trl N, Forest Lake, MN 55025For SaleMLS ID #7068586, Mark Nelson, Timber Ghost Realty, LLC. NorthstarMLS as distributed by MLS GRID
- $425,0002 bd1 ba1.5k sqft6311 170th St N, Hugo, MN 55038For SaleMLS ID #7115360, Kathryn Johnson, eXp Realty. NorthstarMLS as distributed by MLS GRID
- $389,0003 bd2 ba1.6k sqft23030 Henna Ave N, Forest Lake, MN 55025For SaleMLS ID #7095700, Arturo Salgado, Real Broker, LLC. NorthstarMLS as distributed by MLS GRID
- $434,9003 bd2 ba1.6k sqft18145 Tulane St NE, Columbus, MN 55025For SaleMLS ID #7065502, Renae Browley, National Realty Guild. NorthstarMLS as distributed by MLS GRID
- $369,9003 bd3 ba1.7k sqft23895 Granada Ave N, Forest Lake, MN 55025For SaleMLS ID #7096474, Orlando Samuels, Howard Gangestad Real Estate. NorthstarMLS as distributed by MLS GRID
- $424,9002 bd2 ba1.4k sqft19799 Falk Ave N, Forest Lake, MN 55025For SaleMLS ID #7105492, Peterson & Co., Keller Williams Integrity NW. NorthstarMLS as distributed by MLS GRID
- $489,9005 bd3 ba2.7k sqft19885 Enfield Ave N, Forest Lake, MN 55025New ConstructionMLS ID #7113402, Ryan Fleck, Capstone Realty, LLC. NorthstarMLS as distributed by MLS GRID
