Newport floor plan! No HOA! Amazing opportunity for you to make this new construction home in Forest Lake yours! Capstone Homes proudly presents our Newport floor plan! Not only does this home boast 5 beds, 1 office and 3 baths at an incredible value, but enthusiastically demonstrates a floor plan that is extremely functional, spacious, and unique! Home highlights include FINISHED walk out basement, 3 stall garage, towering ceilings, huge picture windows, functional center island, stainless steel appliances, stone counter tops in kitchen and bathrooms, basement fireplace, owner’s suite private bath, and much more! Sod, irrigation, trees and landscaping to be installed! Come and make this one yours! Ask about financing promotion of $10,000 with seller's preferred lender!
Pending
$489,900
19885 Enfield Ave N, Forest Lake, MN 55025
5beds
2,714sqft
:
Get pre-qualified$2,971/mo
Single Family
Built in 2026
9,147 Square Feet Lot
$489,400 Zestimate®
$181/sqft
$-- HOA
What's special
Basement fireplaceFunctional center islandTowering ceilingsHuge picture windowsStainless steel appliancesFinished walk out basement
- 20 days |
- 427 |
- 19 |
Zillow last checked:
Listing updated:
Listed by:
Ryan Fleck 763-843-2626,
Capstone Realty, LLC
Source: NorthstarMLS as distributed by MLS GRID,MLS#: 7113402
Facts & features
Interior
Bedrooms & bathrooms
- Bedrooms: 5
- Bathrooms: 3
- Full bathrooms: 2
- 3/4 bathrooms: 1
Bedroom
- Level: Upper
- Area: 196 Square Feet
- Dimensions: 14x14
Bedroom 2
- Level: Upper
- Area: 132 Square Feet
- Dimensions: 12x11
Bedroom 3
- Level: Upper
- Area: 121 Square Feet
- Dimensions: 11x11
Bedroom 4
- Level: Basement
- Area: 121 Square Feet
- Dimensions: 11x11
Bedroom 5
- Level: Basement
- Area: 121 Square Feet
- Dimensions: 11x11
Dining room
- Level: Upper
- Area: 130 Square Feet
- Dimensions: 10x13
Family room
- Level: Basement
- Area: 336 Square Feet
- Dimensions: 21x16
Flex room
- Level: Basement
- Area: 120 Square Feet
- Dimensions: 10x12
Kitchen
- Level: Upper
- Area: 170 Square Feet
- Dimensions: 10x17
Living room
- Level: Upper
- Area: 304 Square Feet
- Dimensions: 19x16
Heating
- Forced Air
Cooling
- Central Air
Appliances
- Included: Air-To-Air Exchanger, Dishwasher, Disposal, Exhaust Fan, Gas Water Heater, Microwave, Range, Refrigerator, Stainless Steel Appliance(s)
Features
- Basement: Drain Tiled,Finished,Sump Pump,Walk-Out Access
- Number of fireplaces: 1
- Fireplace features: Family Room, Gas
Interior area
- Total structure area: 2,714
- Total interior livable area: 2,714 sqft
- Finished area above ground: 1,686
- Finished area below ground: 1,028
Property
Parking
- Total spaces: 3
- Parking features: Attached, Asphalt
- Attached garage spaces: 3
- Details: Garage Dimensions (28x22)
Accessibility
- Accessibility features: None
Features
- Levels: Multi/Split
Lot
- Size: 9,147 Square Feet
- Dimensions: 65 x 130 x 57 x 130
- Features: Sod Included in Price
Details
- Foundation area: 1028
- Parcel number: TBD
- Zoning description: Residential-Single Family
Construction
Type & style
- Home type: SingleFamily
- Property subtype: Single Family
Condition
- New construction: Yes
- Year built: 2026
Details
- Builder name: CAPSTONE HOMES INC
Utilities & green energy
- Gas: Natural Gas
- Sewer: City Sewer/Connected
- Water: City Water/Connected
Community & HOA
Community
- Subdivision: Hidden Creek 3rd ADDN
HOA
- Has HOA: No
Location
- Region: Forest Lake
Financial & listing details
- Price per square foot: $181/sqft
- Date on market: 7/21/2026
- Cumulative days on market: 20 days
Estimated market value
$489,400
$465,000 - $514,000
$3,555/mo
Price history
| Date | Event | Price |
|---|---|---|
| 7/31/2026 | Pending sale | $489,900$181/sqft |
Source:  NorthstarMLS as distributed by MLS GRID #7113402 Report a problem NorthstarMLS as distributed by MLS GRID #7113402 Report a problem | ||
| 7/21/2026 | Listed for sale | $489,900$181/sqft |
Source: NorthstarMLS as distributed by MLS GRID #7113402 Report a problem | ||
Public tax history
Tax history is unavailable.
Monthly payment
Est. payment
Payment breakdown
Explore the cost of this home by adjusting the details. Changes won't be saved.Climate risks
Neighborhood: 55025
Nearby schools
GreatSchools rating
- 8/10Lino Lakes Elementary SchoolGrades: PK-6Distance: 5.4 mi
- 7/10Forest Lake Area Middle SchoolGrades: 7-8Distance: 2.4 mi
- 7/10Forest Lake Senior High SchoolGrades: 9-12Distance: 2 mi
- $484,9005 bd3 ba2.7k sqft19923 Enfield Ave N, Forest Lake, MN 55025Sold
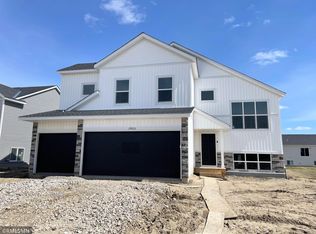
- $463,0005 bd3 ba2.5k sqft19937 Enfield Ave N, Forest Lake, MN 55025Sold

- $445,0005 bd3 ba2.2k sqft19951 Enfield Ave N, Forest Lake, MN 55025Sold

- $449,9005 bd3 ba2.2k sqft19936 Enfield Ave N, Forest Lake, MN 55025Sold

- $462,9005 bd3 ba2.5k sqft19924 Enfield Ave N, Forest Lake, MN 55025Sold
- $465,0005 bd3 ba2.8k sqft19952 Enfield Ave N, Forest Lake, MN 55025Sold
- $460,0005 bd3 ba2.8k sqft19904 English Ave N, Forest Lake, MN 55025Sold
- $489,9005 bd3 ba2.7k sqft19847 Enfield Ave N, Forest Lake, MN 55025Pending
A local agent can set up tours, give advice and negotiate with sellers.
Similar homes
- $499,9005 bd3 ba2.5k sqft19758 Ely Ave N, Forest Lake, MN 55025New Construction
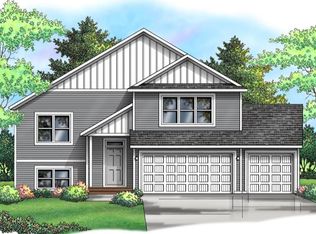
 MLS ID #7119712, Ryan Fleck, Capstone Realty, LLC. NorthstarMLS as distributed by MLS GRID
 - $489,9005 bd3 ba2.5k sqft19862 Enfield Ave N, Forest Lake, MN 55025New Construction
 MLS ID #7095556, Ryan Fleck, Capstone Realty, LLC. NorthstarMLS as distributed by MLS GRID
 - $492,0005 bd3 ba2.5k sqft19714 English Ave N, Forest Lake, MN 55025For Sale
 MLS ID #7114479, Eh Shu, Partners Realty Inc.. NorthstarMLS as distributed by MLS GRID
 - $463,0005 bd3 ba2.5k sqft5257 200th St N, Forest Lake, MN 55025For Sale
 MLS ID #6822027, Dylan Shaw, eXp Realty. NorthstarMLS as distributed by MLS GRID
 - $575,0003 bd2 ba2.6k sqft8485 Scandia Trl N, Forest Lake, MN 55025For SaleMLS ID #7121505, Par Y. Herrity, eXp Realty. NorthstarMLS as distributed by MLS GRID
- $525,0004 bd3 ba2.7k sqft1505 14th St SE, Forest Lake, MN 55025For SaleMLS ID #7117827, At Home Real Estate Team, Keller Williams Premier Realty. NorthstarMLS as distributed by MLS GRID
- $445,0004 bd2 ba2.3k sqft20910 Heath Ave N, Forest Lake, MN 55025For SaleMLS ID #7117433, Crystal Jurado, Bridge Realty, LLC. NorthstarMLS as distributed by MLS GRID
- $451,0004 bd3 ba3k sqft1219 15th St SE, Forest Lake, MN 55025Off Market
- $509,9004 bd3 ba2.9k sqft17345 Kettle River Blvd NE, Columbus, MN 55025For SaleMLS ID #7096699, Colleen Warner, Real Estate Masters, Ltd.. NorthstarMLS as distributed by MLS GRID
- $495,0003 bd2 ba2k sqft8870 202nd St N, Forest Lake, MN 55025For SaleMLS ID #7099187, Ken McKinzie, Edina Realty, Inc.. NorthstarMLS as distributed by MLS GRID
- $424,9002 bd2 ba1.4k sqft19799 Falk Ave N, Forest Lake, MN 55025For SaleMLS ID #7105492, Peterson & Co., Keller Williams Integrity NW. NorthstarMLS as distributed by MLS GRID
- $524,9003 bd3 ba2.4k sqft20674 Hamlet Ave N, Forest Lake, MN 55025For SaleMLS ID #7075919, Shawn Augustine, eXp Realty. NorthstarMLS as distributed by MLS GRID
- $429,9004 bd3 ba2.2k sqft7515 209th St N, Forest Lake, MN 55025For SaleMLS ID #7094204, Chuck Brooks, RE/MAX Results. NorthstarMLS as distributed by MLS GRID
- $335,0003 bd2 ba2.1k sqft19293 Forest Blvd N, Forest Lake, MN 55025For SaleMLS ID #7124505, Benjamin S Hoffman, eHouse Realty, Inc. NorthstarMLS as distributed by MLS GRID
- $550,0004 bd3 ba2.1k sqft845 8th Ave SE, Forest Lake, MN 55025For SaleMLS ID #7116765, Stephen K. Hursh, LaBelle Real Estate Group Inc. NorthstarMLS as distributed by MLS GRID
- $424,9003 bd3 ba2.6k sqft21153 Pasofino Cir N, Forest Lake, MN 55025For SaleMLS ID #7110730, Stephen Kinny, Keller Williams Premier Realty. NorthstarMLS as distributed by MLS GRID
- $555,0006 bd4 ba3.6k sqft1082 5th St SE, Forest Lake, MN 55025For SaleMLS ID #7110419, Spencer A Hutton, Engel & Volkers Minneapolis. NorthstarMLS as distributed by MLS GRID
- $625,0005 bd3 ba3k sqft16197 Europa Ave N, Hugo, MN 55038For SaleMLS ID #7124169, Pamela J Potter, Coldwell Banker Realty. NorthstarMLS as distributed by MLS GRID
- $434,9003 bd2 ba1.6k sqft18145 Tulane St NE, Columbus, MN 55025For SaleMLS ID #7065502, Renae Browley, National Realty Guild. NorthstarMLS as distributed by MLS GRID
- $424,0003 bd3 ba1.7k sqft22352 Lilac Way, Forest Lake, MN 55025For SaleMLS ID #7103986, Nathan P. Opatz, Apartment Cash Flow, Inc.. NorthstarMLS as distributed by MLS GRID
