Brand new deck! This new construction home built in 2024 comes fully equipped for a worry-free move. It features a finished basement, a brand-new deck, a water softener, and an installed drinking water system. The gutters are in place, and the washer and dryer are already set up. Blinds have been installed, a TV mount is in place, and internet connectivity is ready. The driveway has been resealed, and the lawn is established with an irrigation system. Additionally, the front steps have been painted.
The property includes three thriving apple trees, a peach tree, and a pear tree, along with a small garden bed that has already started. According to Capstone's building plan, there will be a park located at the back of the property. Additionally, a pond on the right side attracts various wildlife.
Active
$499,900
19714 English Ave N, Forest Lake, MN 55025
5beds
2,579sqft
:
Get pre-qualified$3,069/mo
Single Family
Built in 2024
8,125 Square Feet Lot
$497,200 Zestimate®
$194/sqft
$-- HOA
What's special
Brand new deckWater softenerInstalled drinking water systemThree thriving apple treesFinished basementPear treePeach tree
- 9 days |
- 409 |
- 23 |
Zillow last checked:
Listing updated:
Listed by:
Eh Shu 651-357-4423,
Partners Realty Inc.
Source: NorthstarMLS as distributed by MLS GRID,MLS#: 7114479
Facts & features
Interior
Bedrooms & bathrooms
- Bedrooms: 5
- Bathrooms: 3
- Full bathrooms: 2
- 3/4 bathrooms: 1
Bedroom
- Level: Upper
- Area: 216 Square Feet
- Dimensions: 18x12
Bedroom 2
- Level: Upper
- Area: 110 Square Feet
- Dimensions: 10x11
Bedroom 3
- Level: Upper
- Area: 100 Square Feet
- Dimensions: 10x10
Bedroom 4
- Level: Lower
- Area: 120 Square Feet
- Dimensions: 10x12
Bedroom 5
- Level: Lower
- Area: 140 Square Feet
- Dimensions: 10x14
Dining room
- Level: Upper
- Area: 150 Square Feet
- Dimensions: 15x10
Family room
- Level: Lower
- Area: 380 Square Feet
- Dimensions: 19x20
Foyer
- Level: Main
- Area: 54 Square Feet
- Dimensions: 6x9
Kitchen
- Level: Upper
- Area: 160 Square Feet
- Dimensions: 16x10
Living room
- Level: Upper
- Area: 221 Square Feet
- Dimensions: 17x13
Heating
- Forced Air
Cooling
- Central Air
Appliances
- Included: Air-To-Air Exchanger, Dishwasher, Microwave, Range, Refrigerator
Features
- Basement: Daylight
- Number of fireplaces: 1
- Fireplace features: Family Room, Gas
Interior area
- Total structure area: 2,579
- Total interior livable area: 2,579 sqft
- Finished area above ground: 1,609
- Finished area below ground: 970
Property
Parking
- Total spaces: 3
- Parking features: Attached, Asphalt
- Attached garage spaces: 3
Accessibility
- Accessibility features: None
Features
- Levels: Multi/Split
Lot
- Size: 8,125 Square Feet
- Dimensions: 65 x 125 x 65 x 125
- Features: Sod Included in Price
Details
- Foundation area: 1025
- Parcel number: 3003221240005
- Zoning description: Residential-Single Family
Construction
Type & style
- Home type: SingleFamily
- Property subtype: Single Family
Materials
- Concrete, Frame
Condition
- New construction: No
- Year built: 2024
Utilities & green energy
- Electric: 150 Amp Service
- Gas: Natural Gas
- Sewer: City Sewer/Connected
- Water: City Water/Connected
Community & HOA
HOA
- Has HOA: No
Location
- Region: Forest Lake
Financial & listing details
- Price per square foot: $194/sqft
- Tax assessed value: $91,500
- Annual tax amount: $4,776
- Date on market: 7/22/2026
Estimated market value
$497,200
$472,000 - $522,000
$3,468/mo
Price history
| Date | Event | Price |
|---|---|---|
| 7/22/2026 | Listed for sale | $499,900$194/sqft |
Source:  NorthstarMLS as distributed by MLS GRID #7114479 Report a problem NorthstarMLS as distributed by MLS GRID #7114479 Report a problem | ||
| 7/14/2025 | Sold | $499,900+6.4%$194/sqft |
Source: Public Record Report a problem | ||
| 7/19/2024 | Sold | $469,900$182/sqft |
Source: NorthstarMLS as distributed by MLS GRID #6506769 Report a problem | ||
| 6/20/2024 | Pending sale | $469,900$182/sqft |
Source: NorthstarMLS as distributed by MLS GRID #6506769 Report a problem | ||
| 6/17/2024 | Listed for sale | $469,900$182/sqft |
Source: NorthstarMLS as distributed by MLS GRID #6506769 Report a problem | ||
| 5/16/2024 | Pending sale | $469,900$182/sqft |
Source: NorthstarMLS as distributed by MLS GRID #6506769 Report a problem | ||
| 4/10/2024 | Price change | $469,900-2.1%$182/sqft |
Source: NorthstarMLS as distributed by MLS GRID #6506769 Report a problem | ||
| 3/20/2024 | Listed for sale | $479,900+14.3%$186/sqft |
Source: NorthstarMLS as distributed by MLS GRID #6506769 Report a problem | ||
| 11/14/2023 | Sold | $419,900+5.5%$163/sqft |
Source: Public Record Report a problem | ||
| 6/1/2022 | Sold | $397,900$154/sqft |
Source: Public Record Report a problem | ||
Public tax history
| Year | Property taxes | Tax assessment |
|---|---|---|
| 2025 | $628 +23.1% | $54,900 +30.7% |
| 2024 | $510 | $42,000 |
Find assessor info on the county website
Monthly payment
Est. payment
Payment breakdown
Explore the cost of this home by adjusting the details. Changes won't be saved.Climate risks
Neighborhood: 55025
Nearby schools
GreatSchools rating
- 8/10Lino Lakes Elementary SchoolGrades: PK-6Distance: 5.3 mi
- 7/10Forest Lake Area Middle SchoolGrades: 7-8Distance: 2.5 mi
- 7/10Forest Lake Senior High SchoolGrades: 9-12Distance: 2.1 mi
- $460,0005 bd3 ba2.8k sqft19726 English Ave N, Forest Lake, MN 55025Sold

- $479,9005 bd3 ba2.5k sqft19746 English Ave N, Forest Lake, MN 55025Sold

- $464,9005 bd3 ba2.6k sqft19756 English Ave N, Forest Lake, MN 55025Sold

- $429,9003 bd2 ba1.7k sqft19783 English Ave N, Forest Lake, MN 55025Sold
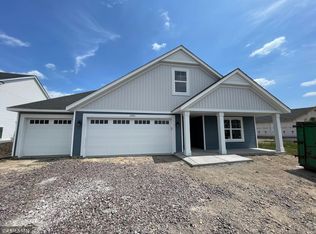
- $108,6335 bd3 ba2.8k sqft4748 199th St N, Forest Lake, MN 55025Sold
- $91,5003 bd2 ba-- sqft19792 English Ave N, Forest Lake, MN 55025Off Market
- $8,000-- bd-- ba-- sqft19877 English Ave N, Forest Lake, MN 55025Off Market
- $484,9005 bd3 ba-- sqft19889 English Ave N, Forest Lake, MN 55025Sold
A local agent can set up tours, give advice and negotiate with sellers.
Similar homes
- $489,9005 bd3 ba2.5k sqft19862 Enfield Ave N, Forest Lake, MN 55025New Construction

 MLS ID #7095556, Ryan Fleck, Capstone Realty, LLC. NorthstarMLS as distributed by MLS GRID
 - $524,9003 bd3 ba2.4k sqft20674 Hamlet Ave N, Forest Lake, MN 55025For Sale
 MLS ID #7075919, Shawn Augustine, eXp Realty. NorthstarMLS as distributed by MLS GRID
 - $424,9002 bd2 ba1.4k sqft19799 Falk Ave N, Forest Lake, MN 55025For Sale
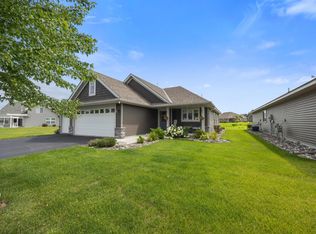 MLS ID #7105492, Peterson & Co., Keller Williams Integrity NW. NorthstarMLS as distributed by MLS GRID
 - $489,8774 bd3 ba2.3k sqft7660 Lotus Ln, Lino Lakes, MN 55014New Construction
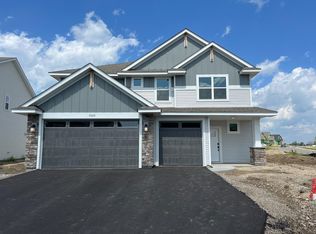 MLS ID #7113522, Lennar Minnesota, Lennar Sales Corp. NorthstarMLS as distributed by MLS GRID
 - $484,9004 bd2 ba2.1k sqft25695 Euclid Ave, Wyoming, MN 55092For SaleMLS ID #7090766, Sean Thomas, Generations Real Estate Group. NorthstarMLS as distributed by MLS GRID
- $499,9005 bd3 ba2.8k sqft4813 162nd Way N, Hugo, MN 55038For SaleMLS ID #7051336, Erik Holm, Bridge Realty, LLC. NorthstarMLS as distributed by MLS GRID
- $529,3504 bd3 ba2.2k sqft7449 Lotus Ln, Lino Lakes, MN 55038New ConstructionNorthstarMLS as distributed by MLS GRID
- $519,4574 bd4 ba2.6k sqft7461 Lotus Ln, Lino Lakes, MN 55038New ConstructionNorthstarMLS as distributed by MLS GRID
- $541,9004 bd3 ba2.4k sqft2107 Balsam Way, Lino Lakes, MN 55038For SaleMLS ID #7106546, Maisa Olson, eXp Realty. NorthstarMLS as distributed by MLS GRID
- $543,2154 bd3 ba2.5k sqft7632 Lotus Ln, Lino Lakes, MN 55038New ConstructionNorthstarMLS as distributed by MLS GRID
- $499,9993 bd2 ba1.4k sqft4784 261st St, Wyoming, MN 55092New ConstructionMLS ID #7110347, Tyler Miller, eXp Realty. NorthstarMLS as distributed by MLS GRID
- $399,0003 bd3 ba1.8k sqft22308 Lilac Way, Forest Lake, MN 55025For SaleMLS ID #7101134, Josh Tobias, eXp Realty. NorthstarMLS as distributed by MLS GRID
- $549,0005 bd3 ba2.2k sqft1886 Desoto St N, Maplewood, MN 55117New ConstructionMLS ID #7085813, Rachel Lin, Lakewood Realty. NorthstarMLS as distributed by MLS GRID
- $497,0004 bd3 ba2.3k sqft604 Nelson Ln, Center City, MN 55012For SaleMLS ID #7083277, Steven Watton, Keller Williams Premier Realty. NorthstarMLS as distributed by MLS GRID
- $579,5444 bd3 ba2.4k sqft7480 Lotus Ln, Lino Lakes, MN 55038New ConstructionNorthstarMLS as distributed by MLS GRID
- $649,9005 bd4 ba3.4k sqft16206 Europa Ave N, Hugo, MN 55038For SaleMLS ID #7108359, Mao Lor, Keller Williams Integrity Realty. NorthstarMLS as distributed by MLS GRID
- $464,5813 bd2 ba1.5k sqft7473 Lotus Ln, Lino Lakes, MN 55038New ConstructionNorthstarMLS as distributed by MLS GRID
- $475,0003 bd3 ba1.7k sqft7360 Crane Dr, Lino Lakes, MN 55038For SaleMLS ID #7044160, Ray Stenger, Keller Williams Classic Rlty NW. NorthstarMLS as distributed by MLS GRID
- $591,3504 bd3 ba2.9k sqft2125 Traverse Dr, Lino Lakes, MN 55038New ConstructionNorthstarMLS as distributed by MLS GRID
- $495,0003 bd2 ba1.7k sqft13808 Geneva Ave N, Hugo, MN 55038For SaleMLS ID #7086859, Daniel Charles Erickson, Pemberton RE. NorthstarMLS as distributed by MLS GRID
