High demand Primrose floor plan in a NO HOA community! Forest Lake NEW CONSTRUCTION! Amazing value 5 bedrooms and three baths with a FINSIHED walkout basement, 3 stall garage, towering vaulted ceilings, kitchen pantry, functional center island, stainless steel appliances, direct vent microwave, stone counter tops in kitchen and bathroom vanities, fireplace, spacious and light-filled owner's suite with huge walk-in closet, private owner’s bath, expanded luxury vinyl plank flooring, sod, trees, irrigation, landscaping, and much more! Come and make this one yours! Ask about financing promotion of $10,000 with seller's preferred lender!
Active
$489,900
19862 Enfield Ave N, Forest Lake, MN 55025
5beds
2,579sqft
:
Get pre-qualified$3,007/mo
Single Family
Built in 2026
8,712 Square Feet Lot
$489,000 Zestimate®
$190/sqft
$-- HOA
What's special
Functional center islandThree bathsTowering vaulted ceilingsStainless steel appliancesDirect vent microwaveKitchen pantryHuge walk-in closet
- 44 days |
- 413 |
- 31 |
Zillow last checked:
Listing updated:
Listed by:
Ryan Fleck 763-843-2626,
Capstone Realty, LLC
Source: NorthstarMLS as distributed by MLS GRID,MLS#: 7095556
Facts & features
Interior
Bedrooms & bathrooms
- Bedrooms: 5
- Bathrooms: 3
- Full bathrooms: 2
- 3/4 bathrooms: 1
Bedroom
- Level: Upper
- Area: 216 Square Feet
- Dimensions: 18x12
Bedroom 2
- Level: Upper
- Area: 110 Square Feet
- Dimensions: 10x11
Bedroom 3
- Level: Upper
- Area: 100 Square Feet
- Dimensions: 10x10
Bedroom 4
- Level: Lower
- Area: 120 Square Feet
- Dimensions: 10x12
Bedroom 5
- Level: Lower
- Area: 140 Square Feet
- Dimensions: 10x14
Dining room
- Level: Upper
- Area: 150 Square Feet
- Dimensions: 15x10
Family room
- Level: Lower
- Area: 380 Square Feet
- Dimensions: 19x20
Foyer
- Level: Main
- Area: 54 Square Feet
- Dimensions: 6x9
Kitchen
- Level: Upper
- Area: 160 Square Feet
- Dimensions: 16x10
Living room
- Level: Upper
- Area: 221 Square Feet
- Dimensions: 17x13
Heating
- Forced Air
Cooling
- Central Air
Appliances
- Included: Air-To-Air Exchanger, Dishwasher, Disposal, Exhaust Fan, Gas Water Heater, Microwave, Range, Refrigerator
Features
- Basement: Drain Tiled,Finished,Sump Pump,Walk-Out Access
- Number of fireplaces: 1
- Fireplace features: Family Room, Gas
Interior area
- Total structure area: 2,579
- Total interior livable area: 2,579 sqft
- Finished area above ground: 1,609
- Finished area below ground: 970
Property
Parking
- Total spaces: 3
- Parking features: Attached, Asphalt
- Attached garage spaces: 3
- Details: Garage Dimensions (29x26)
Accessibility
- Accessibility features: None
Features
- Levels: Multi/Split
Lot
- Size: 8,712 Square Feet
- Dimensions: 83 x 127 x 60 x 124
- Features: Sod Included in Price
Details
- Foundation area: 970
- Parcel number: TBD
- Zoning description: Residential-Single Family
Construction
Type & style
- Home type: SingleFamily
- Property subtype: Single Family
Condition
- New construction: Yes
- Year built: 2026
Details
- Builder name: CAPSTONE HOMES INC
Utilities & green energy
- Gas: Natural Gas
- Sewer: City Sewer/Connected
- Water: City Water/Connected
Community & HOA
Community
- Subdivision: Hidden Creek 3rd ADDN
HOA
- Has HOA: No
Location
- Region: Forest Lake
Financial & listing details
- Price per square foot: $190/sqft
- Date on market: 6/18/2026
Estimated market value
$489,000
$465,000 - $513,000
$3,580/mo
Price history
| Date | Event | Price |
|---|---|---|
| 6/18/2026 | Listed for sale | $489,900$190/sqft |
Source:  NorthstarMLS as distributed by MLS GRID #7095556 Report a problem NorthstarMLS as distributed by MLS GRID #7095556 Report a problem | ||
Public tax history
Tax history is unavailable.
Monthly payment
Est. payment
Payment breakdown
Explore the cost of this home by adjusting the details. Changes won't be saved.Climate risks
Neighborhood: 55025
Nearby schools
GreatSchools rating
- 8/10Lino Lakes Elementary SchoolGrades: PK-6Distance: 5.4 mi
- 7/10Forest Lake Area Middle SchoolGrades: 7-8Distance: 2.4 mi
- 7/10Forest Lake Senior High SchoolGrades: 9-12Distance: 2 mi
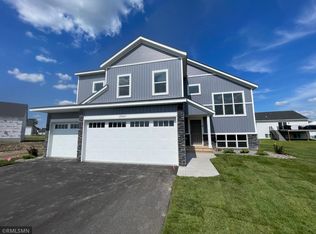
- $489,9005 bd3 ba2.7k sqft19847 Enfield Ave N, Forest Lake, MN 55025Pending
- $444,9005 bd3 ba2.2k sqft19845 Ely Ave N, Forest Lake, MN 55025Pending

- $474,9005 bd3 ba2.8k sqft19822 Enfield Ave N, Forest Lake, MN 55025Sold

- $484,9005 bd3 ba2.8k sqft19826 Enfield Ave N, Forest Lake, MN 55025Pending

- $489,9005 bd3 ba2.7k sqft19885 Enfield Ave N, Forest Lake, MN 55025Pending
- $462,9005 bd3 ba2.5k sqft19924 Enfield Ave N, Forest Lake, MN 55025Sold
- $493,6005 bd3 ba2.5k sqft19852 Ely Ave N, Forest Lake, MN 55025Sold
- $449,9005 bd3 ba2.2k sqft19936 Enfield Ave N, Forest Lake, MN 55025Sold
A local agent can set up tours, give advice and negotiate with sellers.
Similar homes
- $499,9005 bd3 ba2.5k sqft19714 English Ave N, Forest Lake, MN 55025For Sale

 MLS ID #7114479, Eh Shu, Partners Realty Inc.. NorthstarMLS as distributed by MLS GRID
 - $524,9003 bd3 ba2.4k sqft20674 Hamlet Ave N, Forest Lake, MN 55025For Sale
 MLS ID #7075919, Shawn Augustine, eXp Realty. NorthstarMLS as distributed by MLS GRID
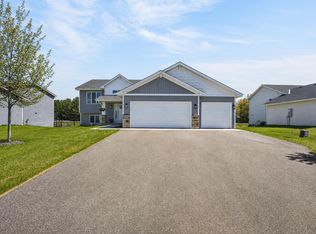
 - $484,9004 bd2 ba2.1k sqft25695 Euclid Ave, Wyoming, MN 55092For Sale
 MLS ID #7090766, Sean Thomas, Generations Real Estate Group. NorthstarMLS as distributed by MLS GRID
 - $499,9005 bd3 ba2.8k sqft4813 162nd Way N, Hugo, MN 55038For Sale
 MLS ID #7051336, Erik Holm, Bridge Realty, LLC. NorthstarMLS as distributed by MLS GRID
 - $541,9004 bd3 ba2.4k sqft2107 Balsam Way, Lino Lakes, MN 55038For SaleMLS ID #7106546, Maisa Olson, eXp Realty. NorthstarMLS as distributed by MLS GRID
- $399,0003 bd3 ba1.8k sqft22308 Lilac Way, Forest Lake, MN 55025For SaleMLS ID #7101134, Josh Tobias, eXp Realty. NorthstarMLS as distributed by MLS GRID
- $475,0003 bd3 ba1.7k sqft7360 Crane Dr, Lino Lakes, MN 55038For SaleMLS ID #7044160, Ray Stenger, Keller Williams Classic Rlty NW. NorthstarMLS as distributed by MLS GRID
- $579,5444 bd3 ba2.4k sqft7480 Lotus Ln, Lino Lakes, MN 55038New ConstructionNorthstarMLS as distributed by MLS GRID
- $559,8884 bd2 ba2.6k sqft7629 Lotus Ln, Lino Lakes, MN 55014New ConstructionMLS ID #7105953, Lennar Minnesota, Lennar Sales Corp. NorthstarMLS as distributed by MLS GRID
- $462,5004 bd4 ba2.4k sqft4115 146th Ave NW, Andover, MN 55304For SaleMLS ID #7095102, Bryan R Henke, Real Broker, LLC. NorthstarMLS as distributed by MLS GRID
- $649,9005 bd4 ba3.4k sqft16206 Europa Ave N, Hugo, MN 55038For SaleMLS ID #7108359, Mao Lor, Keller Williams Integrity Realty. NorthstarMLS as distributed by MLS GRID
- $591,3504 bd3 ba2.9k sqft2125 Traverse Dr, Lino Lakes, MN 55038New ConstructionNorthstarMLS as distributed by MLS GRID
- $589,9004 bd3 ba2.4k sqft11946 Woodland Pkwy NE, Blaine, MN 55449For SaleMLS ID #7114471, Bryan R. Sletten, RE/MAX Results. NorthstarMLS as distributed by MLS GRID
- $525,0004 bd3 ba2.3k sqft11232 Pierce St NE, Blaine, MN 55434For SaleMLS ID #7106311, Tom Laing, JPW Realty. NorthstarMLS as distributed by MLS GRID
- $495,0003 bd2 ba1.7k sqft13808 Geneva Ave N, Hugo, MN 55038For SaleMLS ID #7086859, Daniel Charles Erickson, Pemberton RE. NorthstarMLS as distributed by MLS GRID
- $499,9902 bd2 ba1.5k sqft6112 158th St N, Hugo, MN 55038New ConstructionMLS ID #7092781, Rick Houde, M/I Homes. NorthstarMLS as distributed by MLS GRID
- $539,9004 bd3 ba2.7k sqft38209 Everett Ave, North Branch, MN 55056For SaleMLS ID #7096078, Sarah Wald, Next Generation Realty LLC. NorthstarMLS as distributed by MLS GRID
- $389,9002 bd2 ba1.4k sqft6254 209th St N, Forest Lake, MN 55025New ConstructionMLS ID #7042708, Tony C. Janu, Century Real Estate Team. NorthstarMLS as distributed by MLS GRID
- $614,9006 bd4 ba3.2k sqft2113 Itasca Cir, Lino Lakes, MN 55038For SaleMLS ID #7098447, Hames-McDonough Real Estate Group, Keller Williams Premier Realty. NorthstarMLS as distributed by MLS GRID
- $559,0003 bd2 ba1.6k sqft12715 Edison St NE, Blaine, MN 55449For SaleMLS ID #7114426, Alex Murray, Engel & Volkers Blaine. NorthstarMLS as distributed by MLS GRID
