Welcome home to your Forest Lake NEW CONSTRUCTION with NO HOA! Capstone Homes welcomes you to our popular Cheyenne floor plan in the amazing community of Hidden Creek on a beautiful walkout homesite! 5 beds, 3 baths and 3 stall garage. Proud of its functionality and value, this home boasts an open concept floor plan with plenty of desired features: vaulted ceilings, three stall garage, FINSHED basement with large living room, beautiful fireplace, stone kitchen countertops and bathroom vanity tops, expanded luxury vinyl plank flooring, sod, trees, irrigation, and landscaping. Nestled into the beautiful community of Hidden Creek, you will find a neighborhood to be enjoyed for many years to come! Come take advantage of this opportunity and make it yours! Ask about financing promotion of $10,000 with seller's preferred lender!
Pending
$484,900
19826 Enfield Ave N, Forest Lake, MN 55025
5beds
2,841sqft
Single Family
Built in 2026
0.28 Acres Lot
$484,100 Zestimate®
$171/sqft
$-- HOA
What's special
Beautiful fireplaceVaulted ceilingsOpen concept floor planWalkout homesiteStone kitchen countertops
- 54 days |
- 55 |
- 0 |
Likely to sell faster than
Zillow last checked:
Listing updated:
Listed by:
Ryan Fleck 763-843-2626,
Capstone Realty, LLC
Source: NorthstarMLS as distributed by MLS GRID,MLS#: 7097869
Facts & features
Interior
Bedrooms & bathrooms
- Bedrooms: 5
- Bathrooms: 3
- Full bathrooms: 1
- 3/4 bathrooms: 2
Bedroom
- Level: Upper
- Area: 168 Square Feet
- Dimensions: 12x14
Bedroom 2
- Level: Upper
- Area: 144 Square Feet
- Dimensions: 12x12
Bedroom 3
- Level: Upper
- Area: 120 Square Feet
- Dimensions: 12x10
Bedroom 4
- Level: Basement
- Area: 165 Square Feet
- Dimensions: 11x15
Bedroom 5
- Level: Basement
- Area: 180 Square Feet
- Dimensions: 12x15
Dining room
- Level: Upper
- Area: 187 Square Feet
- Dimensions: 11x17
Family room
- Level: Basement
- Area: 600 Square Feet
- Dimensions: 24x25
Kitchen
- Level: Upper
- Area: 160 Square Feet
- Dimensions: 10x16
Living room
- Level: Upper
- Area: 238 Square Feet
- Dimensions: 14x17
Heating
- Forced Air
Cooling
- Central Air
Appliances
- Included: Air-To-Air Exchanger, Dishwasher, Disposal, Exhaust Fan, Gas Water Heater, Microwave, Range, Refrigerator, Stainless Steel Appliance(s)
Features
- Basement: Drain Tiled,Finished,Sump Pump,Walk-Out Access
- Number of fireplaces: 1
- Fireplace features: Gas
Interior area
- Total structure area: 2,841
- Total interior livable area: 2,841 sqft
- Finished area above ground: 1,589
- Finished area below ground: 1,252
Property
Parking
- Total spaces: 3
- Parking features: Attached, Asphalt
- Attached garage spaces: 3
- Details: Garage Dimensions (28x22)
Accessibility
- Accessibility features: None
Features
- Levels: Multi/Split
Lot
- Size: 0.28 Acres
- Dimensions: 60 x 146 x 115 x 133
- Features: Sod Included in Price
Details
- Foundation area: 1252
- Parcel number: TBD
- Zoning description: Residential-Single Family
Construction
Type & style
- Home type: SingleFamily
- Property subtype: Single Family
Condition
- New construction: Yes
- Year built: 2026
Details
- Builder name: CAPSTONE HOMES INC
Utilities & green energy
- Gas: Natural Gas
- Sewer: City Sewer/Connected
- Water: City Water/Connected
Community & HOA
Community
- Subdivision: Hidden Creek, 3rd ADDN
HOA
- Has HOA: No
Location
- Region: Forest Lake
Financial & listing details
- Price per square foot: $171/sqft
- Date on market: 6/23/2026
- Cumulative days on market: 55 days
Estimated market value
$484,100
$460,000 - $508,000
$3,631/mo
Price history
| Date | Event | Price |
|---|---|---|
| 7/12/2026 | Pending sale | $484,900$171/sqft |
Source:  NorthstarMLS as distributed by MLS GRID #7097869 Report a problem NorthstarMLS as distributed by MLS GRID #7097869 Report a problem | ||
| 6/23/2026 | Listed for sale | $484,900$171/sqft |
Source: NorthstarMLS as distributed by MLS GRID #7097869 Report a problem | ||
Public tax history
Tax history is unavailable.
Monthly payment
Est. payment
Payment breakdown
Explore the cost of this home by adjusting the details. Changes won't be saved.Climate risks
Neighborhood: 55025
Nearby schools
GreatSchools rating
- 8/10Lino Lakes Elementary SchoolGrades: PK-6Distance: 5.3 mi
- 7/10Forest Lake Area Middle SchoolGrades: 7-8Distance: 2.5 mi
- 7/10Forest Lake Senior High SchoolGrades: 9-12Distance: 2.1 mi
- $474,9005 bd3 ba2.8k sqft19822 Enfield Ave N, Forest Lake, MN 55025Sold

- $475,0005 bd3 ba2.8k sqft19773 Ely Ave N, Forest Lake, MN 55025Sold
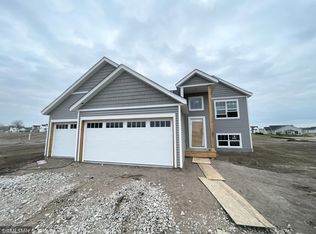
- $91,5005 bd3 ba-- sqft19822 Enfield Ave N, Forest Lake, MN 55025Off Market
- $489,9005 bd3 ba2.5k sqft19862 Enfield Ave N, Forest Lake, MN 55025New Construction

- $489,9005 bd3 ba2.7k sqft19847 Enfield Ave N, Forest Lake, MN 55025Pending
- $469,9003 bd2 ba2k sqft19764 English Ave N, Forest Lake, MN 55025Sold
- $444,9005 bd3 ba2.2k sqft19845 Ely Ave N, Forest Lake, MN 55025Sold
- $549,9005 bd3 ba-- sqft19848 English Ave N, Forest Lake, MN 55025Sold
A local agent can set up tours, give advice and negotiate with sellers.
Similar homes
- $492,0005 bd3 ba2.5k sqft19714 English Ave N, Forest Lake, MN 55025For Sale

 MLS ID #7114479, Eh Shu, Partners Realty Inc.. NorthstarMLS as distributed by MLS GRID
 - $489,9005 bd3 ba2.5k sqft19862 Enfield Ave N, Forest Lake, MN 55025New ConstructionMLS ID #7095556, Ryan Fleck, Capstone Realty, LLC. NorthstarMLS as distributed by MLS GRID
- $499,9005 bd3 ba2.8k sqft4813 162nd Way N, Hugo, MN 55038For Sale
 MLS ID #7051336, Erik Holm, Bridge Realty, LLC. NorthstarMLS as distributed by MLS GRID
 - $524,9004 bd3 ba2.4k sqft2107 Balsam Way, Lino Lakes, MN 55038For Sale
 MLS ID #7106546, Maisa Olson, eXp Realty. NorthstarMLS as distributed by MLS GRID
 - $509,9884 bd4 ba2.6k sqft7461 Lotus Ln, Lino Lakes, MN 55038New ConstructionNorthstarMLS as distributed by MLS GRID
- $585,0005 bd4 ba2.8k sqft15519 Goodview Trl N, Hugo, MN 55038For SaleMLS ID #7123215, Danielle Bade, Edina Realty, Inc.. NorthstarMLS as distributed by MLS GRID
- $529,3504 bd3 ba2.2k sqft7449 Lotus Ln, Lino Lakes, MN 55038New ConstructionNorthstarMLS as distributed by MLS GRID
- $599,4414 bd3 ba2.4k sqft7448 Lotus Ln, Lino Lakes, MN 55038New ConstructionNorthstarMLS as distributed by MLS GRID
- $485,0004 bd3 ba2.2k sqft725 103rd Ave NE, Blaine, MN 55434For SaleMLS ID #7121998, Alex Murray, Engel & Volkers Blaine. NorthstarMLS as distributed by MLS GRID
- $621,5254 bd3 ba2.6k sqft7444 Lotus Ln, Lino Lakes, MN 55038New ConstructionNorthstarMLS as distributed by MLS GRID
- $543,2154 bd3 ba2.5k sqft7632 Lotus Ln, Lino Lakes, MN 55038New ConstructionNorthstarMLS as distributed by MLS GRID
- $399,0003 bd3 ba1.8k sqft22308 Lilac Way, Forest Lake, MN 55025For SaleMLS ID #7101134, Josh Tobias, eXp Realty. NorthstarMLS as distributed by MLS GRID
- $489,9003 bd3 ba2.6k sqft12580 Masters Ln, Lindstrom, MN 55045For SaleMLS ID #7126343, Lynn Frantzen, Keller Williams Integrity Realty. NorthstarMLS as distributed by MLS GRID
- $529,9005 bd4 ba2.5k sqft13104 National St NE, Blaine, MN 55449For SaleMLS ID #7109563, Julia Wang, Keller Williams Classic Realty. NorthstarMLS as distributed by MLS GRID
- $484,8822 bd2 ba1.5k sqft2147 Pepin Dr, Lino Lakes, MN 55038New ConstructionNorthstarMLS as distributed by MLS GRID
- $600,0004 bd3 ba2.7k sqft7594 Swan St, Lino Lakes, MN 55038For SaleMLS ID #7121819, Karla Blomberg, Sundial Realty. NorthstarMLS as distributed by MLS GRID
- $329,5443 bd3 ba1.5k sqft6191 205th St N, Forest Lake, MN 55025New ConstructionNorthstarMLS as distributed by MLS GRID
- $649,9005 bd4 ba3.4k sqft16206 Europa Ave N, Hugo, MN 55038For SaleMLS ID #7108359, Mao Lor, Keller Williams Integrity Realty. NorthstarMLS as distributed by MLS GRID
- $579,5125 bd4 ba3.2k sqft7633 Lotus Ln, Lino Lakes, MN 55014New ConstructionMLS ID #7086052, Lennar Sales Corp. NorthstarMLS as distributed by MLS GRID
- $449,3653 bd2 ba1.5k sqft7473 Lotus Ln, Lino Lakes, MN 55038New ConstructionNorthstarMLS as distributed by MLS GRID
