Shows like a brand-new home! Exceptionally well cared for and thoughtfully updated, this Blaine home features a beautifully refreshed interior with new carpet and LVP flooring, along with fresh paint throughout. Updated mechanicals and appliances add peace of mind, while the attention to detail throughout the home creates a clean, modern feel from the moment you step inside.
The beautifully appointed kitchen features quartz countertops, a tiled backsplash, white enamel cabinetry, newer stainless-steel appliances including a double oven, and a beautiful window array that fills the space with natural light.
With four bedrooms, including three on the upper level and one on the lower level, there is plenty of space for family and guests. The primary bedroom includes a private ¾ bathroom. The lower level also features a spacious family room with a walkout to the backyard, while the basement includes a laundry room and a finished flex room that can easily serve as an office or hobby room.
The backyard offers a rare sense of privacy and space, with an open area directly behind the home, and a tree line and pond in the distance. The well-maintained yard includes an irrigation system and provides a peaceful backdrop for relaxing or entertaining. A three-car garage, plus an additional concrete pad alongside the garage, provides plenty of room for vehicles, an RV, boat, or extra storage.
Located in a great Blaine location, this home offers convenient access to shopping, restaurants, and all of the area's major attractions, including the National Sports Center. Don’t miss out on this one!
Active with contingency
Price cut: $15K (9/3)
$450,000
725 103rd Ave NE, Blaine, MN 55434
4beds
2,276sqft
Single Family
Built in 2001
0.27 Acres Lot
$449,900 Zestimate®
$198/sqft
$-- HOA
What's special
- 6 days
- 1,198
- 60
Zillow last checked:
Listing updated:
Listed by:
Alex Murray 612-242-8658,
Engel & Volkers Blaine
Source: NorthstarMLS as distributed by MLS GRID,MLS#: 7138277
Facts & features
Interior
Bedrooms & bathrooms
- Bedrooms: 4
- Bathrooms: 3
- Full bathrooms: 1
- 3/4 bathrooms: 2
Bedroom
- Level: Upper
- Area: 168 Square Feet
- Dimensions: 12x14
Bedroom 2
- Level: Upper
- Area: 110 Square Feet
- Dimensions: 10x11
Bedroom 3
- Level: Upper
- Area: 121 Square Feet
- Dimensions: 11x11
Bedroom 4
- Level: Lower
- Area: 144 Square Feet
- Dimensions: 12x12
Dining room
- Level: Main
- Area: 140 Square Feet
- Dimensions: 10x14
Family room
- Level: Lower
- Area: 529 Square Feet
- Dimensions: 23x23
Kitchen
- Level: Main
- Area: 168 Square Feet
- Dimensions: 12x14
Laundry
- Level: Basement
- Area: 198 Square Feet
- Dimensions: 11x18
Living room
- Level: Basement
- Area: 216 Square Feet
- Dimensions: 12x18
Office
- Level: Basement
- Area: 112 Square Feet
- Dimensions: 8x14
Heating
- Forced Air
Cooling
- Central Air
Appliances
- Included: Air-To-Air Exchanger, Dishwasher, Dryer, Electric Water Heater, Microwave, Range, Refrigerator, Stainless Steel Appliance(s), Water Softener Owned
- Laundry: In Basement, Electric Dryer Hookup, Laundry Room, Sink
Features
- Basement: Crawl Space,Daylight,Drain Tiled,Egress Window(s),Partially Finished,Storage Space
- Has fireplace: No
Interior area
- Total structure area: 2,474
- Total interior livable area: 2,276 sqft
- Finished area above ground: 2,164
- Finished area below ground: 112
Video & virtual tour
Property
Parking
- Total spaces: 3
- Parking features: Attached, Asphalt, Garage Door Opener
- Attached garage spaces: 3
- Has uncovered spaces: Yes
- Details: Garage Dimensions (21x29), Garage Door Height (7), Garage Door Width (24)
Accessibility
- Accessibility features: None
Features
- Levels: Four or More Level Split
- Patio & porch: Patio
- Fencing: None
Lot
- Size: 0.27 Acres
- Dimensions: 88 x 132 x 88 x 136
- Features: Tree Coverage - Light
Details
- Foundation area: 1266
- Parcel number: 193123430057
- Zoning description: Residential-Single Family
Construction
Type & style
- Home type: SingleFamily
- Property subtype: Single Family
Materials
- Frame
- Roof: Age 8 Years or Less
Condition
- New construction: No
- Year built: 2001
Utilities & green energy
- Electric: Circuit Breakers
- Gas: Natural Gas
- Sewer: City Sewer/Connected
- Water: City Water/Connected
Community & HOA
Community
- Subdivision: Blaine Meadows 2nd Add
HOA
- Has HOA: No
Location
- Region: Blaine
Financial & listing details
- Price per square foot: $198/sqft
- Tax assessed value: $413,900
- Annual tax amount: $4,424
- Date on market: 9/3/2026
- Cumulative days on market: 32 days
Estimated market value
$449,900
$427,000 - $472,000
$2,851/mo
Price history
| Date | Event | Price |
|---|---|---|
| 9/5/2026 | Contingent | $450,000$198/sqft |
Source:  Engel & Volkers #7138277 Report a problem Engel & Volkers #7138277 Report a problem | ||
| 9/3/2026 | Price change | $450,000-3.2%$198/sqft |
Source:  NorthstarMLS as distributed by MLS GRID #7138277 Report a problem NorthstarMLS as distributed by MLS GRID #7138277 Report a problem | ||
| 8/24/2026 | Price change | $465,000-4.1%$204/sqft |
Source: NorthstarMLS as distributed by MLS GRID #7121998 Report a problem | ||
| 8/7/2026 | Listed for sale | $485,000+709.7%$213/sqft |
Source: NorthstarMLS as distributed by MLS GRID #7121998 Report a problem | ||
| 1/14/2002 | Sold | $59,900$26/sqft |
Source: Public Record Report a problem | ||
Public tax history
| Year | Property taxes | Tax assessment |
|---|---|---|
| 2025 | $4,334 +5.5% | $404,601 +0.7% |
| 2024 | $4,108 +6% | $401,985 -3.8% |
| 2023 | $3,874 +7.4% | $417,800 +3.6% |
| 2022 | $3,608 +0.8% | $403,338 +21.8% |
| 2021 | $3,578 +1.8% | $331,180 +7.2% |
| 2019 | $3,514 +7% | $309,000 +8.7% |
| 2018 | $3,284 +2.6% | $284,200 +4.8% |
| 2017 | $3,202 +11.9% | $271,200 +10.8% |
| 2016 | $2,861 -2.9% | $244,800 |
| 2015 | $2,948 -2.6% | $244,800 +14% |
| 2014 | $3,026 +2.7% | $214,700 |
| 2013 | $2,948 -2.5% | -- |
| 2012 | $3,024 +0.2% | -- |
| 2011 | $3,017 -0.2% | -- |
| 2010 | $3,023 0% | -- |
| 2008 | $3,023 +8.5% | -- |
| 2007 | $2,785 +3% | -- |
| 2006 | $2,704 +20.4% | -- |
| 2005 | $2,245 +5.6% | -- |
| 2004 | $2,127 -26.5% | -- |
| 2003 | $2,893 +356.4% | -- |
| 2002 | $634 +825.4% | -- |
| 2001 | $68 | -- |
Find assessor info on the county website
Monthly payment
Est. payment
Payment breakdown
Explore the cost of this home by adjusting the details. Changes won't be saved.Climate risks
Neighborhood: 55434
Similar homes
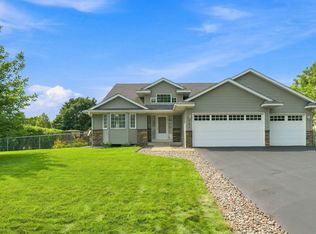
- $450,0003 bd3 ba2k sqft798 104th Ct NE, Blaine, MN 55434For Sale
 MLS ID #7134351, Peter T. Heryla, GRI, RE/MAX Synergy. NorthstarMLS as distributed by MLS GRID
 - $364,9993 bd2 ba1.9k sqft211 92nd Ave NE, Blaine, MN 55434For Sale
 MLS ID #7141363, William Yang, William Yang Real Estate. NorthstarMLS as distributed by MLS GRID
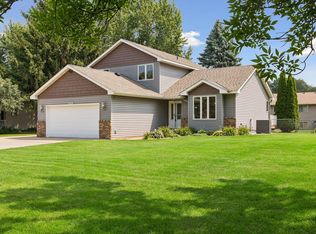
 - $440,0005 bd2 ba2k sqft13161 Jenkins St NE, Blaine, MN 55449For Sale
 MLS ID #7133422, Ashley Attia, eXp Realty. NorthstarMLS as distributed by MLS GRID
 - $459,0004 bd4 ba2.9k sqft9918 Kiwi Ave N, Brooklyn Park, MN 55443For Sale
 MLS ID #7123060, Julie Hubbell, Julie Hubbell Real Estate. NorthstarMLS as distributed by MLS GRID
 - $475,0004 bd4 ba2.5k sqft5909 92nd Ave N, Brooklyn Park, MN 55443For SaleMLS ID #7115585, Picture Perfect Home Team, Keller Williams Realty Integrity Lakes. NorthstarMLS as distributed by MLS GRID
- $439,9004 bd3 ba2k sqft2580 Winfield Ave, Golden Valley, MN 55422For SaleMLS ID #7137794, Bill A Pomerenke, Bridge Realty, LLC. NorthstarMLS as distributed by MLS GRID
- $425,0003 bd3 ba1.8k sqft9225 Queens Gdns, Minneapolis, MN 55443For SaleMLS ID #7133308, Joseph R Johnson, eXp Realty. NorthstarMLS as distributed by MLS GRID
- $425,0003 bd2 ba1.8k sqft5624 Pascal St, Shoreview, MN 55126For SaleMLS ID #7135063, Robert Brown, GRI, Keller Williams Premier Realty. NorthstarMLS as distributed by MLS GRID
- $425,0003 bd2 ba1.9k sqft7600 Palomino Ln, Lino Lakes, MN 55014For SaleMLS ID #7123508, Bruce C. Lindholm, LPT Realty, LLC. NorthstarMLS as distributed by MLS GRID
- $409,9005 bd2 ba2.1k sqft2624 94th Ave N, Brooklyn Park, MN 55444For SaleMLS ID #7123004, Yana Lin, LPT Realty, LLC. NorthstarMLS as distributed by MLS GRID
- $350,0003 bd2 ba1.6k sqft9466 Irving Ave N, Brooklyn Park, MN 55444For SaleMLS ID #7115257, Jana Williams, Ashworth Real Estate. NorthstarMLS as distributed by MLS GRID
- $425,0003 bd2 ba2k sqft9024 Nevada Ave N, Brooklyn Park, MN 55445For SaleMLS ID #7130359, AJ Pettersen, Pemberton RE. NorthstarMLS as distributed by MLS GRID
- $449,9004 bd3 ba2.8k sqft7060 137th Ave NW, Ramsey, MN 55303For SaleMLS ID #7087907, Maria (Masha) Lara, LPT Realty, LLC. NorthstarMLS as distributed by MLS GRID
- $459,9005 bd3 ba2.4k sqft7101 Willow Rd, Osseo, MN 55369For SaleMLS ID #7122201, Peterson & Co., Keller Williams Integrity NW. NorthstarMLS as distributed by MLS GRID
- $539,9004 bd4 ba3k sqft2417 87th Trl N, Brooklyn Park, MN 55443For SaleMLS ID #7130057, Shamiah Sakan Thorpe, Call It Closed International Realty. NorthstarMLS as distributed by MLS GRID
- $549,9005 bd3 ba3k sqft10329 Noble Ave N, Brooklyn Park, MN 55443For SaleMLS ID #7133390, Patty L. Wilson, Bridge Realty, LLC. NorthstarMLS as distributed by MLS GRID
- $259,9003 bd2 ba1.6k sqft582 Clover Leaf Pkwy NE, Blaine, MN 55434For SaleMLS ID #7131784, Polina Kilpela, National Realty Guild. NorthstarMLS as distributed by MLS GRID
- $389,9003 bd4 ba2.3k sqft8818 Jackson Ave, Lexington, MN 55014For SaleMLS ID #7134383, Sam K Anim, Coldwell Banker Realty - Lakes. NorthstarMLS as distributed by MLS GRID
- $510,0005 bd3 ba2.4k sqft540 Lois Ln, Lino Lakes, MN 55014For SaleMLS ID #7128934, Jacob Perpich, Compass. NorthstarMLS as distributed by MLS GRID
- $450,0005 bd3 ba3.2k sqft14421 Tungsten Way NW, Ramsey, MN 55303For SaleMLS ID #7038780, Novefate Andales Miller, Pemberton RE. NorthstarMLS as distributed by MLS GRID
