Welcome home to this beautifully maintained two-story, built by Capstone Homes, in one of Forest Lake’s most sought after neighborhoods! Built with today’s buyers in mind, this home offers timeless curb appeal with a charming covered front porch, manicured lawn, and spacious three-car garage. Inside, you’ll love the bright and open main level featuring durable flooring, crisp white trim and cabinetry, granite countertops, stainless steel appliances, and an oversized center island perfect for gathering. The casual dining area is surrounded by large windows and sliding glass doors, (design your dream deck!) bringing in tons of natural light and showcasing peaceful backyard views with a beautiful wooded backdrop. The open-concept design creates comfortable everyday living and easy entertaining. Enjoy relaxing on the inviting front porch or spending time in the private backyard enjoying the views of the wetland and it's many wildlife. You'll enjoy the convenience of three bedrooms upstairs, along with a loft area and large laundry room. The private primary suite is huge! The other two bedrooms are spacious and have large closets. The basement is a blank slate for you to design to your liking! A wonderful opportunity to own a move-in ready home in Forest Lake close to parks, trails, schools, shopping, and easy freeway access!
Active
Price cut: $5K (7/10)
$524,900
20674 Hamlet Ave N, Forest Lake, MN 55025
3beds
2,444sqft
:
Get pre-qualified$3,183/mo
Single Family
Built in 2020
0.69 Acres Lot
$522,300 Zestimate®
$215/sqft
$-- HOA
What's special
- 70 days |
- 939 |
- 11 |
Zillow last checked:
Listing updated:
Listed by:
Shawn Augustine 651-466-0427,
eXp Realty
Source: NorthstarMLS as distributed by MLS GRID,MLS#: 7075919
Facts & features
Interior
Bedrooms & bathrooms
- Bedrooms: 3
- Bathrooms: 3
- Full bathrooms: 1
- 3/4 bathrooms: 1
- 1/2 bathrooms: 1
Bedroom
- Level: Upper
- Area: 272 Square Feet
- Dimensions: 17x16
Bedroom 2
- Level: Upper
- Area: 156 Square Feet
- Dimensions: 12x13
Bedroom 3
- Level: Upper
- Area: 156 Square Feet
- Dimensions: 12x13
Dining room
- Level: Main
- Area: 165 Square Feet
- Dimensions: 11x15
Flex room
- Level: Main
- Area: 121 Square Feet
- Dimensions: 11x11
Kitchen
- Level: Main
- Area: 180 Square Feet
- Dimensions: 12x15
Laundry
- Level: Upper
Living room
- Level: Main
- Area: 270 Square Feet
- Dimensions: 18x15
Loft
- Level: Upper
- Area: 168 Square Feet
- Dimensions: 14x12
Heating
- Forced Air
Cooling
- Central Air
Appliances
- Included: Air-To-Air Exchanger, Dishwasher, Disposal, Dryer, Freezer, Microwave, Range, Refrigerator, Stainless Steel Appliance(s), Washer
- Laundry: Laundry Room, Upper Level
Features
- Basement: Full,Unfinished
- Number of fireplaces: 1
- Fireplace features: Gas, Living Room
Interior area
- Total structure area: 3,244
- Total interior livable area: 2,444 sqft
- Finished area above ground: 2,444
- Finished area below ground: 0
Property
Parking
- Total spaces: 3
- Parking features: Attached
- Attached garage spaces: 3
- Details: Garage Dimensions (25x29)
Accessibility
- Accessibility features: None
Features
- Levels: Two
- Stories: 2
- Fencing: Electric
Lot
- Size: 0.69 Acres
- Dimensions: 71 x 426 x 70 x 439
- Features: Tree Coverage - Light
Details
- Foundation area: 1131
- Parcel number: 2103221130009
- Zoning description: Residential-Single Family
Construction
Type & style
- Home type: SingleFamily
- Property subtype: Single Family
Materials
- Roof: Age 8 Years or Less
Condition
- New construction: No
- Year built: 2020
Utilities & green energy
- Gas: Natural Gas
- Sewer: City Sewer/Connected
- Water: City Water/Connected
Community & HOA
Community
- Subdivision: Chestnut Creek
HOA
- Has HOA: No
Location
- Region: Forest Lake
Financial & listing details
- Price per square foot: $215/sqft
- Tax assessed value: $509,500
- Annual tax amount: $5,595
- Date on market: 5/28/2026
Estimated market value
$522,300
$496,000 - $548,000
$3,327/mo
Price history
| Date | Event | Price |
|---|---|---|
| 7/10/2026 | Price change | $524,900-0.9%$215/sqft |
Source:  NorthstarMLS as distributed by MLS GRID #7075919 Report a problem NorthstarMLS as distributed by MLS GRID #7075919 Report a problem | ||
| 5/30/2026 | Listed for sale | $529,900+39.5%$217/sqft |
Source: NorthstarMLS as distributed by MLS GRID #7075919 Report a problem | ||
| 6/26/2020 | Sold | $379,900$155/sqft |
Source: NorthstarMLS as distributed by MLS GRID #5555519 Report a problem | ||
| 4/7/2020 | Listed for sale | $379,900-1.3%$155/sqft |
Source: Capstone Homes Report a problem | ||
| 1/31/2020 | Listing removed | $384,900$157/sqft |
Source: Capstone Homes Report a problem | ||
| 1/21/2020 | Listed for sale | $384,900$157/sqft |
Source: Capstone Homes Report a problem | ||
Public tax history
| Year | Property taxes | Tax assessment |
|---|---|---|
| 2025 | $5,598 +4.1% | $508,800 -1.8% |
| 2024 | $5,378 +5.3% | $518,300 +3.8% |
| 2023 | $5,106 +11.8% | $499,400 +29.2% |
| 2022 | $4,568 +370.9% | $386,400 -0.6% |
| 2021 | $970 -42.9% | $388,700 +238% |
| 2020 | $1,698 | $115,000 |
| 2019 | $1,698 | $115,000 |
| 2018 | $1,698 +20.9% | $115,000 +64.3% |
| 2017 | $1,404 +252.8% | $70,000 +1128.1% |
| 2016 | $398 | $5,700 |
Find assessor info on the county website
Monthly payment
Est. payment
Payment breakdown
Explore the cost of this home by adjusting the details. Changes won't be saved.Climate risks
Neighborhood: 55025
Nearby schools
GreatSchools rating
- 6/10Forest Lake Elementary SchoolGrades: 4-6Distance: 2.1 mi
- 7/10Forest Lake Area Middle SchoolGrades: 7-8Distance: 0.8 mi
- 7/10Forest Lake Senior High SchoolGrades: 9-12Distance: 1 mi
- $470,2005 bd3 ba1.5k sqft20688 Hamlet Ave N, Forest Lake, MN 55025Off Market
- $572,5004 bd3 ba2.5k sqft20658 Hamlet Ave N, Forest Lake, MN 55025Off Market
- $527,0005 bd3 ba2.9k sqft20702 Hamlet Ave N, Forest Lake, MN 55025Off Market
- $736,6005 bd5 ba4.3k sqft20644 Hamlet Ave N, Forest Lake, MN 55025Off Market
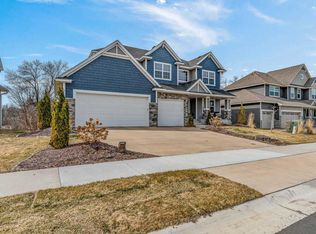
- $--37 acres20640 Hamlet Ave, Forest Lake, MN 55025Off Market
- $498,0003 bd3 ba2k sqft20714 Hamlet Ave N, Forest Lake, MN 55025Off Market
- $579,9003 bd3 ba3.6k sqft20630 Hamlet Ave N, Forest Lake, MN 55025Sold
- $476,2005 bd3 ba1.5k sqft20730 Hamlet Ave N, Forest Lake, MN 55025Off Market
A local agent can set up tours, give advice and negotiate with sellers.
Similar homes
- $499,9005 bd3 ba2.5k sqft19758 Ely Ave N, Forest Lake, MN 55025New Construction
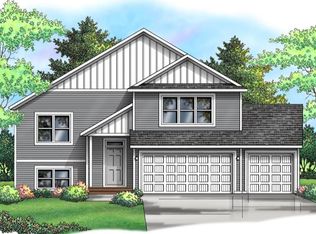
 MLS ID #7119712, Ryan Fleck, Capstone Realty, LLC. NorthstarMLS as distributed by MLS GRID
 - $625,0003 bd2 ba1.7k sqft24766 Hazel Ave, Forest Lake, MN 55025For Sale
 MLS ID #7100082, Greg Shaleen, GRI, Edina Realty, Inc.. NorthstarMLS as distributed by MLS GRID
 - $489,9005 bd3 ba2.5k sqft19862 Enfield Ave N, Forest Lake, MN 55025New Construction
 MLS ID #7095556, Ryan Fleck, Capstone Realty, LLC. NorthstarMLS as distributed by MLS GRID
 - $541,9004 bd3 ba2.4k sqft2107 Balsam Way, Lino Lakes, MN 55038For Sale
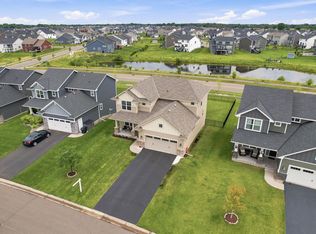 MLS ID #7106546, Maisa Olson, eXp Realty. NorthstarMLS as distributed by MLS GRID
 - $424,9002 bd2 ba1.4k sqft19799 Falk Ave N, Forest Lake, MN 55025For SaleMLS ID #7105492, Peterson & Co., Keller Williams Integrity NW. NorthstarMLS as distributed by MLS GRID
- $599,9003 bd3 ba2.2k sqft1144 Pine Hill Ln, White Bear Lk, MN 55127For SaleMLS ID #7122099, James Sanchez, GRI, White Bear Lake Realty. NorthstarMLS as distributed by MLS GRID
- $474,9004 bd2 ba2.1k sqft25695 Euclid Ave, Wyoming, MN 55092For SaleMLS ID #7090766, Sean Thomas, Generations Real Estate Group. NorthstarMLS as distributed by MLS GRID
- $520,0003 bd3 ba2k sqft11158 Polk St NE, Blaine, MN 55434For SaleMLS ID #7117442, Sadiq Wahedi, Bridge Realty, LLC. NorthstarMLS as distributed by MLS GRID
- $504,9904 bd3 ba2.5k sqft12634 Erskin St NE, Blaine, MN 55449New ConstructionNorthstarMLS as distributed by MLS GRID
- $399,0003 bd3 ba1.8k sqft22308 Lilac Way, Forest Lake, MN 55025For SaleMLS ID #7101134, Josh Tobias, eXp Realty. NorthstarMLS as distributed by MLS GRID
- $495,0003 bd2 ba1.7k sqft13808 Geneva Ave N, Hugo, MN 55038For SaleMLS ID #7086859, Daniel Charles Erickson, Pemberton RE. NorthstarMLS as distributed by MLS GRID
- $539,9004 bd3 ba2.7k sqft38209 Everett Ave, North Branch, MN 55056For SaleMLS ID #7096078, Sarah Wald, Next Generation Realty LLC. NorthstarMLS as distributed by MLS GRID
- $599,9004 bd3 ba2.7k sqft6636 237th Ave NE, Stacy, MN 55079For SaleMLS ID #7096344, Lisa Sorvig, Keller Williams Select Realty. NorthstarMLS as distributed by MLS GRID
- $525,0004 bd3 ba2.3k sqft11232 Pierce St NE, Blaine, MN 55434For SaleMLS ID #7106311, Tom Laing, JPW Realty. NorthstarMLS as distributed by MLS GRID
- $525,0003 bd3 ba2.4k sqft11791 Upper 31st St N, Lake Elmo, MN 55042For SaleMLS ID #7059513, Josh A Pomerleau, JPW Realty. NorthstarMLS as distributed by MLS GRID
- $569,9003 bd3 ba2.2k sqft20044 Killdeer St NW, Oak Grove, MN 55011For SaleMLS ID #7087754, Kris Lindahl, Kris Lindahl Real Estate. NorthstarMLS as distributed by MLS GRID
- $575,0004 bd3 ba2.1k sqft16643 Wintergreen St NW, Andover, MN 55304For SaleMLS ID #7103877, Mo Makroum, Compass. NorthstarMLS as distributed by MLS GRID
- $559,0003 bd2 ba1.6k sqft12715 Edison St NE, Blaine, MN 55449For SaleMLS ID #7114426, Alex Murray, Engel & Volkers Blaine. NorthstarMLS as distributed by MLS GRID
- $499,9003 bd3 ba2.6k sqft12580 Masters Ln, Lindstrom, MN 55045For SaleMLS ID #7072047, Lynn Frantzen, Keller Williams Integrity Realty. NorthstarMLS as distributed by MLS GRID
- $559,8884 bd2 ba2.6k sqft7629 Lotus Ln, Lino Lakes, MN 55014New ConstructionMLS ID #7105953, Lennar Minnesota, Lennar Sales Corp. NorthstarMLS as distributed by MLS GRID
