LOCATION! LOCATION! LOCATION! Welcome to this stunning 2022 single-owner home in the popular Summerfield Development. This meticulously maintained and upgraded property offers an amazing open layout filled with
natural light and soaring vaulted ceilings that greet you in the foyer and continue through the upper
level. Upstairs features LVP flooring throughout the common areas, a beautiful kitchen with rustic alder cabinetry and high-end stainless steel appliances, a living room, plus 2 bedrooms and a walk-through full
bath. The lower level has been completely refinished and features a brand new primary suite with custom walk-in closet organization, a gas fireplace, a luxurious 3/4 bath with tiled shower, solid surface countertops, and in-floor heat, plus a second living room anchored by a stone-accented electric fireplace. The fully finished walk-out basement includes LVP flooring, new carpet, and a bonus
kitchenette/snack bar with wall oven, mic, and beverage fridge. New Bali window treatments throughout add a $2,000 value. Additional features include front load washer and dryer, paneled doors, high-end custom alder millwork, a finished and insulated 3-car garage, and a fully fenced backyard, and in-ground
sprinkler system. Located in the highly desired Forest Lake School District with quick freeway access,
this turn-key home offers modern finishes and excellent flexibility.
Active
$484,900
25695 Euclid Ave, Wyoming, MN 55092
4beds
2,137sqft
:
Get pre-qualified$3,018/mo
Single Family
Built in 2022
0.32 Acres Lot
$482,600 Zestimate®
$227/sqft
$10/mo HOA
What's special
- 53 days |
- 399 |
- 29 |
Zillow last checked:
Listing updated:
Listed by:
Sean Thomas 651-755-7091,
Generations Real Estate Group
Source: NorthstarMLS as distributed by MLS GRID,MLS#: 7090766
Facts & features
Interior
Bedrooms & bathrooms
- Bedrooms: 4
- Bathrooms: 2
- Full bathrooms: 1
- 3/4 bathrooms: 1
Bedroom
- Level: Upper
- Area: 210 Square Feet
- Dimensions: 15x14
Bedroom 2
- Level: Upper
- Area: 154 Square Feet
- Dimensions: 14x11
Bedroom 3
- Level: Lower
- Area: 285 Square Feet
- Dimensions: 19x15
Bedroom 4
- Level: Lower
- Area: 143 Square Feet
- Dimensions: 13x11
Dining room
- Level: Upper
- Area: 121 Square Feet
- Dimensions: 11x11
Family room
- Level: Lower
- Area: 180 Square Feet
- Dimensions: 15x12
Foyer
- Level: Main
- Area: 88 Square Feet
- Dimensions: 11x8
Kitchen
- Level: Upper
- Area: 172.5 Square Feet
- Dimensions: 15x11.5
Kitchen 2nd
- Level: Lower
- Area: 120 Square Feet
- Dimensions: 12x10
Laundry
- Level: Lower
- Area: 150 Square Feet
- Dimensions: 15x10
Living room
- Level: Upper
- Area: 234 Square Feet
- Dimensions: 18x13
Porch
- Level: Main
- Area: 48 Square Feet
- Dimensions: 12x4
Storage
- Level: Lower
- Area: 105 Square Feet
- Dimensions: 15x7
Heating
- Forced Air, Fireplace(s)
Cooling
- Central Air
Appliances
- Included: Air-To-Air Exchanger, Chandelier, Dishwasher, Disposal, Double Oven, Dryer, Electric Water Heater, ENERGY STAR Qualified Appliances, Exhaust Fan, Freezer, Humidifier, Water Filtration System, Microwave, Range, Refrigerator, Stainless Steel Appliance(s), Wall Oven, Washer, Wine Cooler
- Laundry: In Basement, Lower Level, Laundry Room, Sink
Features
- Basement: Daylight,Drain Tiled,Egress Window(s),Finished,Full,Owner Access,Storage Space,Sump Pump,Tile Shower,Walk-Out Access
- Number of fireplaces: 2
- Fireplace features: Decorative, Electric, Family Room, Gas, Stone
Interior area
- Total structure area: 2,362
- Total interior livable area: 2,137 sqft
- Finished area above ground: 1,218
- Finished area below ground: 919
Property
Parking
- Total spaces: 3
- Parking features: Attached, Asphalt, Electric, Garage Door Opener
- Attached garage spaces: 3
- Has uncovered spaces: Yes
- Details: Garage Dimensions (29x22)
Accessibility
- Accessibility features: None
Features
- Levels: Multi/Split
- Patio & porch: Porch
- Pool features: None
- Fencing: Chain Link,Full
Lot
- Size: 0.32 Acres
- Dimensions: 208 x 77 x 183 x 68
Details
- Foundation area: 1203
- Parcel number: 211058258
- Zoning description: Residential-Single Family
Construction
Type & style
- Home type: SingleFamily
- Property subtype: Single Family
Condition
- New construction: No
- Year built: 2022
Utilities & green energy
- Electric: 200+ Amp Service
- Gas: Natural Gas
- Sewer: City Sewer/Connected
- Water: City Water/Connected
Community & HOA
HOA
- Has HOA: Yes
- Services included: Shared Amenities
- HOA fee: $125 annually
- HOA name: Summerfield Neighbors
- HOA phone: 952-818-7919
Location
- Region: Wyoming
Financial & listing details
- Price per square foot: $227/sqft
- Tax assessed value: $389,200
- Annual tax amount: $4,949
- Date on market: 6/10/2026
- Cumulative days on market: 39 days
- Road surface type: Paved
Estimated market value
$482,600
$458,000 - $507,000
$3,086/mo
Price history
| Date | Event | Price |
|---|---|---|
| 6/10/2026 | Listed for sale | $484,900-3%$227/sqft |
Source:  NorthstarMLS as distributed by MLS GRID #7090766 Report a problem NorthstarMLS as distributed by MLS GRID #7090766 Report a problem | ||
| 6/10/2026 | Listing removed | $499,900$234/sqft |
Source: NorthstarMLS as distributed by MLS GRID #7071234 Report a problem | ||
| 6/2/2026 | Price change | $499,900-2%$234/sqft |
Source: NorthstarMLS as distributed by MLS GRID #7071234 Report a problem | ||
| 5/24/2026 | Price change | $509,900-1.9%$239/sqft |
Source: NorthstarMLS as distributed by MLS GRID #7071234 Report a problem | ||
| 5/15/2026 | Listed for sale | $519,900+30%$243/sqft |
Source: NorthstarMLS as distributed by MLS GRID #7071234 Report a problem | ||
| 5/31/2023 | Sold | $400,000-2.4%$187/sqft |
Source: NorthstarMLS as distributed by MLS GRID #6358005 Report a problem | ||
| 5/22/2023 | Pending sale | $409,900$192/sqft |
Source: NorthstarMLS as distributed by MLS GRID #6358005 Report a problem | ||
| 5/22/2023 | Price change | $409,900-10.9%$192/sqft |
Source: NorthstarMLS as distributed by MLS GRID #6358005 Report a problem | ||
| 4/20/2023 | Listed for sale | $460,000+12.2%$215/sqft |
Source: NorthstarMLS as distributed by MLS GRID #6358005 Report a problem | ||
| 4/20/2023 | Listing removed | -- |
Source: NorthstarMLS as distributed by MLS GRID #6312281 Report a problem | ||
| 11/25/2022 | Listed for sale | $409,900$192/sqft |
Source: NorthstarMLS as distributed by MLS GRID #6312281 Report a problem | ||
| 11/24/2022 | Listing removed | -- |
Source: NorthstarMLS as distributed by MLS GRID #6255063 Report a problem | ||
| 8/30/2022 | Listed for sale | $409,900-2.6%$192/sqft |
Source: NorthstarMLS as distributed by MLS GRID #6255063 Report a problem | ||
| 8/12/2022 | Listing removed | -- |
Source: NorthstarMLS as distributed by MLS GRID #6227968 Report a problem | ||
| 6/29/2022 | Listed for sale | $420,975+12.3%$197/sqft |
Source: NorthstarMLS as distributed by MLS GRID #6227968 Report a problem | ||
| 6/28/2022 | Listing removed | -- |
Source: NorthstarMLS as distributed by MLS GRID #6179756 Report a problem | ||
| 6/10/2022 | Price change | $375,000-2.6%$175/sqft |
Source: NorthstarMLS as distributed by MLS GRID #6179756 Report a problem | ||
| 4/28/2022 | Price change | $385,000-1.8%$180/sqft |
Source: NorthstarMLS as distributed by MLS GRID #6179756 Report a problem | ||
| 4/15/2022 | Listed for sale | $391,900$183/sqft |
Source: NorthstarMLS as distributed by MLS GRID #6179756 Report a problem | ||
Public tax history
| Year | Property taxes | Tax assessment |
|---|---|---|
| 2024 | $4,966 +1969.2% | $377,700 +2352.6% |
| 2023 | $240 +313.8% | $15,400 +234.8% |
| 2022 | $58 | $4,600 |
Find assessor info on the county website
Monthly payment
Est. payment
Payment breakdown
Explore the cost of this home by adjusting the details. Changes won't be saved.Climate risks
Neighborhood: 55092
Nearby schools
GreatSchools rating
- 8/10Columbus Elementary SchoolGrades: PK-6Distance: 3.3 mi
- 7/10Forest Lake Area Middle SchoolGrades: 7-8Distance: 4.6 mi
- 7/10Forest Lake Senior High SchoolGrades: 9-12Distance: 4.6 mi
- $499,9006 bd2 ba2.3k sqft25707 Euclid Ave, Wyoming, MN 55092For Sale

- $436,0002 bd1 ba1k sqft25685 Euclid Ave, Wyoming, MN 55092Off Market
- $420,5002 bd2 ba1.2k sqft25721 Euclid Ave, Wyoming, MN 55092Off Market
- $490,0004 bd3 ba3.1k sqft25669 Euclid Ave, Wyoming, MN 55092Sold
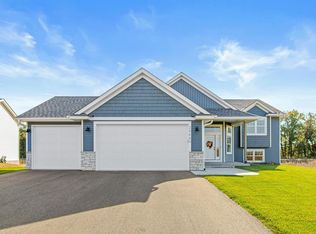
- $468,0003 bd1 ba1.3k sqft25737 Euclid Ave, Wyoming, MN 55092Off Market
- $546,0004 bd3 ba3.2k sqft25686 Euclid Ave, Wyoming, MN 55092Sold
- $583,2005 bd4 ba3k sqft25700 Euclid Ave, Wyoming, MN 55092Off Market
- $478,3003 bd1 ba1.3k sqft25670 Euclid Ave, Wyoming, MN 55092Off Market
A local agent can set up tours, give advice and negotiate with sellers.
Similar homes
- $529,9004 bd3 ba2.3k sqft24450 Fallbrook Ave, Forest Lake, MN 55025For Sale

 MLS ID #7099172, Tony Watters, RE/MAX Results. NorthstarMLS as distributed by MLS GRID
 - $490,0005 bd4 ba2.8k sqft6528 210th Lane Ct N, Forest Lake, MN 55025For Sale
 MLS ID #7101127, Jessica Siverson, Engel & Volkers Minneapolis. NorthstarMLS as distributed by MLS GRID
 - $389,0003 bd2 ba1.8k sqft6124 258th St, Wyoming, MN 55092For Sale
 MLS ID #7075135, Joe Walsh, POP Realty MN. NorthstarMLS as distributed by MLS GRID
 - $550,0004 bd3 ba2.1k sqft845 8th Ave SE, Forest Lake, MN 55025For Sale
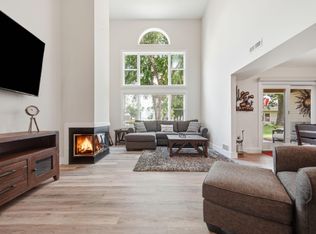 MLS ID #7116765, Stephen K. Hursh, LaBelle Real Estate Group Inc. NorthstarMLS as distributed by MLS GRID
 - $464,0004 bd3 ba2.2k sqft9469 242nd Ln, Stacy, MN 55079For SaleMLS ID #7090063, Levi LaRowe, RE/MAX RESULTS. NorthstarMLS as distributed by MLS GRID
- $450,0004 bd3 ba3k sqft1219 15th St SE, Forest Lake, MN 55025For SaleMLS ID #7112851, Jayne A Hoaglund, RE/MAX Preferred. NorthstarMLS as distributed by MLS GRID
- $499,9005 bd3 ba2.5k sqft19758 Ely Ave N, Forest Lake, MN 55025New ConstructionMLS ID #7119712, Ryan Fleck, Capstone Realty, LLC. NorthstarMLS as distributed by MLS GRID
- $479,9004 bd3 ba1.7k sqft5370 226th Ave NE, Linwood, MN 55005For SaleMLS ID #7115439, Michael D Blaeser, RE/MAX Results. NorthstarMLS as distributed by MLS GRID
- $699,9004 bd3 ba2.7k sqft25415 Farmstead Ln, Wyoming, MN 55092For SaleMLS ID #7117159, James Stiller, Keller Williams Classic Realty. NorthstarMLS as distributed by MLS GRID
- $463,0005 bd3 ba2.5k sqft5257 200th St N, Forest Lake, MN 55025For SaleMLS ID #6822027, Dylan Shaw, eXp Realty. NorthstarMLS as distributed by MLS GRID
- $499,9003 bd2 ba1.9k sqft27314 Jody Ave, Chisago City, MN 55013For SaleMLS ID #7031993, Mary Beck, Realty Executives Top Results. NorthstarMLS as distributed by MLS GRID
- $489,9005 bd3 ba2.5k sqft19862 Enfield Ave N, Forest Lake, MN 55025New ConstructionMLS ID #7095556, Ryan Fleck, Capstone Realty, LLC. NorthstarMLS as distributed by MLS GRID
- $497,0004 bd3 ba2.3k sqft604 Nelson Ln, Center City, MN 55012For SaleMLS ID #7083277, Steven Watton, Keller Williams Premier Realty. NorthstarMLS as distributed by MLS GRID
- $499,9004 bd4 ba3.1k sqft37336 Ivy Trl, North Branch, MN 55056For SaleMLS ID #7114917, Tony Watters, RE/MAX Results. NorthstarMLS as distributed by MLS GRID
- $515,0004 bd3 ba2.6k sqft3124 128th Ave NE, Blaine, MN 55449For SaleMLS ID #6785820, Lisa A. Madore, Edina Realty, Inc.. NorthstarMLS as distributed by MLS GRID
- $459,9003 bd2 ba1.9k sqft40533 Golden Ave, North Branch, MN 55056For SaleMLS ID #7114970, Mark P. Abdel, RE/MAX Advantage Plus. NorthstarMLS as distributed by MLS GRID
- $539,9004 bd2 ba1.8k sqft23061 W Martin Lake Dr NE, Stacy, MN 55079For SaleMLS ID #7112747, Jake Rivard, Red Key Realty. NorthstarMLS as distributed by MLS GRID
- $479,9004 bd2 ba2.3k sqft13556 355th St, Lindstrom, MN 55045For SaleMLS ID #7064377, David J. Widell, RE/MAX Advantage Plus. NorthstarMLS as distributed by MLS GRID
- $524,9005 bd3 ba2.2k sqft17330 Bataan St NE, Ham Lake, MN 55304For SaleMLS ID #7101839, Chuck Carstensen, RE/MAX Results. NorthstarMLS as distributed by MLS GRID
- $475,0003 bd3 ba1.7k sqft7360 Crane Dr, Lino Lakes, MN 55038For SaleMLS ID #7044160, Ray Stenger, Keller Williams Classic Rlty NW. NorthstarMLS as distributed by MLS GRID
