Welcome to move-in-ready living in Lake Elmo! Set on a corner lot, this like-new 3-bed, 3 bath home offers the comfort of newer construction without the stress of waiting on a builder timeline or living in a construction zone. All warranties are fully transferrable to the new owner! Thoughtfully designed with clean modern finishes & everyday functionality, featuring quartz countertops, stainless appliances, upper-level laundry, bright open spaces. The fully fenced backyard is ready for pets, play, summer BBQs, or quiet evenings outdoors. The unfinished lower level walk-out offers flexibility for future expansion, a workout space, movie room, guest suite, hobbies, or extra storage—without paying for finished square footage you may not need yet. Located near parks, trails, and neighborhood green space, this home makes it easy to settle in and start enjoying the Lake Elmo lifestyle right away. Sellers are motivated and quick closing is possible. Just unpack and start living!
Active with contingency
Price cut: $25K (7/7)
$525,000
11791 Upper 31st St N, Lake Elmo, MN 55042
3beds
2,445sqft
:
Get pre-qualified$3,300/mo
Single Family
Built in 2021
10,018 Square Feet Lot
$521,300 Zestimate®
$215/sqft
$77/mo HOA
What's special
Fully fenced backyardClean modern finishesBright open spacesStainless appliancesQuartz countertopsUpper-level laundryCorner lot
- 72 days |
- 889 |
- 24 |
Zillow last checked:
Listing updated:
Listed by:
Josh A Pomerleau 763-463-7580,
JPW Realty,
Candice Amundson 763-458-7581
Source: NorthstarMLS as distributed by MLS GRID,MLS#: 7059513
Facts & features
Interior
Bedrooms & bathrooms
- Bedrooms: 3
- Bathrooms: 3
- Full bathrooms: 1
- 3/4 bathrooms: 1
- 1/2 bathrooms: 1
Bedroom
- Level: Upper
- Area: 224 Square Feet
- Dimensions: 16x14
Bedroom 2
- Level: Upper
- Area: 154 Square Feet
- Dimensions: 14x11
Bedroom 3
- Level: Upper
- Area: 143 Square Feet
- Dimensions: 13x11
Dining room
- Level: Main
- Area: 192 Square Feet
- Dimensions: 16x12
Kitchen
- Level: Main
- Area: 192 Square Feet
- Dimensions: 16x12
Laundry
- Level: Upper
- Area: 60 Square Feet
- Dimensions: 10x6
Living room
- Level: Main
- Area: 256 Square Feet
- Dimensions: 16x16
Loft
- Level: Upper
- Area: 160 Square Feet
- Dimensions: 16x10
Office
- Level: Main
- Area: 132 Square Feet
- Dimensions: 12x11
Heating
- Forced Air
Cooling
- Central Air
Appliances
- Included: Air-To-Air Exchanger, Dishwasher, Disposal, Dryer, Microwave, Range, Refrigerator, Stainless Steel Appliance(s), Washer
- Laundry: Laundry Room, Upper Level
Features
- Basement: Unfinished,Walk-Out Access
- Has fireplace: No
Interior area
- Total structure area: 3,550
- Total interior livable area: 2,445 sqft
- Finished area above ground: 2,445
- Finished area below ground: 0
Property
Parking
- Total spaces: 2
- Parking features: Attached
- Attached garage spaces: 2
- Details: Garage Dimensions (20x20)
Accessibility
- Accessibility features: None
Features
- Levels: Two
- Stories: 2
- Fencing: Full,Split Rail
Lot
- Size: 10,018 Square Feet
- Dimensions: 77 x 130
- Features: Corner Lot, Tree Coverage - Light
Details
- Foundation area: 1105
- Parcel number: 1302921440087
- Zoning description: Residential-Single Family
Construction
Type & style
- Home type: SingleFamily
- Property subtype: Single Family
Condition
- New construction: No
- Year built: 2021
Utilities & green energy
- Gas: Natural Gas
- Sewer: City Sewer/Connected
- Water: City Water/Connected
Community & HOA
Community
- Subdivision: Northport 3rd Add
HOA
- Has HOA: Yes
- Services included: Professional Mgmt, Sanitation, Shared Amenities
- HOA fee: $77 monthly
- HOA name: First Service Residential
- HOA phone: 952-227-2700
Location
- Region: Lake Elmo
Financial & listing details
- Price per square foot: $215/sqft
- Tax assessed value: $502,400
- Annual tax amount: $1,927
- Date on market: 5/21/2026
- Road surface type: Paved
Estimated market value
$521,300
$495,000 - $547,000
$3,615/mo
Price history
| Date | Event | Price |
|---|---|---|
| 7/7/2026 | Price change | $525,000-4.5%$215/sqft |
Source:  NorthstarMLS as distributed by MLS GRID #7059513 Report a problem NorthstarMLS as distributed by MLS GRID #7059513 Report a problem | ||
| 6/22/2026 | Price change | $549,999-4.3%$225/sqft |
Source: NorthstarMLS as distributed by MLS GRID #7059513 Report a problem | ||
| 6/15/2026 | Price change | $574,999-1.7%$235/sqft |
Source: NorthstarMLS as distributed by MLS GRID #7059513 Report a problem | ||
| 6/8/2026 | Price change | $585,000-2.5%$239/sqft |
Source: NorthstarMLS as distributed by MLS GRID #7059513 Report a problem | ||
| 5/21/2026 | Listed for sale | $599,900$245/sqft |
Source: NorthstarMLS as distributed by MLS GRID #7059513 Report a problem | ||
Public tax history
| Year | Property taxes | Tax assessment |
|---|---|---|
| 2025 | $1,930 -55.9% | $202,400 -59.1% |
| 2024 | $4,378 +0.2% | $494,900 +4.7% |
| 2023 | $4,368 +515.2% | $472,700 +948.1% |
| 2022 | $710 +557.4% | $45,100 -60.8% |
| 2021 | $108 | $115,000 |
Find assessor info on the county website
Monthly payment
Est. payment
Payment breakdown
Explore the cost of this home by adjusting the details. Changes won't be saved.Climate risks
Neighborhood: 55042
Nearby schools
GreatSchools rating
- 7/10Lake Elmo Elementary SchoolGrades: PK-5Distance: 0.9 mi
- 7/10Oak-Land Middle SchoolGrades: 6-8Distance: 2.4 mi
- 10/10Stillwater Area High SchoolGrades: 9-12Distance: 2.5 mi
- $600,4004 bd4 ba2.6k sqft11785 Upper 31st St N, Lake Elmo, MN 55042Off Market
- $569,4003 bd3 ba2.5k sqft11779 Upper 31st St N, Lake Elmo, MN 55042Off Market
- $613,7004 bd3 ba2.8k sqft11803 Upper 31st St N, Lake Elmo, MN 55042Off Market
- $562,1004 bd3 ba2.2k sqft11872 Linden Ct, Lake Elmo, MN 55042Off Market
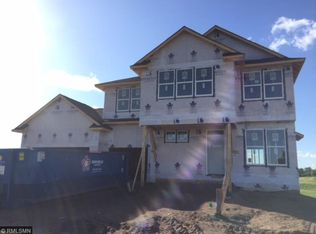
- $560,0003 bd3 ba2.4k sqft11790 Upper 31st St N, Lake Elmo, MN 55042Sold
- $564,4004 bd2 ba2.4k sqft11802 Lower 31st St N, Lake Elmo, MN 55042Off Market
- $570,7003 bd2 ba3.3k sqft11810 Upper 31st St, Lake Elmo, MN 55042Off Market
- $600,3005 bd3 ba3k sqft11775 Upper 31st St N, Lake Elmo, MN 55042Off Market
A local agent can set up tours, give advice and negotiate with sellers.
Similar homes
- $575,0005 bd3 ba3k sqft11756 Upper 31st St N, Lake Elmo, MN 55042For Sale

 MLS ID #7118650, Michael T. Russ, Leader Real Estate Group, Inc.. NorthstarMLS as distributed by MLS GRID
 - $649,9005 bd4 ba3.5k sqft3212 Linden Ln N, Lake Elmo, MN 55042For Sale
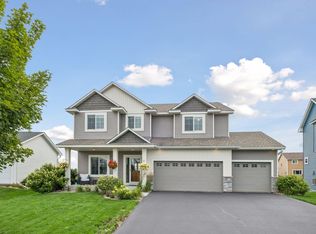 MLS ID #7114918, Daniel Morgan, RE/MAX Results. NorthstarMLS as distributed by MLS GRID
 - $619,9004 bd4 ba3k sqft11872 Linden Ct N, Lake Elmo, MN 55042For Sale
 MLS ID #7098715, Ashleigh Johnson, eXp Realty. NorthstarMLS as distributed by MLS GRID
 - $549,9003 bd3 ba2.2k sqft8896 Upper 9th Pl N, Lake Elmo, MN 55042For Sale
 MLS ID #7107401, Rebecca Wilson, Coldwell Banker Realty. NorthstarMLS as distributed by MLS GRID
 - $600,0003 bd3 ba2.8k sqft490 Elizabeth Way, Hudson, WI 54016For SaleMLS ID #7090485, Mary Yacoub-Raad, Realty ONE Group SIMPLIFIED. NorthstarMLS as distributed by MLS GRID
- $665,0004 bd3 ba2.6k sqft870 Spancil Hill Dr, Woodbury, MN 55129For SaleMLS ID #7117367, Jason T Lange, RE/MAX Results. NorthstarMLS as distributed by MLS GRID
- $524,9003 bd2 ba1.8k sqft8388 Yearling Dr, Woodbury, MN 55129For SaleMLS ID #7116709, Natalie Joy Caruso, RE/MAX Results. NorthstarMLS as distributed by MLS GRID
- $597,3354 bd3 ba2.6k sqft7970 41st St N, Oakdale, MN 55128New ConstructionNorthstarMLS as distributed by MLS GRID
- $541,9004 bd3 ba2.4k sqft2107 Balsam Way, Lino Lakes, MN 55038For SaleMLS ID #7106546, Maisa Olson, eXp Realty. NorthstarMLS as distributed by MLS GRID
- from $779,9004 bd3 ba2.5k sqftKenton Plan, North Star, Lake Elmo, MN 55042New ConstructionCreative Homes
- $550,0004 bd3 ba2.4k sqft8813 Periwinkle Blvd, Woodbury, MN 55129For SaleMLS ID #7116717, Jackson Dunnell, Pemberton RE. NorthstarMLS as distributed by MLS GRID
- $450,0003 bd2 ba2k sqft6733 92nd St S, Cottage Grove, MN 55016For SaleMLS ID #7059989, Sara Letourneau, Coldwell Banker Realty. NorthstarMLS as distributed by MLS GRID
- $525,0004 bd3 ba2.3k sqft2578 Meadows Dr, River Falls, WI 54022For SaleMLS ID #7116385, Steele Brothers, Edina Realty, Inc.. NorthstarMLS as distributed by MLS GRID
- $374,9003 bd3 ba1.9k sqft11327 Brookview Rd, Woodbury, MN 55129For SaleMLS ID #7116940, Scott A Lindquist, Imagine Realty. NorthstarMLS as distributed by MLS GRID
- $479,6904 bd3 ba2.3k sqft1866 Lincoln Ave, Saint Paul Park, MN 55016New ConstructionMLS ID #7118012, Lennar Minnesota, Lennar Sales Corp. NorthstarMLS as distributed by MLS GRID
- $575,0004 bd3 ba2.7k sqft9277 67th St S, Cottage Grove, MN 55016For SaleMLS ID #7076225, Christopher J Broz, REMAX Results. NorthstarMLS as distributed by MLS GRID
- $500,0004 bd3 ba2.6k sqft6195 Highland Hills Cir S, Cottage Grove, MN 55016For SaleMLS ID #7113179, Jonathan Hansen, Pemberton RE. NorthstarMLS as distributed by MLS GRID
- $549,0004 bd3 ba3k sqft6178 Highland Hills Cir S, Cottage Grove, MN 55016For SaleMLS ID #7117142, Aundrea M. Paskett, RE/MAX Professionals. NorthstarMLS as distributed by MLS GRID
- $519,9004 bd3 ba2.2k sqft8807 Periwinkle Blvd, Woodbury, MN 55129For SaleMLS ID #7107454, Gina M. Zimmer, RES Realty. NorthstarMLS as distributed by MLS GRID
- $494,9004 bd3 ba2.5k sqft6670 Pine Arbor Blvd S, Cottage Grove, MN 55016For SaleMLS ID #7099478, Kevin J. Conoryea, Fieldstone Real Estate Specialists. NorthstarMLS as distributed by MLS GRID
