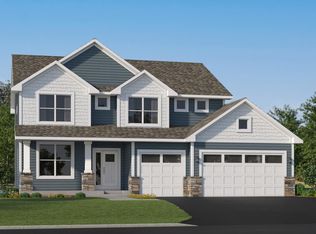
Welcome to this beautiful 5-bedroom home in a desirable neighborhood! Built in 2021 by Pulte Homes, this spacious property offers over 3,000 square feet of finished living space with thoughtful design and modern finishes throughout. This is one of the largest floorplans in the neighborhood.
The main level features an open-concept layout ideal for everyday living and entertaining, highlighted by a bright kitchen with a large center island, stainless steel appliances, and a walk-in pantry. The adjoining informal dining area opens to a maintenance-free deck overlooking the backyard—perfect for relaxing or hosting gatherings.
Upstairs, you’ll find four generous bedrooms including a luxurious primary suite with a walk-in closet, reading/tv area, and private bath. A convenient upper-level laundry room and additional full bath provide comfort and functionality for busy households.
The walkout lower level offers plenty of potential for future expansion—whether you envision a family room, guest suite, or home gym. With a 2-car garage, modern finishes, and a prime location in the Stillwater School District, and near parks, schools, and shopping, this home truly has it all!
Active
$575,000
11756 Upper 31st St N, Lake Elmo, MN 55042
5beds
3,004sqft
:
Get pre-qualified$3,604/mo
Single Family
Built in 2021
9,975 Square Feet Lot
$573,300 Zestimate®
$191/sqft
$74/mo HOA
What's special
Walk-in pantryStainless steel appliancesConvenient upper-level laundry roomWalkout lower level
- 2 days |
- 299 |
- 15 |
Zillow last checked:
Listing updated:
Listed by:
Michael T. Russ 612-325-1325,
Leader Real Estate Group, Inc.,
Stacy Moriva 651-300-8240
Source: NorthstarMLS as distributed by MLS GRID,MLS#: 7118650
Facts & features
Interior
Bedrooms & bathrooms
- Bedrooms: 5
- Bathrooms: 3
- Full bathrooms: 1
- 3/4 bathrooms: 1
- 1/2 bathrooms: 1
Bedroom
- Level: Upper
- Area: 364.5 Square Feet
- Dimensions: 27x13.5
Bedroom 2
- Level: Main
- Area: 126 Square Feet
- Dimensions: 12x10.5
Bedroom 3
- Level: Upper
- Area: 115 Square Feet
- Dimensions: 11.5x10
Bedroom 4
- Level: Upper
- Area: 110 Square Feet
- Dimensions: 10x11
Bedroom 5
- Level: Upper
- Area: 165 Square Feet
- Dimensions: 15x11
Dining room
- Level: Main
- Area: 125 Square Feet
- Dimensions: 12.5x10
Family room
- Level: Upper
- Area: 224 Square Feet
- Dimensions: 16x14
Informal dining room
- Level: Main
- Area: 132 Square Feet
- Dimensions: 11x12
Kitchen
- Level: Main
- Area: 143 Square Feet
- Dimensions: 11x13
Laundry
- Level: Upper
- Area: 30 Square Feet
- Dimensions: 6x5
Living room
- Level: Main
- Area: 259 Square Feet
- Dimensions: 14x18.5
Mud room
- Level: Main
- Area: 77 Square Feet
- Dimensions: 7x11
Other
- Level: Main
- Area: 35 Square Feet
- Dimensions: 5x7
Other
- Level: Basement
- Area: 630 Square Feet
- Dimensions: 35x18
Heating
- Forced Air
Cooling
- Central Air
Appliances
- Included: Air-To-Air Exchanger, Chandelier, Cooktop, Dishwasher, Disposal, Double Oven, Dryer, Gas Water Heater, Microwave, Refrigerator, Stainless Steel Appliance(s), Wall Oven, Washer
- Laundry: Laundry Room, Upper Level
Features
- Basement: Drain Tiled,Egress Window(s),Full,Storage/Locker,Sump Pump,Unfinished,Walk-Out Access
- Has fireplace: No
Interior area
- Total structure area: 4,352
- Total interior livable area: 3,004 sqft
- Finished area above ground: 3,004
- Finished area below ground: 0
Property
Parking
- Total spaces: 2
- Parking features: Attached, Asphalt
- Attached garage spaces: 2
Accessibility
- Accessibility features: None
Features
- Levels: Two
- Stories: 2
- Patio & porch: Deck, Front Porch
- Pool features: None
Lot
- Size: 9,975 Square Feet
- Dimensions: 61 x 141 x 90 x 144
Details
- Foundation area: 1348
- Parcel number: 1302921430034
- Zoning description: Residential-Single Family
Construction
Type & style
- Home type: SingleFamily
- Property subtype: Single Family
Materials
- Concrete
- Roof: Age 8 Years or Less,Asphalt
Condition
- New construction: No
- Year built: 2021
Utilities & green energy
- Electric: 200+ Amp Service
- Gas: Natural Gas
- Sewer: City Sewer - In Street
- Water: City Water - In Street
- Utilities for property: Underground Utilities
Community & HOA
Community
- Subdivision: Northport 3rd Add
HOA
- Has HOA: Yes
- Services included: Professional Mgmt, Shared Amenities
- HOA fee: $74 monthly
- HOA name: First Service Residential
- HOA phone: 952-227-2700
Location
- Region: Lake Elmo
Financial & listing details
- Price per square foot: $191/sqft
- Tax assessed value: $587,400
- Annual tax amount: $5,874
- Date on market: 8/1/2026
- Cumulative days on market: 139 days
- Road surface type: Paved
Estimated market value
$573,300
$545,000 - $602,000
$3,892/mo
Price history
| Date | Event | Price |
|---|---|---|
| 8/1/2026 | Listed for sale | $575,000-1.7%$191/sqft |
Source:  NorthstarMLS as distributed by MLS GRID #7118650 Report a problem NorthstarMLS as distributed by MLS GRID #7118650 Report a problem | ||
| 3/25/2026 | Listing removed | $585,000$195/sqft |
Source: NorthstarMLS as distributed by MLS GRID #6813797 Report a problem | ||
| 11/18/2025 | Price change | $585,000-1.7%$195/sqft |
Source: NorthstarMLS as distributed by MLS GRID #6813797 Report a problem | ||
| 11/8/2025 | Listed for sale | $595,000$198/sqft |
Source: NorthstarMLS as distributed by MLS GRID #6813797 Report a problem | ||
Public tax history
| Year | Property taxes | Tax assessment |
|---|---|---|
| 2025 | $5,772 +11.6% | $587,400 +3.1% |
| 2024 | $5,172 +234.1% | $570,000 +224.6% |
| 2023 | $1,548 +175.4% | $175,600 +289.4% |
| 2022 | $562 +420.4% | $45,100 -60.8% |
| 2021 | $108 | $115,000 |
Find assessor info on the county website
Monthly payment
Est. payment
Payment breakdown
Explore the cost of this home by adjusting the details. Changes won't be saved.Climate risks
Neighborhood: 55042
Nearby schools
GreatSchools rating
- 7/10Lake Elmo Elementary SchoolGrades: PK-5Distance: 0.8 mi
- 7/10Oak-Land Middle SchoolGrades: 6-8Distance: 2.4 mi
- 10/10Stillwater Area High SchoolGrades: 9-12Distance: 2.5 mi
- $635,0004 bd4 ba2.6k sqft11760 Upper 31st St N, Lake Elmo, MN 55042Pending

- $655,0005 bd4 ba2.9k sqft11659 32nd St N, Lake Elmo, MN 55042Off Market
- $566,0003 bd3 ba2.6k sqft3192 Lilac Ave N, Lake Elmo, MN 55042Off Market
- $593,9004 bd4 ba2.7k sqft11641 32nd St N, Lake Elmo, MN 55042Off Market
- $603,0004 bd4 ba2.4k sqft11751 Upper 31st St N, Lake Elmo, MN 55042Off Market
- $698,7005 bd4 ba3.9k sqft11681 32nd St N, Lake Elmo, MN 55042Off Market
- $572,1003 bd3 ba2.4k sqft11757 Upper 31st St N, Lake Elmo, MN 55042Off Market
- $617,2005 bd4 ba2.4k sqft11623 32nd St N, Lake Elmo, MN 55042Off Market
A local agent can set up tours, give advice and negotiate with sellers.
Similar homes
- $525,0003 bd3 ba2.4k sqft11791 Upper 31st St N, Lake Elmo, MN 55042For Sale

 MLS ID #7059513, Josh A Pomerleau, JPW Realty. NorthstarMLS as distributed by MLS GRID
 - $558,6854 bd3 ba2.1k sqft7967 Upper 41st St N, Oakdale, MN 55128New Construction
 NorthstarMLS as distributed by MLS GRID
 - $597,3354 bd3 ba2.6k sqft7970 41st St N, Oakdale, MN 55128New Construction
 NorthstarMLS as distributed by MLS GRID
 - $549,9003 bd3 ba2.2k sqft8896 Upper 9th Pl N, Lake Elmo, MN 55042For Sale
 MLS ID #7107401, Rebecca Wilson, Coldwell Banker Realty. NorthstarMLS as distributed by MLS GRID
 - $499,9005 bd4 ba3k sqft11374 Balsam Way, Woodbury, MN 55129For SaleMLS ID #7114147, Emily Elsenpeter, LPT Realty, LLC.. NorthstarMLS as distributed by MLS GRID
- $765,0005 bd5 ba4k sqft9080 Princeton Cir, Woodbury, MN 55125For SaleMLS ID #7117681, Stephanie Chandler Group, Compass. NorthstarMLS as distributed by MLS GRID
- $590,0004 bd3 ba3.1k sqft6598 Jeffery Ave S, Cottage Grove, MN 55016For SaleMLS ID #7100809, Timothy Leonard, Keller Williams Premier Realty. NorthstarMLS as distributed by MLS GRID
- $550,0004 bd3 ba2.4k sqft8813 Periwinkle Blvd, Woodbury, MN 55129For SaleMLS ID #7116717, Jackson Dunnell, Pemberton RE. NorthstarMLS as distributed by MLS GRID
- $575,0004 bd3 ba2.7k sqft9277 67th St S, Cottage Grove, MN 55016For SaleMLS ID #7076225, Christopher J Broz, REMAX Results. NorthstarMLS as distributed by MLS GRID
- from $753,9004 bd4 ba3.5k sqftSutherland II Plan, North Star, Lake Elmo, MN 55042New ConstructionCreative Homes
- $589,9004 bd3 ba3k sqft9343 Compass Pointe Rd, Woodbury, MN 55129For SaleMLS ID #7097549, Jasminka Chan, GRI, CRS, ABR, Edina Realty, Inc.. NorthstarMLS as distributed by MLS GRID
- $399,9003 bd2 ba1.7k sqft2241 7th St N, North Saint Paul, MN 55109For SaleMLS ID #7120414, Stephen Shea, Sunset Realty. NorthstarMLS as distributed by MLS GRID
- $665,0005 bd4 ba3.5k sqft3116 Lowell Ct, Stillwater, MN 55082For SaleMLS ID #7065042, Matthew Wright, eXp Realty. NorthstarMLS as distributed by MLS GRID
- $549,0004 bd3 ba3k sqft6178 Highland Hills Cir S, Cottage Grove, MN 55016For SaleMLS ID #7117142, Aundrea M. Paskett, RE/MAX Professionals. NorthstarMLS as distributed by MLS GRID
- $550,0005 bd4 ba2.5k sqft5124 Mustang Cir, Woodbury, MN 55129For SaleMLS ID #7108965, Agatha Ngwa, eXp Realty. NorthstarMLS as distributed by MLS GRID
- $595,6654 bd4 ba2.4k sqft7520 Upper 42nd St N, Oakdale, MN 55128New ConstructionLennar Homes
- $599,9995 bd3 ba3k sqft6240 Goodview Ave S, Cottage Grove, MN 55016For SaleMLS ID #7105593, Jolene E Tabery, Keller Williams Classic Realty. NorthstarMLS as distributed by MLS GRID
- $589,9995 bd4 ba2.8k sqft15519 Goodview Trl N, Hugo, MN 55038For SaleMLS ID #7062065, Jeffrey L Steinman, Bridge Realty, LLC. NorthstarMLS as distributed by MLS GRID
- $319,9005 bd3 ba2.7k sqft969 Carroll Ave, Saint Paul, MN 55104For SaleMLS ID #7120011, Corey McCracken, RE/MAX Professionals. NorthstarMLS as distributed by MLS GRID
- $614,9006 bd4 ba3.2k sqft2113 Itasca Cir, Lino Lakes, MN 55038For SaleMLS ID #7098447, Hames-McDonough Real Estate Group, Keller Williams Premier Realty. NorthstarMLS as distributed by MLS GRID
