Spacious and beautifully maintained home located in a highly sought-after neighborhood packed with
exceptional amenities. Enjoy a private backyard overlooking open fields, offering peaceful views and
added privacy. Inside, you'll find generous living spaces designed for comfort and everyday living.
Residents of this premier community have access to outstanding amenities, including a fitness center,
aquatic center, parks, walking trails, and more. Whether you're relaxing at home or taking advantage of the neighborhood's resort-style features, this property offers the perfect blend of luxury, convenience, and lifestyle. Don't miss the opportunity to make this exceptional home yours!
Active
$499,900
11374 Balsam Way, Woodbury, MN 55129
5beds
3,037sqft
:
Get pre-qualified$3,259/mo
Single Family
Built in 2006
6,970 Square Feet Lot
$-- Zestimate®
$165/sqft
$190/mo HOA
What's special
Peaceful viewsAdded privacy
- 11 days |
- 962 |
- 50 |
Zillow last checked:
Listing updated:
Listed by:
Emily Elsenpeter 218-821-8528,
LPT Realty, LLC.
Source: NorthstarMLS as distributed by MLS GRID,MLS#: 7114147
Facts & features
Interior
Bedrooms & bathrooms
- Bedrooms: 5
- Bathrooms: 4
- Full bathrooms: 2
- 3/4 bathrooms: 1
- 1/2 bathrooms: 1
Bedroom
- Level: Upper
- Area: 182 Square Feet
- Dimensions: 14x13
Bedroom 2
- Level: Upper
- Area: 120 Square Feet
- Dimensions: 12x10
Bedroom 3
- Level: Upper
- Area: 121 Square Feet
- Dimensions: 11x11
Bedroom 4
- Level: Upper
- Area: 264 Square Feet
- Dimensions: 22x12
Dining room
- Level: Main
- Area: 156 Square Feet
- Dimensions: 13x12
Kitchen
- Level: Main
- Area: 224 Square Feet
- Dimensions: 16x14
Laundry
- Level: Main
- Area: 54 Square Feet
- Dimensions: 6x9
Living room
- Level: Main
- Area: 360 Square Feet
- Dimensions: 20x18
Mud room
- Level: Main
- Area: 49 Square Feet
- Dimensions: 7x7
Heating
- Forced Air
Cooling
- Central Air
Features
- Basement: Egress Window(s),Finished,Full,Storage Space
- Number of fireplaces: 1
Interior area
- Total structure area: 3,037
- Total interior livable area: 3,037 sqft
- Finished area above ground: 2,400
- Finished area below ground: 637
Property
Parking
- Total spaces: 2
- Parking features: Attached
- Attached garage spaces: 2
- Details: Garage Dimensions (30x24)
Accessibility
- Accessibility features: None
Features
- Levels: Two
- Stories: 2
Lot
- Size: 6,970 Square Feet
- Dimensions: 69 x 100
Details
- Foundation area: 1068
- Parcel number: 1302821240036
- Zoning description: Residential-Single Family
Construction
Type & style
- Home type: SingleFamily
- Property subtype: Single Family
Condition
- New construction: No
- Year built: 2006
Utilities & green energy
- Gas: Natural Gas
- Sewer: City Sewer/Connected
- Water: City Water/Connected
Community & HOA
Community
- Subdivision: Stonemill Farms 2nd Add
HOA
- Has HOA: Yes
- Services included: Professional Mgmt, Recreation Facility, Shared Amenities, Snow Removal
- HOA fee: $190 monthly
- HOA name: Associa
- HOA phone: 763-225-6400
Location
- Region: Woodbury
Financial & listing details
- Price per square foot: $165/sqft
- Tax assessed value: $488,300
- Annual tax amount: $6,908
- Date on market: 7/22/2026
- Cumulative days on market: 47 days
Estimated market value
Not available
Estimated sales range
Not available
$3,749/mo
Price history
| Date | Event | Price |
|---|---|---|
| 7/22/2026 | Listed for sale | $499,900$165/sqft |
Source:  NorthstarMLS as distributed by MLS GRID #7114147 Report a problem NorthstarMLS as distributed by MLS GRID #7114147 Report a problem | ||
| 7/16/2026 | Listing removed | $499,900$165/sqft |
Source: NorthstarMLS as distributed by MLS GRID #7083304 Report a problem | ||
| 6/21/2026 | Price change | $499,900-5.7%$165/sqft |
Source: NorthstarMLS as distributed by MLS GRID #7083304 Report a problem | ||
| 6/11/2026 | Price change | $529,900-2.8%$174/sqft |
Source: NorthstarMLS as distributed by MLS GRID #7083304 Report a problem | ||
| 5/30/2026 | Listed for sale | $545,000+21.1%$179/sqft |
Source: NorthstarMLS as distributed by MLS GRID #7083304 Report a problem | ||
| 2/29/2024 | Sold | $450,000+58.3%$148/sqft |
Source: Public Record Report a problem | ||
| 7/10/2018 | Listing removed | $284,260+1.7%$94/sqft |
Source: Auction.com Report a problem | ||
| 2/23/2018 | Listing removed | $279,586-22.1%$92/sqft |
Source: Auction.com Report a problem | ||
| 10/28/2017 | Listed for sale | -- |
Source: Auction.com Report a problem | ||
| 6/18/2016 | Listing removed | -- |
Source: Auction.com Report a problem | ||
| 4/7/2016 | Listed for sale | -- |
Source: Auction.com Report a problem | ||
| 10/30/2007 | Sold | $359,000+213.5%$118/sqft |
Source:  Lake Superior Area Realtors as distributed by MLS GRID #1496960 Report a problem Lake Superior Area Realtors as distributed by MLS GRID #1496960 Report a problem | ||
| 12/5/2005 | Sold | $114,500$38/sqft |
Source: Public Record Report a problem | ||
Public tax history
| Year | Property taxes | Tax assessment |
|---|---|---|
| 2025 | $6,908 +2.3% | $485,700 +0.5% |
| 2024 | $6,752 +9.3% | $483,400 +5.4% |
| 2023 | $6,176 +5.4% | $458,600 +19.9% |
| 2022 | $5,858 +2.4% | $382,400 -0.7% |
| 2021 | $5,718 +2.4% | $385,000 +6.2% |
| 2020 | $5,582 | $362,500 |
| 2019 | $5,582 | $362,500 +0.4% |
| 2018 | $5,582 -0.7% | $361,200 +4.6% |
| 2017 | $5,620 -7.4% | $345,300 +3.7% |
| 2016 | $6,070 +30.9% | $332,900 +3.6% |
| 2015 | $4,636 | $321,200 +19.5% |
| 2013 | $4,636 +23.5% | $268,800 +4.5% |
| 2012 | $3,754 | $257,300 -6.7% |
| 2011 | $3,754 -12.6% | $275,800 -22.1% |
| 2010 | $4,294 -2.5% | $354,000 |
| 2009 | $4,404 -0.7% | -- |
| 2008 | $4,434 +219.9% | -- |
| 2007 | $1,386 +29.5% | -- |
| 2006 | $1,070 +88.4% | -- |
| 2005 | $568 | -- |
Find assessor info on the county website
Monthly payment
Est. payment
Payment breakdown
Explore the cost of this home by adjusting the details. Changes won't be saved.Climate risks
Neighborhood: 55129
Nearby schools
GreatSchools rating
- 10/10Liberty Ridge Elementary SchoolGrades: PK-5Distance: 0.3 mi
- 9/10Lake Middle SchoolGrades: 6-8Distance: 2.6 mi
- 10/10East Ridge High SchoolGrades: 9-12Distance: 3.5 mi
- $550,0005 bd4 ba3.2k sqft11386 Balsam Way, Woodbury, MN 55129Sold
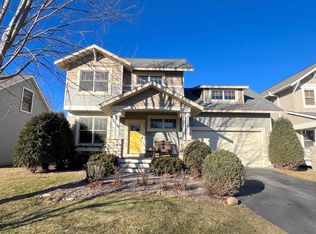
- $575,9004 bd4 ba2.4k sqft11362 Balsam Way, Woodbury, MN 55129Off Market
- $521,2004 bd2 ba2.3k sqft11398 Balsam Way, Woodbury, MN 55129Off Market
- $505,1003 bd3 ba2.2k sqft11410 Balsam Way, Woodbury, MN 55129Off Market
- $589,3003 bd4 ba2.8k sqft11397 Balsam Way, Woodbury, MN 55129Off Market
- $469,4004 bd3 ba2k sqft11373 Balsam Way, Woodbury, MN 55129Off Market
- $504,3003 bd3 ba2.1k sqft11385 Balsam Way, Woodbury, MN 55129Off Market
- $530,0004 bd3 ba2.4k sqft2305 Wildflower Ln, Woodbury, MN 55129Sold
A local agent can set up tours, give advice and negotiate with sellers.
Similar homes
- $550,0005 bd3 ba2.4k sqft11409 Balsam Way, Woodbury, MN 55129For Sale

 MLS ID #7063539, Jay Fletch, Edina Realty, Inc.. NorthstarMLS as distributed by MLS GRID
 - $524,9004 bd3 ba2.7k sqft10196 Stony Creek Dr, Woodbury, MN 55129For Sale
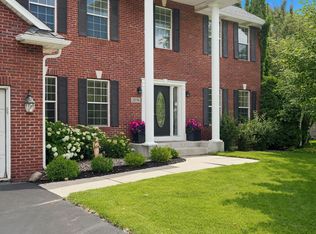 MLS ID #7098836, Tina Lockner, RE/MAX Results. NorthstarMLS as distributed by MLS GRID
 - $474,9003 bd2 ba2k sqft3460 Commonwealth Ave, Woodbury, MN 55125For Sale
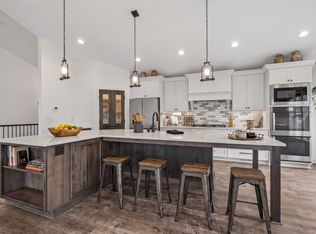 MLS ID #7116743, Matthew L. Rich, LPT Realty, LLC. NorthstarMLS as distributed by MLS GRID
 - $550,0004 bd3 ba2.4k sqft8813 Periwinkle Blvd, Woodbury, MN 55129For Sale
 MLS ID #7116717, Jackson Dunnell, Pemberton RE. NorthstarMLS as distributed by MLS GRID
 - $550,0004 bd4 ba3.2k sqft1448 Surrey Alcove, Woodbury, MN 55125For SaleMLS ID #7074665, Eric Alsides, eXp Realty. NorthstarMLS as distributed by MLS GRID
- $599,9005 bd4 ba3k sqft1860 Spinaker Dr, Woodbury, MN 55125For SaleMLS ID #7099199, Mark H. Johnson, Edina Realty, Inc.. NorthstarMLS as distributed by MLS GRID
- $449,9004 bd2 ba2.1k sqft1911 Queens Dr, Woodbury, MN 55125For SaleMLS ID #7101519, Soye N Chalte, RE/MAX Results. NorthstarMLS as distributed by MLS GRID
- $575,0005 bd3 ba3k sqft11756 Upper 31st St N, Lake Elmo, MN 55042For SaleMLS ID #7118650, Michael T. Russ, Leader Real Estate Group, Inc.. NorthstarMLS as distributed by MLS GRID
- $519,9004 bd3 ba2.2k sqft8807 Periwinkle Blvd, Woodbury, MN 55129For SaleMLS ID #7107454, Gina M. Zimmer, RES Realty. NorthstarMLS as distributed by MLS GRID
- $450,0004 bd3 ba2.2k sqft7732 74th St S, Cottage Grove, MN 55016For SaleMLS ID #7118829, Emma M Faris, Compass. NorthstarMLS as distributed by MLS GRID
- $359,9004 bd4 ba2.4k sqft10736 Falling Water Ln Unit B, Woodbury, MN 55129For SaleMLS ID #7095011, Paige C Tollefsbol, RE/MAX Results. NorthstarMLS as distributed by MLS GRID
- $645,0004 bd4 ba4.4k sqft3578 Commonwealth Rd, Woodbury, MN 55125For SaleMLS ID #7115237, Jodi Bostrom, Root Down Realty, Inc. NorthstarMLS as distributed by MLS GRID
- $475,0003 bd2 ba2k sqft5710 Jenni Ln, White Bear Township, MN 55110For SaleMLS ID #7119501, Mark P. Abdel, RE/MAX Advantage Plus. NorthstarMLS as distributed by MLS GRID
- $550,0004 bd3 ba2.7k sqft7739 60th St S, Cottage Grove, MN 55016For SaleMLS ID #7097141, Demyan Trofimovich, eXp Realty. NorthstarMLS as distributed by MLS GRID
- $425,0002 bd4 ba3k sqft7143 Arthur Dr, Woodbury, MN 55125For SaleMLS ID #7115199, Paul C. Carlson, GRI, Coldwell Banker Realty. NorthstarMLS as distributed by MLS GRID
- $439,9005 bd3 ba2.4k sqft8207 Belden Blvd S, Cottage Grove, MN 55016For SaleMLS ID #7113857, Stephanie Rechtzigel, RE/MAX Results. NorthstarMLS as distributed by MLS GRID
- $494,9004 bd3 ba2.3k sqft1232 138th St E, Rosemount, MN 55068For SaleMLS ID #7111172, Laura Marquart, RE/MAX Advantage Plus. NorthstarMLS as distributed by MLS GRID
- $429,9003 bd3 ba1.9k sqft3896 Darling Dr, Woodbury, MN 55125For SaleMLS ID #7118585, Jane T Lynch, RE/MAX Results. NorthstarMLS as distributed by MLS GRID
- $425,0003 bd2 ba1.9k sqft640 Grospoint Ln N, Oakdale, MN 55128For SaleMLS ID #7117117, Sawyer C Lubke, Home Solutions Realty, LLC. NorthstarMLS as distributed by MLS GRID
- $349,9003 bd3 ba1.8k sqft11627 Prospect Curv, Woodbury, MN 55129For SaleMLS ID #7093200, Breyan Lallas, Covenant Partners LLC. NorthstarMLS as distributed by MLS GRID
