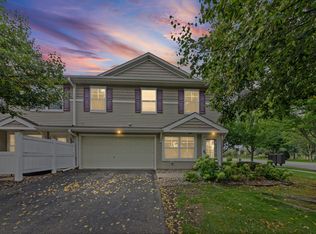
RARE FIND END UNIT!!! If you've been waiting for an end-unit townhome that actually feels spacious, private, and filled with natural light, your search may be over.
Set within one of the area's most sought-after and peaceful neighborhoods, this beautifully updated townhome offers three levels of finished living space and a layout that simply makes sense. Sunlight pours in through the extra windows only an end unit can provide, creating tons of bright, welcoming spaces throughout the home.
The main level is designed for everyday living and entertaining, featuring fresh paint, brand-new flooring, new appliances, and a built-in workspace perfect for working from home or managing busy schedules. Step outside to the newly stained south-facing deck, where you'll enjoy sunshine throughout the day and a surprising amount of green space rarely found in townhome living.
Upstairs, you'll find two spacious bedrooms, one being the master en-suite. While the lower level offers a private third bedroom—ideal for guests, a home office, workout room, or multi-generational living. The flexible three-level layout provides separation, privacy, and versatility that today's buyers are looking for.
Major updates include a new HVAC system (less than one year old), fresh paint throughout, new flooring, and new appliances, giving you the peace of mind of a truly move-in-ready home. A two-car garage completes the package.
Beyond the home itself, enjoy access to exceptional community amenities including a pool, fitness center, clubhouse, playground, basketball courts, and beautifully maintained grounds.
Light-filled, beautifully updated, and located in a community people rarely want to leave—this one wont last long.
Pending
Price cut: $10K (7/16)
$349,900
11627 Prospect Curv, Woodbury, MN 55129
3beds
1,852sqft
(TH) Side x Side
Built in 2006
2,613 Square Feet Lot
$346,300 Zestimate®
$189/sqft
$435/mo HOA
What's special
Brand-new flooringNewly stained south-facing deckTwo-car garageBuilt-in workspacePrivate third bedroomFilled with natural lightMaster en-suite
- 102 days
- 56
- 1
Zillow last checked:
Listing updated:
Listed by:
Breyan Lallas 651-235-3405,
Covenant Partners LLC
Source: NorthstarMLS as distributed by MLS GRID,MLS#: 7093200
Facts & features
Interior
Bedrooms & bathrooms
- Bedrooms: 3
- Bathrooms: 3
- Full bathrooms: 2
- 3/4 bathrooms: 1
Bedroom
- Level: Upper
- Area: 196 Square Feet
- Dimensions: 14x14
Bedroom 2
- Level: Upper
- Area: 132 Square Feet
- Dimensions: 12x11
Bedroom 3
- Level: Lower
- Area: 81 Square Feet
- Dimensions: 9x9
Bathroom
- Level: Upper
Bathroom
- Level: Upper
Bathroom
- Level: Lower
Deck
- Level: Upper
- Area: 100 Square Feet
- Dimensions: 10x10
Dining room
- Level: Main
- Area: 77 Square Feet
- Dimensions: 11x7
Family room
- Level: Lower
- Area: 247 Square Feet
- Dimensions: 19x13
Foyer
- Level: Main
- Area: 65 Square Feet
- Dimensions: 13x5
Kitchen
- Level: Main
- Area: 110 Square Feet
- Dimensions: 11x10
Living room
- Level: Main
- Area: 204 Square Feet
- Dimensions: 17x12
Heating
- Forced Air
Cooling
- Central Air
Appliances
- Included: Cooktop, Dishwasher, Disposal, Dryer, Gas Water Heater, Microwave, Range, Refrigerator, Stainless Steel Appliance(s), Washer, Water Softener Rented
- Laundry: Laundry Room, Main Level
Features
- Basement: Finished
- Number of fireplaces: 1
- Fireplace features: Gas, Living Room
Interior area
- Total structure area: 1,852
- Total interior livable area: 1,852 sqft
- Finished area above ground: 1,222
- Finished area below ground: 630
Property
Parking
- Total spaces: 2
- Parking features: Attached, Guest, Insulated Garage, Tuckunder Garage
- Attached garage spaces: 2
Accessibility
- Accessibility features: None
Features
- Levels: Three Level Split
- Patio & porch: Deck, Patio
- Has private pool: Yes
- Pool features: In Ground, Shared
- Fencing: None
Lot
- Size: 2,613 Square Feet
- Dimensions: 39 x 64
Details
- Foundation area: 675
- Parcel number: 2402821120080
- Zoning description: Residential-Single Family
Construction
Type & style
- Home type: Townhouse
- Property subtype: (TH) Side x Side
- Attached to another structure: Yes
Materials
- Roof: Asphalt
Condition
- New construction: No
- Year built: 2006
Utilities & green energy
- Electric: Circuit Breakers, Service - 60 Amp
- Gas: Natural Gas
- Sewer: City Sewer/Connected
- Water: City Water/Connected
Community & HOA
Community
- Subdivision: Heritage Park 2nd Add
HOA
- Has HOA: Yes
- Services included: Maintenance Structure, Hazard Insurance, Lawn Care, Maintenance Grounds, Parking, Recreation Facility, Sanitation, Sewer, Shared Amenities, Snow Removal
- HOA fee: $435 monthly
- HOA name: Gassen Company, AAMC
- HOA phone: 952-922-5575
Location
- Region: Woodbury
Financial & listing details
- Price per square foot: $189/sqft
- Tax assessed value: $352,500
- Annual tax amount: $3,449
- Date on market: 6/16/2026
- Cumulative days on market: 103 days
Estimated market value
$346,300
$329,000 - $364,000
$2,388/mo
Price history
| Date | Event | Price |
|---|---|---|
| 8/26/2026 | Pending sale | $349,900$189/sqft |
Source:  NorthstarMLS as distributed by MLS GRID #7093200 Report a problem NorthstarMLS as distributed by MLS GRID #7093200 Report a problem | ||
| 7/16/2026 | Price change | $349,900-2.8%$189/sqft |
Source: NorthstarMLS as distributed by MLS GRID #7093200 Report a problem | ||
| 6/16/2026 | Listed for sale | $359,900+63.2%$194/sqft |
Source: NorthstarMLS as distributed by MLS GRID #7093200 Report a problem | ||
| 10/4/2022 | Listing removed | -- |
Source: Zillow Rental Manager Report a problem | ||
| 9/20/2022 | Listed for rent | $2,400+26.3%$1/sqft |
Source: Zillow Rental Manager Report a problem | ||
| 3/24/2021 | Listing removed | -- |
Source: Owner Report a problem | ||
| 6/25/2018 | Listing removed | $1,900$1/sqft |
Source: Owner Report a problem | ||
| 6/16/2018 | Listed for rent | $1,900+2.7%$1/sqft |
Source: Owner Report a problem | ||
| 8/6/2017 | Listing removed | $1,850$1/sqft |
Source: Owner Report a problem | ||
| 7/31/2017 | Listed for rent | $1,850$1/sqft |
Source: Owner Report a problem | ||
| 12/31/2007 | Sold | $220,545$119/sqft |
Source: Public Record Report a problem | ||
Public tax history
| Year | Property taxes | Tax assessment |
|---|---|---|
| 2025 | $3,496 +8.8% | $352,500 +0.1% |
| 2024 | $3,214 +11% | $352,300 +10.1% |
| 2023 | $2,896 -2.8% | $320,000 +12.3% |
| 2022 | $2,978 +10.4% | $284,900 |
| 2021 | $2,698 -2.4% | $284,900 +4.9% |
| 2020 | $2,764 | $271,500 |
| 2019 | $2,764 | $271,500 +8.3% |
| 2018 | $2,764 +1.2% | $250,600 +11.2% |
| 2017 | $2,730 +8.7% | $225,400 +8% |
| 2016 | $2,512 -9% | $208,700 +4.5% |
| 2015 | $2,760 | $199,800 +41.6% |
| 2013 | $2,760 +35.6% | $141,100 -0.7% |
| 2012 | $2,036 | $142,100 -13.9% |
| 2011 | $2,036 +7.7% | $165,000 -19% |
| 2010 | $1,890 -0.1% | $203,700 |
| 2009 | $1,892 -30.9% | -- |
| 2008 | $2,740 +61% | -- |
| 2007 | $1,702 | -- |
Find assessor info on the county website
Monthly payment
Est. payment
Payment breakdown
Explore the cost of this home by adjusting the details. Changes won't be saved.Climate risks
Neighborhood: 55129

Similar homes
- $309,9003 bd3 ba1.9k sqft11631 Prospect Curv, Woodbury, MN 55129For Sale
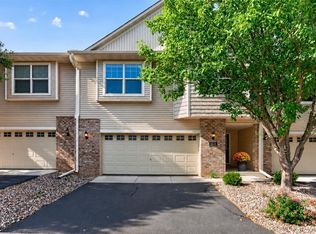
 MLS ID #7136062, Kristy Hebert Esty, Edina Realty, Inc.. NorthstarMLS as distributed by MLS GRID
 - $369,9003 bd3 ba2k sqft10733 Falling Water Ln Unit B, Woodbury, MN 55129For Sale
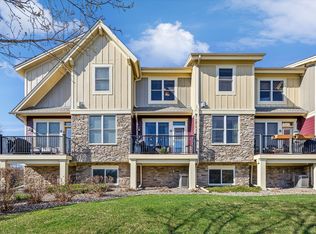 MLS ID #7135458, David Hackworthy, eXp Realty. NorthstarMLS as distributed by MLS GRID
 - $315,0002 bd3 ba1.6k sqft3425 Hazel Trl Unit D, Woodbury, MN 55129For Sale
 MLS ID #7142696, Steven Tuan-Kiet Cao, RE/MAX Results. NorthstarMLS as distributed by MLS GRID
 - $279,9003 bd3 ba1.6k sqft10856 Kingsfield Ln, Woodbury, MN 55129For Sale
 MLS ID #7131426, Jared Stoneman, Pemberton RE. NorthstarMLS as distributed by MLS GRID
 - $375,0003 bd4 ba2.2k sqft594 Sutherland Dr, Woodbury, MN 55129For SaleMLS ID #7141016, Tam Le, eXp Realty. NorthstarMLS as distributed by MLS GRID
- $299,5003 bd3 ba1.7k sqft3232 Oak View Dr, Woodbury, MN 55129For SaleMLS ID #7090809, Jorge Gualpa, Pemberton RE. NorthstarMLS as distributed by MLS GRID
- $300,0002 bd2 ba1.7k sqft10881 Oak Grove Cir Unit B, Woodbury, MN 55129For SaleMLS ID #7126235, Eric Alsides, eXp Realty. NorthstarMLS as distributed by MLS GRID
- $340,0002 bd2 ba1.4k sqft10478 Bay View Ln, Woodbury, MN 55129For SaleMLS ID #7121189, Warren Wessel, GRI, Keller Williams Premier Realty. NorthstarMLS as distributed by MLS GRID
- $294,9002 bd2 ba1.8k sqft11021 Oak Grove Cir Unit C, Woodbury, MN 55129For SaleMLS ID #7120826, Michele E. Johnson, Summerlyn Realty. NorthstarMLS as distributed by MLS GRID
- $409,9003 bd3 ba1.9k sqft3896 Darling Dr, Woodbury, MN 55125For SaleMLS ID #7149588, Jane T Lynch, RE/MAX Results. NorthstarMLS as distributed by MLS GRID
- $339,0002 bd2 ba1.5k sqft7929 Barrymore Ln, Woodbury, MN 55125For SaleMLS ID #7141066, Housley Homes, Keller Williams Premier Realty. NorthstarMLS as distributed by MLS GRID
- $249,9003 bd2 ba1.6k sqft2085 Saint Johns Ct, Woodbury, MN 55129For SaleMLS ID #7140124, The Monson and Larson Group, RE/MAX Results. NorthstarMLS as distributed by MLS GRID
- $489,9003 bd3 ba2.6k sqft10986 Thone Rd, Woodbury, MN 55129For SaleMLS ID #7124783, Jonathan K. Lindstrom, RE/MAX Professionals. NorthstarMLS as distributed by MLS GRID
- $309,9002 bd2 ba1.4k sqft7577 Ojibway Park Ct, Woodbury, MN 55125For SaleMLS ID #7142367, Justin E. Fox, RE/MAX Professionals. NorthstarMLS as distributed by MLS GRID
- $300,0003 bd2 ba1.6k sqft6865 Romeo Rd, Woodbury, MN 55125For SaleMLS ID #7133447, Mercedes Renee Arens, Realty ONE Group Choice. NorthstarMLS as distributed by MLS GRID
- $285,0003 bd2 ba1.7k sqft3176 Juniper Ln APT E, Saint Paul, MN 55125For SaleMLS ID #7092240, Scott K Belcher, Coldwell Banker Realty - Lakes. NorthstarMLS as distributed by MLS GRID
- $250,0002 bd2 ba1k sqft422 Leeward Trl, Woodbury, MN 55129For SaleMLS ID #7132132, Monica Schafer, RE/MAX Results. NorthstarMLS as distributed by MLS GRID
- $425,0003 bd3 ba2.4k sqft2485 Prairie Oak Trl, Woodbury, MN 55125For SaleMLS ID #7127016, Riley Larson, Edina Realty, Inc.. NorthstarMLS as distributed by MLS GRID
- $274,4952 bd2 ba1.4k sqft59 Landau Alcove, Woodbury, MN 55125For SaleMLS ID #7146571, Housley Homes, Keller Williams Premier Realty. NorthstarMLS as distributed by MLS GRID
- $285,0003 bd3 ba1.9k sqft6193 Courtly Rd APT E, Saint Paul, MN 55125For SaleMLS ID #7128371, Judy A. Boldt, Keller Williams Premier Realty. NorthstarMLS as distributed by MLS GRID
