FRESHLY PAINTED! With over 1,800 of square feet, this is one of the largest floor plans in Heritage Park, with the added ease of snow removal, lawn care, and exterior maintenance all handled for you. A two-story living room floods with natural light through walls of windows, setting an open, airy tone throughout. The main level features an open-concept layout with a center-island breakfast bar, separate dining area, and deck access ideal for grilling, morning coffee, or al fresco dining. Upstairs offers upper-level laundry, a spacious primary suite with walk-in closet and private bath, and a second bedroom with its own full bath. The finished lower level adds a large family room, a third bedroom, and a ¾ bath; great for guests, a home office, or multi-generational living. Just a 3-minute walk away, Heritage Park's amenities include a heated outdoor pool, fitness center, clubhouse, basketball court, playground, and miles of walking trails. If you've been searching for space, light, and community perks all in one, this is it! Community Pool & Fitness at 11720 Independence Way, Woodbury, MN 55129.
Active
$309,900
11631 Prospect Curv, Woodbury, MN 55129
3beds
1,944sqft
(TH) Side x Side
Built in 2006
1,960 Square Feet Lot
$-- Zestimate®
$159/sqft
$435/mo HOA
What's special
- 19 days
- 576
- 37
Likely to sell faster than
Zillow last checked:
Listing updated:
Listed by:
Kristy Hebert Esty 651-271-5470,
Edina Realty, Inc.,
Rachel Ludwig 651-724-5276
Source: NorthstarMLS as distributed by MLS GRID,MLS#: 7136062
Facts & features
Interior
Bedrooms & bathrooms
- Bedrooms: 3
- Bathrooms: 3
- Full bathrooms: 2
- 3/4 bathrooms: 1
Bedroom
- Level: Upper
- Area: 195.75 Square Feet
- Dimensions: 13.5 x 14.5
Bedroom 2
- Level: Upper
- Area: 144.9 Square Feet
- Dimensions: 12.6 x 11.5
Bedroom 3
- Level: Lower
- Area: 99.08 Square Feet
- Dimensions: 9.8 x 10.11
Deck
- Level: Upper
- Area: 84.48 Square Feet
- Dimensions: 8.8 x 9.6
Dining room
- Level: Upper
- Area: 91.53 Square Feet
- Dimensions: 11.3 x 8.1
Family room
- Level: Lower
- Area: 309.51 Square Feet
- Dimensions: 18.1 x 17.1
Foyer
- Level: Main
- Area: 80.85 Square Feet
- Dimensions: 7.7 x 10.5
Kitchen
- Level: Upper
- Area: 111.87 Square Feet
- Dimensions: 11.3 x 9.9
Laundry
- Level: Upper
- Area: 23.02 Square Feet
- Dimensions: 4.11 x 5.6
Living room
- Level: Upper
- Area: 249.75 Square Feet
- Dimensions: 17.7 x 14.11
Heating
- Forced Air
Cooling
- Central Air
Appliances
- Included: Dishwasher, Dryer, Microwave, Range, Refrigerator, Washer
- Laundry: Laundry Room, Upper Level
Features
- Basement: Daylight,Drain Tiled,Finished,Full
- Number of fireplaces: 1
- Fireplace features: Gas
Interior area
- Total structure area: 1,969
- Total interior livable area: 1,944 sqft
- Finished area above ground: 1,344
- Finished area below ground: 600
Video & virtual tour
Property
Parking
- Total spaces: 2
- Parking features: Asphalt, Garage Door Opener, Guest, Tuckunder Garage
- Attached garage spaces: 2
- Has uncovered spaces: Yes
- Details: Garage Dimensions (23.9 x 20.8)
Accessibility
- Accessibility features: None
Features
- Levels: Three Level Split
- Has private pool: Yes
- Pool features: In Ground, Heated, Outdoor Pool, Shared
Lot
- Size: 1,960 Square Feet
- Dimensions: 30 x 66
Details
- Foundation area: 625
- Parcel number: 2402821120082
- Zoning description: Residential-Single Family
Construction
Type & style
- Home type: Townhouse
- Property subtype: (TH) Side x Side
- Attached to another structure: Yes
Materials
- Roof: Asphalt
Condition
- New construction: No
- Year built: 2006
Utilities & green energy
- Electric: 200+ Amp Service
- Gas: Natural Gas
- Sewer: City Sewer/Connected
- Water: City Water/Connected
Community & HOA
Community
- Subdivision: Heritage Park 2nd Add
HOA
- Has HOA: Yes
- Amenities included: In-Ground Sprinkler System, Trail(s)
- Services included: Maintenance Structure, Hazard Insurance, Lawn Care, Maintenance Grounds, Professional Mgmt, Sanitation, Shared Amenities, Snow Removal
- HOA fee: $435 monthly
- HOA name: Gassen Company, AAMC
- HOA phone: 952-922-5575
Location
- Region: Woodbury
Financial & listing details
- Price per square foot: $159/sqft
- Tax assessed value: $333,500
- Annual tax amount: $3,198
- Date on market: 9/8/2026
- Cumulative days on market: 51 days
Estimated market value
Not available
Estimated sales range
Not available
Not available
Price history
| Date | Event | Price |
|---|---|---|
| 9/8/2026 | Listed for sale | $309,9000%$159/sqft |
Source:  NorthstarMLS as distributed by MLS GRID #7136062 Report a problem NorthstarMLS as distributed by MLS GRID #7136062 Report a problem | ||
| 8/31/2026 | Listing removed | $310,000$159/sqft |
Source: NorthstarMLS as distributed by MLS GRID #7079409 Report a problem | ||
| 8/11/2026 | Price change | $310,000-4.6%$159/sqft |
Source: NorthstarMLS as distributed by MLS GRID #7079409 Report a problem | ||
| 7/14/2026 | Listed for sale | $325,000+10.2%$167/sqft |
Source: NorthstarMLS as distributed by MLS GRID #7079409 Report a problem | ||
| 10/9/2020 | Sold | $295,000+5.4%$152/sqft |
Source: NorthstarMLS as distributed by MLS GRID #5638195 Report a problem | ||
| 8/19/2020 | Pending sale | $279,900$144/sqft |
Source: Exit Realty Edina #5638195 Report a problem | ||
| 8/14/2020 | Listed for sale | $279,900+34.4%$144/sqft |
Source: Exit Realty Edina #5638195 Report a problem | ||
| 3/12/2007 | Sold | $208,275$107/sqft |
Source: Public Record Report a problem | ||
Public tax history
| Year | Property taxes | Tax assessment |
|---|---|---|
| 2025 | $3,174 +5.9% | $317,000 -3.1% |
| 2024 | $2,998 +12.2% | $327,100 +11.6% |
| 2023 | $2,672 -1.6% | $293,000 +14% |
| 2022 | $2,716 +11% | $257,000 -4.8% |
| 2021 | $2,446 -2.7% | $269,900 +4.7% |
| 2020 | $2,514 | $257,900 |
| 2019 | $2,514 | $257,900 +9.3% |
| 2018 | $2,514 +3.2% | $236,000 +11.5% |
| 2017 | $2,436 -30.8% | $211,600 +6.8% |
| 2016 | $3,518 +26.1% | $198,200 +2% |
| 2015 | $2,790 | $194,400 +43.4% |
| 2013 | $2,790 +31.6% | $135,600 -0.7% |
| 2012 | $2,120 | $136,600 -14.4% |
| 2011 | $2,120 +19% | $159,500 -17.6% |
| 2010 | $1,782 -0.6% | $193,600 |
| 2009 | $1,792 +91.9% | -- |
| 2008 | $934 -45.1% | -- |
| 2007 | $1,702 | -- |
Find assessor info on the county website
Monthly payment
Est. payment
Payment breakdown
Explore the cost of this home by adjusting the details. Changes won't be saved.Climate risks
Neighborhood: 55129


Similar homes
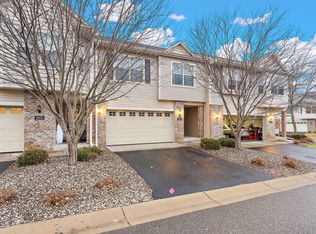
- $315,0002 bd3 ba1.6k sqft3425 Hazel Trl Unit D, Woodbury, MN 55129For Sale

 MLS ID #7142696, Steven Tuan-Kiet Cao, RE/MAX Results. NorthstarMLS as distributed by MLS GRID
 - $304,9003 bd3 ba1.7k sqft3776 Hazel Trl Unit C, Woodbury, MN 55129For Sale
 MLS ID #7121863, Justyna M. Johnson, eXp Realty. NorthstarMLS as distributed by MLS GRID
 - $300,0002 bd2 ba1.7k sqft10881 Oak Grove Cir Unit B, Woodbury, MN 55129For Sale
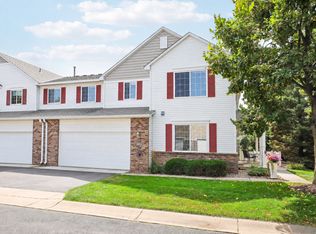 MLS ID #7126235, Eric Alsides, eXp Realty. NorthstarMLS as distributed by MLS GRID
 - $294,9002 bd2 ba1.8k sqft11021 Oak Grove Cir Unit C, Woodbury, MN 55129For Sale
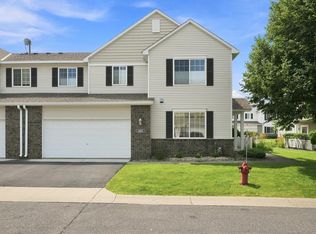 MLS ID #7120826, Michele E. Johnson, Summerlyn Realty. NorthstarMLS as distributed by MLS GRID
 - $285,0003 bd2 ba1.5k sqft537 Woodduck Dr Unit F, Woodbury, MN 55125For SaleMLS ID #7105510, Katie House, EXP Realty, LLC. NorthstarMLS as distributed by MLS GRID
- $375,0003 bd4 ba2.2k sqft594 Sutherland Dr, Woodbury, MN 55129For SaleMLS ID #7141016, Tam Le, eXp Realty. NorthstarMLS as distributed by MLS GRID
- $377,9993 bd2 ba2k sqft10154 Country Club Curv, Woodbury, MN 55129For SaleMLS ID #7109207, Millisa A. Pedersen, Edina Realty, Inc.. NorthstarMLS as distributed by MLS GRID
- $249,9003 bd2 ba1.6k sqft2085 Saint Johns Ct, Woodbury, MN 55129For SaleMLS ID #7140124, The Monson and Larson Group, RE/MAX Results. NorthstarMLS as distributed by MLS GRID
- $340,0002 bd2 ba1.4k sqft10478 Bay View Ln, Woodbury, MN 55129For SaleMLS ID #7121189, Warren Wessel, GRI, Keller Williams Premier Realty. NorthstarMLS as distributed by MLS GRID
- $300,0003 bd2 ba1.6k sqft6865 Romeo Rd, Woodbury, MN 55125For SaleMLS ID #7133447, Mercedes Renee Arens, Realty ONE Group Choice. NorthstarMLS as distributed by MLS GRID
- $285,0003 bd2 ba1.7k sqft3176 Juniper Ln APT E, Saint Paul, MN 55125For SaleMLS ID #7092240, Scott K Belcher, Coldwell Banker Realty - Lakes. NorthstarMLS as distributed by MLS GRID
- $285,0003 bd3 ba1.9k sqft6193 Courtly Rd APT E, Saint Paul, MN 55125For SaleMLS ID #7128371, Judy A. Boldt, Keller Williams Premier Realty. NorthstarMLS as distributed by MLS GRID
- $265,0002 bd2 ba1.6k sqft3027 Juniper Ln Unit E, Saint Paul, MN 55125For SaleMLS ID #7140303, Garrett Olson, Edina Realty, Inc.. NorthstarMLS as distributed by MLS GRID
- $250,0002 bd2 ba1k sqft422 Leeward Trl, Woodbury, MN 55129For SaleMLS ID #7132132, Monica Schafer, RE/MAX Results. NorthstarMLS as distributed by MLS GRID
- $409,9003 bd3 ba1.9k sqft3896 Darling Dr, Woodbury, MN 55125For SaleMLS ID #7149588, Jane T Lynch, RE/MAX Results. NorthstarMLS as distributed by MLS GRID
- $339,7002 bd2 ba2.2k sqft808 Winterberry Dr, Woodbury, MN 55125For SaleMLS ID #7123256, Lori A McCahey, Coldwell Banker Realty. NorthstarMLS as distributed by MLS GRID
- $274,9992 bd2 ba1.5k sqft9257 Dartford Rd, Woodbury, MN 55125For SaleMLS ID #7116071, Lindsay Vargas, Capsule Realty. NorthstarMLS as distributed by MLS GRID
- $255,0003 bd2 ba1.6k sqft7647 Afton Ct, Woodbury, MN 55125For SaleMLS ID #7113860, Adam B. Benedict, Re/Max Advantage Plus. NorthstarMLS as distributed by MLS GRID
- $250,0002 bd2 ba1.3k sqft8854 Spring Ln, Woodbury, MN 55125For SaleMLS ID #7146503, Ben Mains, Keller Williams Select Realty. NorthstarMLS as distributed by MLS GRID
- $315,0002 bd3 ba1.6k sqft1208 Timber Way, Stillwater, MN 55082For SaleMLS ID #7114544, Colin Burkholder, Pemberton RE. NorthstarMLS as distributed by MLS GRID
