Welcome to this beautifully maintained townhome in the highly sought-after Dancing Waters community, offered for sale for the first time since it was built! Spacious, exceptionally clean, and thoughtfully designed, this home features 4 spacious bedrooms plus a versatile loft, providing plenty of room to live, work, and entertain. The kitchen is the heart of the home, showcasing a granite center island with seating, ample cabinetry, and stainless-steel appliances. Hardwood floors flow throughout the main living areas, leading to a cozy gas-burning fireplace that creates a warm and inviting atmosphere. The spacious main-level primary suite offers comfort and convenience, while the bright, airy loft provides flexible living space perfect for a family room, home office, or play area. Newer roof, water heater, and water softener offer peace of mind. Enjoy all that Dancing Waters has to offer, including a community pool, playground, charming gazebos, scenic walking trails, and beautifully maintained green spaces. This is a rare opportunity to own a meticulously cared-for home in one of Woodbury's most desirable neighborhoods.
Active with contingency
$359,900
10736 Falling Water Ln Unit B, Woodbury, MN 55129
4beds
2,495sqft
:
Get pre-qualified$2,739/mo
(TH) Side x Side
Built in 2006
3,049 Square Feet Lot
$360,000 Zestimate®
$144/sqft
$507/mo HOA
What's special
- 45 days |
- 478 |
- 25 |
Zillow last checked:
Listing updated:
Listed by:
Paige C Tollefsbol 651-295-9996,
RE/MAX Results
Source: NorthstarMLS as distributed by MLS GRID,MLS#: 7095011
Facts & features
Interior
Bedrooms & bathrooms
- Bedrooms: 4
- Bathrooms: 4
- Full bathrooms: 2
- 3/4 bathrooms: 1
- 1/2 bathrooms: 1
Bedroom
- Level: Main
- Area: 192 Square Feet
- Dimensions: 12x16
Bedroom 2
- Level: Upper
- Area: 216 Square Feet
- Dimensions: 12x18
Bedroom 3
- Level: Upper
- Area: 168 Square Feet
- Dimensions: 12x14
Bedroom 4
- Level: Lower
- Area: 168 Square Feet
- Dimensions: 12x14
Dining room
- Level: Main
- Area: 168 Square Feet
- Dimensions: 12x14
Kitchen
- Level: Main
- Area: 168 Square Feet
- Dimensions: 12x14
Living room
- Level: Main
- Area: 156 Square Feet
- Dimensions: 12x13
Loft
- Level: Upper
- Area: 299 Square Feet
- Dimensions: 13x23
Heating
- Forced Air
Cooling
- Central Air
Appliances
- Included: Dishwasher, Disposal, Dryer, Microwave, Range, Refrigerator, Stainless Steel Appliance(s), Water Softener Owned
- Laundry: Laundry Room, Main Level
Features
- Basement: Daylight,Finished
- Number of fireplaces: 1
- Fireplace features: Gas, Living Room
Interior area
- Total structure area: 2,495
- Total interior livable area: 2,495 sqft
- Finished area above ground: 1,967
- Finished area below ground: 528
Property
Parking
- Total spaces: 2
- Parking features: Attached, Asphalt, Garage Door Opener, Guest, Insulated Garage, Tuckunder Garage
- Attached garage spaces: 2
- Has uncovered spaces: Yes
Accessibility
- Accessibility features: None
Features
- Levels: Two
- Stories: 2
- Patio & porch: Deck
- Has private pool: Yes
- Pool features: In Ground, Shared
- Fencing: None
Lot
- Size: 3,049 Square Feet
- Features: Zero Lot Line
Details
- Foundation area: 918
- Parcel number: 1102821430092
- Zoning description: Residential-Single Family
Construction
Type & style
- Home type: Townhouse
- Property subtype: (TH) Side x Side
- Attached to another structure: Yes
Materials
- Roof: Age 8 Years or Less
Condition
- New construction: No
- Year built: 2006
Utilities & green energy
- Electric: Power Company: Xcel Energy
- Gas: Natural Gas
- Sewer: City Sewer/Connected
- Water: City Water/Connected
Community & HOA
Community
- Subdivision: Cic 248
HOA
- Has HOA: Yes
- Amenities included: Other
- Services included: Maintenance Structure, Hazard Insurance, Lawn Care, Maintenance Grounds, Professional Mgmt, Sanitation, Shared Amenities, Snow Removal
- HOA fee: $507 monthly
- HOA name: First Service Residential
- HOA phone: 952-922-5575
Location
- Region: Woodbury
Financial & listing details
- Price per square foot: $144/sqft
- Tax assessed value: $353,000
- Annual tax amount: $4,274
- Date on market: 6/17/2026
Estimated market value
$360,000
$342,000 - $378,000
$2,888/mo
Price history
| Date | Event | Price |
|---|---|---|
| 6/19/2026 | Listed for sale | $359,900+31.7%$144/sqft |
Source:  NorthstarMLS as distributed by MLS GRID #7095011 Report a problem NorthstarMLS as distributed by MLS GRID #7095011 Report a problem | ||
| 10/13/2006 | Sold | $273,241$110/sqft |
Source: Public Record Report a problem | ||
Public tax history
| Year | Property taxes | Tax assessment |
|---|---|---|
| 2025 | $4,194 -0.2% | $338,200 -6.5% |
| 2024 | $4,204 +8.5% | $361,600 +11.2% |
| 2023 | $3,874 +0.3% | $325,100 +13.9% |
| 2022 | $3,864 +4% | $285,500 -3.6% |
| 2021 | $3,714 -0.6% | $296,100 +4% |
| 2020 | $3,738 | $284,800 |
| 2019 | $3,738 | $284,800 +3.9% |
| 2018 | $3,738 +0.3% | $274,100 +8.9% |
| 2017 | $3,728 +7.9% | $251,700 +0.1% |
| 2016 | $3,456 -1.2% | $251,500 +7.8% |
| 2015 | $3,498 | $233,400 +32.3% |
| 2013 | $3,498 +19.1% | $176,400 +1.4% |
| 2012 | $2,938 | $174,000 -13.8% |
| 2011 | $2,938 +2.2% | $201,900 -18.5% |
| 2010 | $2,876 -6.1% | $247,800 |
| 2009 | $3,062 -3.9% | -- |
| 2008 | $3,186 +805.1% | -- |
| 2007 | $352 | -- |
Find assessor info on the county website
Monthly payment
Est. payment
Payment breakdown
Explore the cost of this home by adjusting the details. Changes won't be saved.Climate risks
Neighborhood: 55129
Nearby schools
GreatSchools rating
- 9/10Valley Crossing ElementaryGrades: PK-5Distance: 0.9 mi
- 7/10Woodbury Middle SchoolGrades: 6-8Distance: 4.2 mi
- 10/10Woodbury Senior High SchoolGrades: 9-12Distance: 3.6 mi
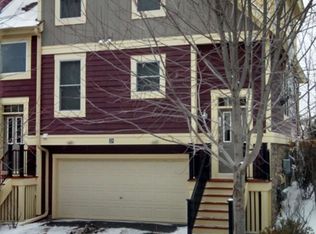
- $413,3004 bd4 ba2.4k sqft10736 Falling Water Ln UNIT D, Woodbury, MN 55129Off Market
- $373,2004 bd4 ba2k sqft10736 Falling Water Ln UNIT A, Woodbury, MN 55129Off Market

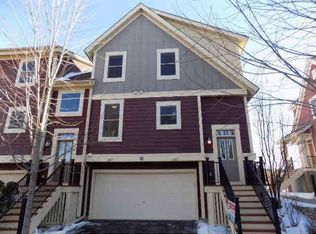
- $414,7004 bd4 ba2.4k sqft10736 Falling Water Ln, Saint Paul, MN 55129Off Market
- $362,3003 bd3 ba1.9k sqft10736 Falling Water Ln UNIT C, Woodbury, MN 55129Off Market
- $371,9903 bd4 ba2.2k sqft10756 Falling Water Ln UNIT D, Woodbury, MN 55129Sold
- $369,9003 bd4 ba1.8k sqft10756 Falling Water Ln UNIT B, Woodbury, MN 55129Sold
- $327,3003 bd4 ba1.7k sqft10756 Falling Water Ln, Saint Paul, MN 55129Off Market
- $368,8004 bd4 ba2.2k sqft10756 Falling Water Ln UNIT A, Woodbury, MN 55129Off Market
A local agent can set up tours, give advice and negotiate with sellers.
Similar homes
- $369,9004 bd4 ba1.9k sqft11330 Sand Castle Dr #C, Woodbury, MN 55129For Sale

 MLS ID #7119154, Carmen Y McAfee, RE/MAX Results. NorthstarMLS as distributed by MLS GRID
 - $--3 bd4 ba2.1k sqft10751 Falling Water Ln Unit C, Woodbury, MN 55129AuctionAuction.com 2
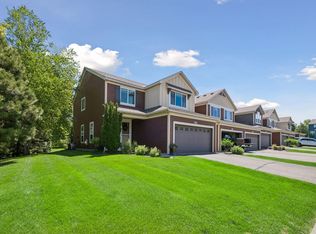
- $369,9003 bd3 ba1.9k sqft3105 Countryside Bay Unit A, Woodbury, MN 55129For Sale
 MLS ID #7089475, Dena K Hodnett, RE/MAX Results. NorthstarMLS as distributed by MLS GRID
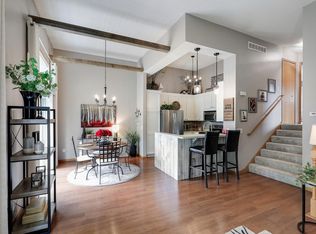
 - $309,0003 bd3 ba1.6k sqft2186 Woodcrest Dr, Woodbury, MN 55129For Sale
 MLS ID #7087564, Geralyn McGregor, Keller Williams Premier Realty. NorthstarMLS as distributed by MLS GRID
 - $450,0004 bd4 ba2.6k sqft11207 Beechwood Ln, Woodbury, MN 55129For SaleMLS ID #7102861, James Raymond Meerschaert, Edina Realty, Inc.. NorthstarMLS as distributed by MLS GRID
- $535,0003 bd3 ba2.4k sqft10812 Thone Cir, Woodbury, MN 55129For SaleMLS ID #7096519, Jeanette Kunz, Lakes Area Realty Hudson. NorthstarMLS as distributed by MLS GRID
- $315,0003 bd4 ba2k sqft10859 Kingsfield Ln, Woodbury, MN 55129For SaleMLS ID #7058229, Stephanie Checkley, Keller Williams Premier Realty. NorthstarMLS as distributed by MLS GRID
- $320,0003 bd3 ba1.8k sqft11025 Oak Grove Cir Unit C, Woodbury, MN 55129For SaleMLS ID #7112289, Patti K. Lindberg, Edina Realty, Inc.. NorthstarMLS as distributed by MLS GRID
- $524,9004 bd3 ba2.7k sqft10196 Stony Creek Dr, Woodbury, MN 55129For SaleMLS ID #7098836, Tina Lockner, RE/MAX Results. NorthstarMLS as distributed by MLS GRID
- $275,0002 bd2 ba1.6k sqft2111 Eagle Trace Ln, Woodbury, MN 55129For SaleMLS ID #7076259, Tina Lockner, RE/MAX Results. NorthstarMLS as distributed by MLS GRID
- $349,5002 bd2 ba2.2k sqft808 Winterberry Dr, Woodbury, MN 55125For SaleMLS ID #7085660, Lori A McCahey, Coldwell Banker Realty. NorthstarMLS as distributed by MLS GRID
- $525,0003 bd3 ba2.5k sqft950 Drew Dr, Woodbury, MN 55129For SaleMLS ID #7115287, Steven Milkovich, Real Broker, LLC. NorthstarMLS as distributed by MLS GRID
- $425,0002 bd4 ba3k sqft7143 Arthur Dr, Woodbury, MN 55125For SaleMLS ID #7115199, Paul C. Carlson, GRI, Coldwell Banker Realty. NorthstarMLS as distributed by MLS GRID
- $429,9003 bd3 ba1.9k sqft3896 Darling Dr, Woodbury, MN 55125For SaleMLS ID #7118585, Jane T Lynch, RE/MAX Results. NorthstarMLS as distributed by MLS GRID
- $415,0002 bd3 ba2.1k sqft1729 Donegal Dr, Woodbury, MN 55125For SaleMLS ID #7106415, Moraghan M. DeRosia, Coldwell Banker Realty. NorthstarMLS as distributed by MLS GRID
- $280,0002 bd2 ba1.5k sqft9257 Dartford Rd, Woodbury, MN 55125For SaleMLS ID #7116071, Lindsay Vargas, Capsule Realty. NorthstarMLS as distributed by MLS GRID
- $449,9004 bd2 ba2.1k sqft1911 Queens Dr, Woodbury, MN 55125For SaleMLS ID #7101519, Soye N Chalte, RE/MAX Results. NorthstarMLS as distributed by MLS GRID
- $325,0002 bd3 ba1.6k sqft1208 Timber Way, Stillwater, MN 55082For SaleMLS ID #7114544, Colin Burkholder, Pemberton RE. NorthstarMLS as distributed by MLS GRID
- $275,0003 bd2 ba1.6k sqft1204 Timber Way, Stillwater, MN 55082For SaleMLS ID #7061632, Kelly Yoon, Redfin Corporation. NorthstarMLS as distributed by MLS GRID
- $460,0004 bd2 ba2.4k sqft628 Eagle Ridge Rd, Woodbury, MN 55125For SaleMLS ID #7095665, Mark Grotewold, GRI, Edina Realty, Inc.. NorthstarMLS as distributed by MLS GRID
