Welcome to the highly sought after Dancing Waters community. This home has an open layout, high ceilings, an updated kitchen with Granite and Stainless Steel Appliances. The Owner's Suite has a separate shower and soaker tub and a great walk in closet. Enjoy all the resort-style amenities of Dancing Waters, including a community pool, splash pad, playgrounds, walking trails, sand volleyball, half basketball courts. Just minutes from local parks, lakes, and schools, this home truly offers the perfect blend of comfort, space, and convenience that Woodbury has to offer!
Pending
$450,000
11207 Beechwood Ln, Woodbury, MN 55129
4beds
2,649sqft
(TH) Detached
Built in 2005
3,267 Square Feet Lot
$-- Zestimate®
$170/sqft
$325/mo HOA
What's special
- 40 days |
- 408 |
- 5 |
Zillow last checked:
Listing updated:
Listed by:
James Raymond Meerschaert 612-670-3461,
Edina Realty, Inc.
Source: NorthstarMLS as distributed by MLS GRID,MLS#: 7102861
Facts & features
Interior
Bedrooms & bathrooms
- Bedrooms: 4
- Bathrooms: 4
- Full bathrooms: 3
- 1/2 bathrooms: 1
Bedroom
- Level: Upper
- Area: 270 Square Feet
- Dimensions: 18 x 15
Bedroom 2
- Level: Upper
- Area: 150 Square Feet
- Dimensions: 15 x 10
Bedroom 3
- Level: Upper
- Area: 110 Square Feet
- Dimensions: 11 x 10
Bedroom 4
- Level: Lower
- Area: 110 Square Feet
- Dimensions: 11 x 10
Primary bathroom
- Level: Upper
- Area: 128 Square Feet
- Dimensions: 16 x 8
Dining room
- Level: Main
- Area: 144 Square Feet
- Dimensions: 12 x 12
Family room
- Level: Lower
- Area: 375 Square Feet
- Dimensions: 15 x 25
Foyer
- Level: Main
- Area: 80 Square Feet
- Dimensions: 10 x 8
Kitchen
- Level: Main
- Area: 162 Square Feet
- Dimensions: 18 x 9
Laundry
- Level: Upper
- Area: 35 Square Feet
- Dimensions: 5 x 7
Living room
- Level: Main
- Area: 216 Square Feet
- Dimensions: 18 x 12
Mud room
- Level: Main
- Area: 40 Square Feet
- Dimensions: 8 x 5
Office
- Level: Main
- Area: 110 Square Feet
- Dimensions: 11 x 10
Heating
- Forced Air
Cooling
- Central Air
Appliances
- Included: Cooktop, Dishwasher, Dryer, Microwave, Refrigerator, Washer
- Laundry: Electric Dryer Hookup, Upper Level, Washer Hookup
Features
- Basement: Block
- Number of fireplaces: 1
- Fireplace features: Gas, Living Room
Interior area
- Total structure area: 2,649
- Total interior livable area: 2,649 sqft
- Finished area above ground: 2,024
- Finished area below ground: 625
Property
Parking
- Total spaces: 2
- Parking features: Attached
- Attached garage spaces: 2
- Details: Garage Dimensions (20 x 20)
Accessibility
- Accessibility features: None
Features
- Levels: Two
- Stories: 2
- Fencing: None
Lot
- Size: 3,267 Square Feet
- Dimensions: 36 x 91
- Features: Tree Coverage - Light
Details
- Foundation area: 892
- Parcel number: 1202821230081
- Zoning description: Residential-Single Family
Construction
Type & style
- Home type: Townhouse
- Property subtype: (TH) Detached
Materials
- Block
- Roof: Asphalt,Pitched
Condition
- New construction: No
- Year built: 2005
Utilities & green energy
- Electric: Circuit Breakers
- Gas: Natural Gas
- Sewer: City Sewer/Connected
- Water: City Water/Connected
Community & HOA
Community
- Subdivision: Dancing Waters 7th Add
HOA
- Has HOA: Yes
- Amenities included: Patio, Tennis Court(s)
- Services included: Internet, Lawn Care, Maintenance Grounds, Professional Mgmt, Sanitation, Shared Amenities, Snow Removal
- HOA fee: $325 monthly
- HOA name: FirstServe Residential
- HOA phone: 952-277-2700
Location
- Region: Woodbury
Financial & listing details
- Price per square foot: $170/sqft
- Tax assessed value: $374,700
- Annual tax amount: $3,766
- Date on market: 7/6/2026
- Cumulative days on market: 36 days
Estimated market value
Not available
Estimated sales range
Not available
Not available
Price history
| Date | Event | Price |
|---|---|---|
| 8/6/2026 | Pending sale | $450,000$170/sqft |
Source:  NorthstarMLS as distributed by MLS GRID #7102861 Report a problem NorthstarMLS as distributed by MLS GRID #7102861 Report a problem | ||
| 7/10/2026 | Listed for sale | $450,000+18.4%$170/sqft |
Source: NorthstarMLS as distributed by MLS GRID #7102861 Report a problem | ||
| 4/9/2021 | Sold | $380,000+2.7%$143/sqft |
Source: NorthstarMLS as distributed by MLS GRID #5718588 Report a problem | ||
| 4/6/2021 | Pending sale | $369,900$140/sqft |
Source: NorthstarMLS as distributed by MLS GRID #5718588 Report a problem | ||
| 3/24/2021 | Listing removed | -- |
Source:  RE/MAX Professionals - MN Report a problem RE/MAX Professionals - MN Report a problem | ||
| 3/4/2021 | Listed for sale | $369,900+23.8%$140/sqft |
Source: NorthstarMLS as distributed by MLS GRID #5718588 Report a problem | ||
| 1/8/2021 | Sold | $298,800-23.3%$113/sqft |
Source: Public Record Report a problem | ||
| 12/2/2020 | Listed for sale | -- |
Source: Hudson & Marshall Report a problem | ||
| 1/31/2006 | Sold | $389,574$147/sqft |
Source: Public Record Report a problem | ||
Public tax history
| Year | Property taxes | Tax assessment |
|---|---|---|
| 2025 | $3,608 -6.8% | $361,900 -14.9% |
| 2024 | $3,870 +7% | $425,300 +6.1% |
| 2023 | $3,618 +4.6% | $400,700 +21.2% |
| 2022 | $3,460 +5.7% | $330,500 -2% |
| 2021 | $3,274 +1.6% | $337,400 +7.7% |
| 2020 | $3,224 | $313,200 |
| 2019 | $3,224 | $313,200 +2.1% |
| 2018 | $3,224 -0.7% | $306,900 +7.7% |
| 2017 | $3,248 +6.3% | $284,900 -1.1% |
| 2016 | $3,056 +1.9% | $288,200 +12.2% |
| 2015 | $2,998 | $256,800 +20.3% |
| 2013 | $2,998 +3.7% | $213,400 +0.9% |
| 2012 | $2,892 | $211,600 -11.8% |
| 2011 | $2,892 +5.9% | $239,800 -15.1% |
| 2010 | $2,732 -15.8% | $282,300 |
| 2009 | $3,244 +0.3% | -- |
| 2008 | $3,234 -0.1% | -- |
| 2007 | $3,238 +674.6% | -- |
| 2006 | $418 | -- |
Find assessor info on the county website
Monthly payment
Est. payment
Payment breakdown
Explore the cost of this home by adjusting the details. Changes won't be saved.Climate risks
Neighborhood: 55129
Nearby schools
GreatSchools rating
- 8/10Brookview ElementaryGrades: PK-5Distance: 0.4 mi
- 7/10Oak-Land Middle SchoolGrades: 6-8Distance: 2.3 mi
- 10/10Stillwater Area High SchoolGrades: 9-12Distance: 7.1 mi
- $435,3004 bd2 ba2.5k sqft11213 Beechwood Ln, Woodbury, MN 55129Off Market

- $392,4005 bd3 ba2.7k sqft11201 Beechwood Ln, Woodbury, MN 55129Off Market

- $436,3005 bd3 ba2.6k sqft11219 Beechwood Ln, Woodbury, MN 55129Off Market

- $396,7004 bd4 ba2.1k sqft11340F Sandcastle Dr, Saint Paul, MN 55129Off Market

- $438,5004 bd4 ba2.6k sqft11225 Beechwood Ln, Woodbury, MN 55129Sold
- $412,4003 bd4 ba2.7k sqft11243 Beechwood Ln, Woodbury, MN 55129Off Market
- $---- bd-- ba-- sqft11243 Beechwood Ln, Saint Paul, MN 55129Off Market
- $470,7005 bd4 ba3.5k sqft11237 Beechwood Ln, Woodbury, MN 55129Off Market
A local agent can set up tours, give advice and negotiate with sellers.
Similar homes
- $469,9004 bd3 ba1.6k sqft1049 Bonnieview Dr, Woodbury, MN 55129For Sale
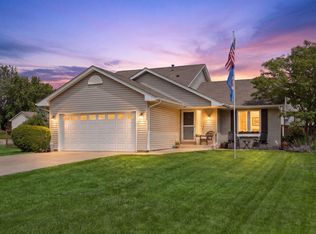
 MLS ID #7093018, Gretchen Nelson, Lakes Sotheby's International Realty. NorthstarMLS as distributed by MLS GRID
 - $535,0003 bd3 ba2.4k sqft10812 Thone Cir, Woodbury, MN 55129For Sale
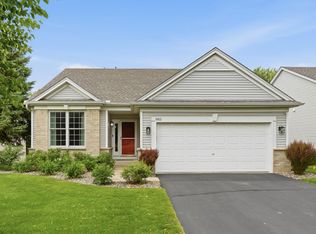 MLS ID #7096519, Jeanette Kunz, Lakes Area Realty Hudson. NorthstarMLS as distributed by MLS GRID
 - $525,0004 bd3 ba2.6k sqft10828 Ashley Ln, Woodbury, MN 55129For Sale
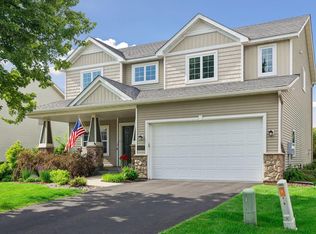 MLS ID #7108910, Steven M Mahoney, Engel & Volkers Minneapolis. NorthstarMLS as distributed by MLS GRID
 - $525,0003 bd3 ba2.4k sqft2283 Saint Johns Dr, Woodbury, MN 55129For Sale
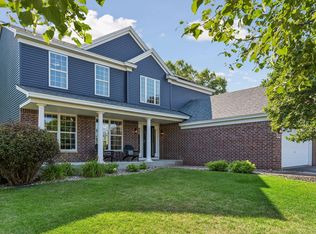 MLS ID #7108637, Wade B Hanson, Lakes Sotheby's International Realty. NorthstarMLS as distributed by MLS GRID
 - $525,0003 bd3 ba2.5k sqft950 Drew Dr, Woodbury, MN 55129For SaleMLS ID #7115287, Steven Milkovich, Real Broker, LLC. NorthstarMLS as distributed by MLS GRID
- $449,9004 bd2 ba1.9k sqft1222 Fallbrook Ln, Woodbury, MN 55125For SaleMLS ID #7105756, The Snyder Team, eXp Realty. NorthstarMLS as distributed by MLS GRID
- $550,0005 bd3 ba2.4k sqft11409 Balsam Way, Woodbury, MN 55129For SaleMLS ID #7063539, Jay Fletch, Edina Realty, Inc.. NorthstarMLS as distributed by MLS GRID
- $429,9003 bd3 ba1.9k sqft3896 Darling Dr, Woodbury, MN 55125For SaleMLS ID #7118585, Jane T Lynch, RE/MAX Results. NorthstarMLS as distributed by MLS GRID
- $425,0002 bd4 ba3k sqft7143 Arthur Dr, Woodbury, MN 55125For SaleMLS ID #7115199, Paul C. Carlson, GRI, Coldwell Banker Realty. NorthstarMLS as distributed by MLS GRID
- $389,9004 bd2 ba2.1k sqft9044 Sequoia Rd, Woodbury, MN 55125For SaleMLS ID #7114672, Cheryl L Schopf, RE/MAX Results. NorthstarMLS as distributed by MLS GRID
- $375,0004 bd2 ba2k sqft7433 Columbia Ct, Woodbury, MN 55125For SaleMLS ID #7123146, Collin Keith Anderson, RE/MAX Results. NorthstarMLS as distributed by MLS GRID
- $499,9004 bd4 ba3k sqft7895 Hill Rd, Woodbury, MN 55125For SaleMLS ID #7065433, Kerby & Cristina Real Estate Experts, RE/MAX Results. NorthstarMLS as distributed by MLS GRID
- $449,9003 bd3 ba2.1k sqft5026 Grenadier Ave N, Oakdale, MN 55128For SaleMLS ID #7098332, Keith H. Koecher, RE/MAX Synergy. NorthstarMLS as distributed by MLS GRID
- $464,9004 bd3 ba2.5k sqft2537 Southcrest Ave E, Maplewood, MN 55119For SaleMLS ID #7107310, Peter F. Nett, Homes Plus Realty. NorthstarMLS as distributed by MLS GRID
- $649,9005 bd4 ba3.7k sqft11624 Ivywood Cir, Woodbury, MN 55129For SaleMLS ID #7122527, The Snyder Team, eXp Realty. NorthstarMLS as distributed by MLS GRID
- $450,0004 bd3 ba2.3k sqft7732 74th St S, Cottage Grove, MN 55016For SaleMLS ID #7118829, Emma M Faris, Compass. NorthstarMLS as distributed by MLS GRID
- $375,0004 bd4 ba3k sqft7018 15th St N, Oakdale, MN 55128For SaleMLS ID #7065126, Eric Alsides, eXp Realty. NorthstarMLS as distributed by MLS GRID
- $499,9002 bd3 ba3k sqft8821 Stonebrooke Ct, Woodbury, MN 55125For SaleMLS ID #7069769, Tina Lockner, RE/MAX Results. NorthstarMLS as distributed by MLS GRID
- $599,9005 bd4 ba3k sqft1860 Spinaker Dr, Woodbury, MN 55125For SaleMLS ID #7099199, Mark H. Johnson, Edina Realty, Inc.. NorthstarMLS as distributed by MLS GRID
- $450,0003 bd3 ba2.7k sqft5851 Oxboro Ave N, Stillwater, MN 55082For SaleMLS ID #7108610, Jennifer M. Giovinazzo, eXp Realty. NorthstarMLS as distributed by MLS GRID
