Rare opportunity! 2012-built custom home loaded with all the features and upgrades that you don't find at this price! Great curb appeal and nice level lot greet you out front and an oversized foyer with a spacious walk-in closet greets you entering the home. Custom kitchen with vaulted ceiling, center island, granite countertops, stainless steel appliances & laminate flooring. Open to the dining room and living room. 14x13 primary suite features a large walk-in closet, walk-through custom bath with sharp features! New carpet in 2026.
The backyard is fully privacy fenced with a back stamped concrete patio and motorized Sunesta awning (2022) with a roll-down screen for instant shade & comfort. The yard has a firepit and inviting above ground pool (that can stay or go). Recent updates include new roof in 2022, new central air in 2023, garbage disposal 2023, new garage door opener (2026 - coming soon), and a couple new windows (due to hail damage).
Maintenance-free siding accented with brick and a concrete driveway. Oversized 24x24 garage has nice extra space for storage.
This home is located in a nice neighborhood with newer homes and convenient to shopping, freeways and a short drive to downtown NSP. Ready to move in and just enjoy all the amenities at an affordable price!
Active with contingency
$399,900
2241 7th St N, North Saint Paul, MN 55109
3beds
1,788sqft
Single Family
Built in 2012
10,680 Square Feet Lot
$401,100 Zestimate®
$224/sqft
$-- HOA
What's special
- 35 days
- 881
- 53
Likely to sell faster than
Zillow last checked:
Listing updated:
Listed by:
Stephen Shea 651-343-4451,
Sunset Realty
Source: NorthstarMLS as distributed by MLS GRID,MLS#: 7120414
Facts & features
Interior
Bedrooms & bathrooms
- Bedrooms: 3
- Bathrooms: 2
- Full bathrooms: 1
- 3/4 bathrooms: 1
Bedroom
- Level: Lower
- Area: 182 Square Feet
- Dimensions: 14x13
Bedroom 2
- Level: Upper
- Area: 143 Square Feet
- Dimensions: 13x11
Bedroom 3
- Level: Upper
- Area: 110 Square Feet
- Dimensions: 11x10
Dining room
- Level: Upper
- Area: 80 Square Feet
- Dimensions: 10x8
Family room
- Level: Lower
- Area: 352 Square Feet
- Dimensions: 22x16
Foyer
- Level: Main
- Area: 64 Square Feet
- Dimensions: 8x8
Kitchen
- Level: Upper
- Area: 100 Square Feet
- Dimensions: 10x10
Living room
- Level: Upper
- Area: 210 Square Feet
- Dimensions: 15x14
Heating
- Forced Air
Cooling
- Central Air
Appliances
- Included: Dishwasher, Dryer, Exhaust Fan, Gas Water Heater, Microwave, Range, Refrigerator
- Laundry: Lower Level, Sink
Features
- Basement: Block,Daylight,Drain Tiled,Egress Window(s),Finished
- Has fireplace: No
Interior area
- Total structure area: 1,960
- Total interior livable area: 1,788 sqft
- Finished area above ground: 988
- Finished area below ground: 800
Property
Parking
- Total spaces: 2
- Parking features: Attached, Concrete, Electric, Garage Door Opener
- Attached garage spaces: 2
- Has uncovered spaces: Yes
- Details: Garage Dimensions (24x24), Garage Door Height (7), Garage Door Width (16)
Accessibility
- Accessibility features: None
Features
- Levels: Multi/Split
- Patio & porch: Awning(s), Patio
- Has private pool: Yes
- Pool features: Above Ground
- Fencing: Full,Privacy
Lot
- Size: 10,680 Square Feet
- Dimensions: 89 x 120
- Features: Near Public Transit, Tree Coverage - Medium
- Topography: Level
Details
- Foundation area: 976
- Parcel number: 112922430061
- Zoning description: Residential-Single Family
Construction
Type & style
- Home type: SingleFamily
- Property subtype: Single Family
Materials
- Block, Brick, Frame
- Roof: Age 8 Years or Less,Architectural Shingle
Condition
- New construction: No
- Year built: 2012
Utilities & green energy
- Electric: Circuit Breakers, 100 Amp Service, Power Company: Xcel Energy
- Gas: Natural Gas
- Sewer: City Sewer/Connected
- Water: City Water/Connected
Community & HOA
Community
- Subdivision: North Glen Second Add
HOA
- Has HOA: No
Location
- Region: North Saint Paul
Financial & listing details
- Price per square foot: $224/sqft
- Tax assessed value: $408,500
- Annual tax amount: $5,870
- Date on market: 8/3/2026
- Cumulative days on market: 22 days
- Road surface type: Paved
Estimated market value
$401,100
$381,000 - $421,000
$2,657/mo
Price history
| Date | Event | Price |
|---|---|---|
| 8/3/2026 | Listed for sale | $399,900+68.8%$224/sqft |
Source:  NorthstarMLS as distributed by MLS GRID #7120414 Report a problem NorthstarMLS as distributed by MLS GRID #7120414 Report a problem | ||
| 12/20/2012 | Sold | $236,940+276.1%$133/sqft |
Source: NorthstarMLS as distributed by MLS GRID #4187049 Report a problem | ||
| 10/31/2012 | Sold | $63,000-9.9%$35/sqft |
Source: Public Record Report a problem | ||
| 5/2/2012 | Listed for sale | $69,900-26.4%$39/sqft |
Source: Twin Cities Real Estate #4147916 Report a problem | ||
| 8/23/2004 | Sold | $95,000$53/sqft |
Source: Public Record Report a problem | ||
Public tax history
| Year | Property taxes | Tax assessment |
|---|---|---|
| 2025 | $5,870 +6.7% | $408,500 +3.2% |
| 2024 | $5,502 +8.4% | $395,700 +2.3% |
| 2023 | $5,074 +16.3% | $386,800 +6.9% |
| 2022 | $4,362 -1.3% | $362,000 +22.3% |
| 2021 | $4,420 +0.8% | $296,100 -2.1% |
| 2020 | $4,386 +8.7% | $302,600 +12.7% |
| 2019 | $4,034 | $268,600 |
| 2018 | $4,034 | $268,600 +4.2% |
| 2017 | $4,034 | $257,800 |
| 2016 | $4,034 +4.2% | -- |
| 2015 | $3,870 +16.5% | $246,000 |
| 2014 | $3,322 +116.6% | -- |
| 2013 | $1,534 +2.4% | -- |
| 2012 | $1,498 +9.3% | -- |
| 2011 | $1,370 | -- |
| 2010 | -- | -- |
| 2009 | $1,026 +25.1% | -- |
| 2008 | $820 +19.2% | -- |
| 2007 | $688 +14.7% | -- |
| 2006 | $600 +16.7% | -- |
| 2005 | $514 +14.2% | -- |
| 2004 | $450 -0.9% | -- |
| 2003 | $454 +17% | -- |
| 2002 | $388 -16.7% | -- |
| 2001 | $466 +2.4% | -- |
| 2000 | $455 | -- |
Find assessor info on the county website
Monthly payment
Est. payment
Payment breakdown
Explore the cost of this home by adjusting the details. Changes won't be saved.Climate risks
Neighborhood: 55109


Similar homes
- $429,9004 bd2 ba2.5k sqft2082 Cowern Pl E, North Saint Paul, MN 55109For Sale

 MLS ID #7113425, CJ Norman, Pemberton RE. NorthstarMLS as distributed by MLS GRID
 - $314,9003 bd2 ba1.2k sqft2574 2nd Ave E, North Saint Paul, MN 55109For Sale
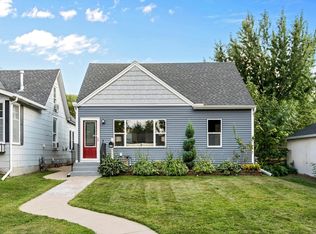 MLS ID #7132196, Betsy Rewald, GRI, Coldwell Banker Realty. NorthstarMLS as distributed by MLS GRID
 - $415,0004 bd3 ba2.1k sqft2656 Fremont Ave E, Maplewood, MN 55119For Sale
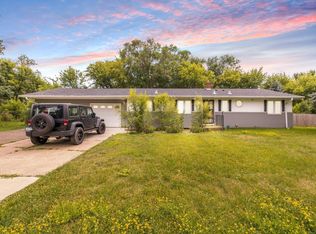 MLS ID #7123592, Fascil B Dubale, Keller Williams Classic Rlty NW. NorthstarMLS as distributed by MLS GRID
 - $399,0004 bd2 ba1.8k sqft4251 Elizabeth Ln, Vadnais Heights, MN 55127For Sale
 MLS ID #7131848, Kayla Christine Milbrath-Gustafson, RE/MAX Results. NorthstarMLS as distributed by MLS GRID
 - $425,0004 bd2 ba2.2k sqft3680 Fairlane St, White Bear Lake, MN 55110For SaleMLS ID #7133007, Jon Hedberg, Edina Realty, Inc.. NorthstarMLS as distributed by MLS GRID
- $400,0004 bd2 ba1.7k sqft8305 69th St S, Cottage Grove, MN 55016For SaleMLS ID #7128319, Katelyn Milbrandt, RE/MAX Advantage Plus. NorthstarMLS as distributed by MLS GRID
- $399,9003 bd2 ba1.5k sqft1401 Driving Park Rd, Stillwater, MN 55082For SaleMLS ID #7063997, John D Schuster, Coldwell Banker Realty - Southwest Regional. NorthstarMLS as distributed by MLS GRID
- $379,9002 bd2 ba1.5k sqft1623 Highway 96 E, White Bear Lake, MN 55110For SaleMLS ID #7116333, Joseph P. Torkildson, eXp Realty. NorthstarMLS as distributed by MLS GRID
- $424,9004 bd2 ba1.8k sqft49 Wyoming St W, Saint Paul, MN 55107For SaleMLS ID #7120030, Zach Skattum, RE/MAX Advantage Plus. NorthstarMLS as distributed by MLS GRID
- $409,9004 bd2 ba1.7k sqft5700 Deer Trl E, Shoreview, MN 55126For SaleMLS ID #7134005, Desrochers Realty Group, eXp Realty. NorthstarMLS as distributed by MLS GRID
- $439,9004 bd3 ba2k sqft2580 Winfield Ave, Golden Valley, MN 55422For SaleMLS ID #7137794, Bill A Pomerenke, Bridge Realty, LLC. NorthstarMLS as distributed by MLS GRID
- $434,9003 bd2 ba1.9k sqft8537 Xylite St NE, Blaine, MN 55449For SaleMLS ID #7130885, Chadwick J Lashinski, RE/MAX Results. NorthstarMLS as distributed by MLS GRID
- $375,0003 bd2 ba1.9k sqft1351 Hillcrest Dr NE, Fridley, MN 55432For SaleMLS ID #7134518, Kris Lindahl, Kris Lindahl Real Estate. NorthstarMLS as distributed by MLS GRID
- $425,0003 bd2 ba1.9k sqft7600 Palomino Ln, Lino Lakes, MN 55014For SaleMLS ID #7123508, Bruce C. Lindholm, LPT Realty, LLC. NorthstarMLS as distributed by MLS GRID
- $434,9003 bd2 ba1.6k sqft864 Winterberry Ct, Woodbury, MN 55125For SaleMLS ID #7085907, Lee R Shelton, Home Avenue Flat Fee Realty. NorthstarMLS as distributed by MLS GRID
- $425,0005 bd2 ba2k sqft7366 Janero Ave S, Cottage Grove, MN 55016For SaleMLS ID #7134521, Jen Packard, Real Broker, LLC. NorthstarMLS as distributed by MLS GRID
- $389,9003 bd4 ba2.3k sqft8818 Jackson Ave, Lexington, MN 55014For SaleMLS ID #7134383, Sam K Anim, Coldwell Banker Realty - Lakes. NorthstarMLS as distributed by MLS GRID
- $275,0003 bd3 ba1.7k sqft1289 County Road D Cir E #A, Maplewood, MN 55109For SaleMLS ID #7126377, James Sanchez, GRI, White Bear Lake Realty. NorthstarMLS as distributed by MLS GRID
- $374,9004 bd2 ba2k sqft7840 Bona Rd, Mounds View, MN 55112For SaleMLS ID #7132131, Katey Bean & Company, Keller Williams Realty Integrity Lakes. NorthstarMLS as distributed by MLS GRID
- $350,0003 bd2 ba1.6k sqft9466 Irving Ave N, Brooklyn Park, MN 55444For SaleMLS ID #7115257, Jana Williams, Ashworth Real Estate. NorthstarMLS as distributed by MLS GRID
