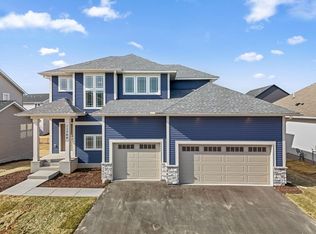
Charming 2021-built offers the perfect blend of style, function, and location. The open-concept main level features custom cabinetry, enameled woodwork, a dedicated home office, and modern finishes throughout. Gourmet kitchen with stainless steel appliances, quartz countertops and study nook. Light and bright vibes with endless natural light and warm wood floors. Spacious primary suite upstairs with extended sitting area. The primary bath features his and her sinks and large walk-in shower. 3 additional bedrooms down the hall and convenient second-floor laundry. The unfinished lower level provides excellent potential for future equity and expanded living space. Large weatherproof deck overlooks the private backyard. Complete with a 3-car garage and easy access to parks, trails, shopping, dining, and Stillwater Area Schools!
Pending
$635,000
11760 Upper 31st St N, Lake Elmo, MN 55042
4beds
2,674sqft
:
Get pre-qualified$3,975/mo
Single Family
Built in 2021
10,018 Square Feet Lot
$630,700 Zestimate®
$237/sqft
$77/mo HOA
What's special
Modern finishes throughoutWarm wood floorsOpen-concept main levelOverlooks the private backyardLarge walk-in showerStudy nookEnameled woodwork
- 46 days |
- 667 |
- 9 |
Likely to sell faster than
Zillow last checked:
Listing updated:
Listed by:
Jacob Kuiper 612-300-8020,
eXp Realty,
Erik Sward 612-810-1121
Source: NorthstarMLS as distributed by MLS GRID,MLS#: 7089455
Facts & features
Interior
Bedrooms & bathrooms
- Bedrooms: 4
- Bathrooms: 4
- Full bathrooms: 2
- 3/4 bathrooms: 1
- 1/2 bathrooms: 1
Bedroom
- Level: Upper
- Area: 252 Square Feet
- Dimensions: 14x18
Bedroom 2
- Level: Upper
- Area: 168 Square Feet
- Dimensions: 12x14
Bedroom 3
- Level: Upper
- Area: 176 Square Feet
- Dimensions: 11x16
Bedroom 4
- Level: Upper
- Area: 143 Square Feet
- Dimensions: 11x13
Dining room
- Level: Main
- Area: 160 Square Feet
- Dimensions: 10x16
Flex room
- Level: Main
- Area: 81 Square Feet
- Dimensions: 9x9
Kitchen
- Level: Main
- Area: 180 Square Feet
- Dimensions: 12x15
Laundry
- Level: Upper
- Area: 48 Square Feet
- Dimensions: 6x8
Living room
- Level: Main
- Area: 308 Square Feet
- Dimensions: 14x22
Mud room
- Level: Main
- Area: 66 Square Feet
- Dimensions: 6x11
Office
- Level: Main
- Area: 130 Square Feet
- Dimensions: 10x13
Heating
- Forced Air
Cooling
- Central Air
Appliances
- Included: Dishwasher, Dryer, Water Osmosis System, Microwave, Range, Refrigerator, Stainless Steel Appliance(s), Washer, Water Softener Owned
- Laundry: Laundry Room, Upper Level
Features
- Basement: Daylight,Egress Window(s),Full,Unfinished,Walk-Out Access
- Has fireplace: No
Interior area
- Total structure area: 3,839
- Total interior livable area: 2,674 sqft
- Finished area above ground: 2,674
- Finished area below ground: 0
Video & virtual tour
Property
Parking
- Total spaces: 3
- Parking features: Attached, Asphalt, Garage, Garage Door Opener
- Attached garage spaces: 3
- Has uncovered spaces: Yes
Accessibility
- Accessibility features: None
Features
- Levels: Two
- Stories: 2
Lot
- Size: 10,018 Square Feet
- Dimensions: 73 x 136
- Features: Tree Coverage - Light
Details
- Foundation area: 1165
- Parcel number: 1302921430033
- Zoning description: Residential-Single Family
Construction
Type & style
- Home type: SingleFamily
- Property subtype: Single Family
Materials
- Roof: Age 8 Years or Less,Asphalt,Pitched
Condition
- New construction: No
- Year built: 2021
Utilities & green energy
- Gas: Natural Gas
- Sewer: City Sewer/Connected
- Water: City Water/Connected
Community & HOA
Community
- Subdivision: Northport 3rd Add
HOA
- Has HOA: Yes
- Services included: Professional Mgmt, Sanitation
- HOA fee: $77 monthly
- HOA name: First Service Residential
- HOA phone: 952-277-2700
Location
- Region: Lake Elmo
Financial & listing details
- Price per square foot: $237/sqft
- Tax assessed value: $573,900
- Annual tax amount: $4,958
- Date on market: 6/12/2026
- Cumulative days on market: 30 days
- Road surface type: Paved
Estimated market value
$630,700
$599,000 - $662,000
$4,030/mo
Price history
| Date | Event | Price |
|---|---|---|
| 7/9/2026 | Pending sale | $635,000$237/sqft |
Source:  NorthstarMLS as distributed by MLS GRID #7089455 Report a problem NorthstarMLS as distributed by MLS GRID #7089455 Report a problem | ||
| 6/12/2026 | Listed for sale | $635,000+5.8%$237/sqft |
Source: NorthstarMLS as distributed by MLS GRID #7089455 Report a problem | ||
| 2/28/2025 | Sold | $600,000+1.7%$224/sqft |
Source: NorthstarMLS as distributed by MLS GRID #6607868 Report a problem | ||
| 2/21/2025 | Pending sale | $589,900$221/sqft |
Source: NorthstarMLS as distributed by MLS GRID #6607868 Report a problem | ||
| 1/14/2025 | Listed for sale | $589,900$221/sqft |
Source: NorthstarMLS as distributed by MLS GRID #6607868 Report a problem | ||
Public tax history
| Year | Property taxes | Tax assessment |
|---|---|---|
| 2025 | $5,616 +9.3% | $573,900 +1.3% |
| 2024 | $5,138 +144.4% | $566,800 +137.2% |
| 2023 | $2,102 +274% | $239,000 +429.9% |
| 2022 | $562 +420.4% | $45,100 -60.8% |
| 2021 | $108 | $115,000 |
Find assessor info on the county website
Monthly payment
Est. payment
Payment breakdown
Explore the cost of this home by adjusting the details. Changes won't be saved.Climate risks
Neighborhood: 55042
Nearby schools
GreatSchools rating
- 7/10Lake Elmo Elementary SchoolGrades: PK-5Distance: 0.8 mi
- 7/10Oak-Land Middle SchoolGrades: 6-8Distance: 2.4 mi
- 10/10Stillwater Area High SchoolGrades: 9-12Distance: 2.5 mi
- $578,2004 bd3 ba3k sqft11756 Upper 31st St N, Lake Elmo, MN 55042Off Market
- $633,8005 bd4 ba2.8k sqft11772 Upper 31st St N, Lake Elmo, MN 55042Off Market
- $705,2005 bd4 ba3.9k sqft11681 32nd St N, Lake Elmo, MN 55042Off Market
- $665,1005 bd4 ba2.9k sqft11659 32nd St N, Lake Elmo, MN 55042Off Market
- $601,3004 bd4 ba2.6k sqft11703 32nd St N, Lake Elmo, MN 55042Off Market
- $602,6004 bd4 ba2.7k sqft11641 32nd St N, Lake Elmo, MN 55042Off Market
- $669,7005 bd4 ba2.9k sqft11725 32nd St N, Lake Elmo, MN 55042Off Market
- $586,2003 bd3 ba2.4k sqft11757 Upper 31st St N, Lake Elmo, MN 55042Off Market
A local agent can set up tours, give advice and negotiate with sellers.
Similar homes
- $619,9004 bd4 ba3k sqft11872 Linden Ct N, Lake Elmo, MN 55042For Sale

 MLS ID #7098715, Ashleigh Johnson, eXp Realty. NorthstarMLS as distributed by MLS GRID
 - $629,9003 bd3 ba2.2k sqft11764 35th St N, Lake Elmo, MN 55042New Construction
 MLS ID #7051808, Joni Corrigan, New Home Star. NorthstarMLS as distributed by MLS GRID
 - $775,0004 bd4 ba3.9k sqft9684 7th St N, Lake Elmo, MN 55042For Sale
 MLS ID #7093799, Abby Zezza, Real Broker LLC. NorthstarMLS as distributed by MLS GRID
 - from $784,9004 bd4 ba2.9k sqftGibson Plan, North Star, Lake Elmo, MN 55042New Construction
 Creative Homes
 - $616,6304 bd3 ba2.6k sqft4024 Heath Ave N, Oakdale, MN 55128New ConstructionMLS ID #7087233, Lennar Minnesota, Lennar Sales Corp. NorthstarMLS as distributed by MLS GRID
- $899,4555 bd4 ba3.8k sqft11168 Masters St N, Lake Elmo, MN 55042New ConstructionNorthstarMLS as distributed by MLS GRID
- $645,0004 bd4 ba2.8k sqft429 Collova Dr, Vadnais Heights, MN 55127For SaleMLS ID #7086584, Boss & Company Real Estate Team, Keller Williams Select Realty. NorthstarMLS as distributed by MLS GRID
- $635,0005 bd4 ba3k sqft4991 Blake Way, Woodbury, MN 55129New ConstructionNorthstarMLS as distributed by MLS GRID
- $614,9003 bd3 ba2.2k sqft1144 Pine Hill Ln, White Bear Lk, MN 55127For SaleMLS ID #7094152, James Sanchez, GRI, White Bear Lake Realty. NorthstarMLS as distributed by MLS GRID
- $600,0005 bd3 ba3.4k sqft4647 Copper Ridge Dr, Woodbury, MN 55129For SaleMLS ID #7089717, Angie Savageau, RE/MAX Advantage Plus. NorthstarMLS as distributed by MLS GRID
- $659,9004 bd3 ba3k sqft9544 63rd St S, Cottage Grove, MN 55016For SaleMLS ID #7092997, Mary L Dvorak, Keller Williams Realty Integrity. NorthstarMLS as distributed by MLS GRID
- $614,9655 bd4 ba2.7k sqft8852 Binder Way, Woodbury, MN 55129New ConstructionNorthstarMLS as distributed by MLS GRID
- $654,9905 bd4 ba3k sqft4778 Blake Ct, Woodbury, MN 55129New ConstructionNorthstarMLS as distributed by MLS GRID
- $663,2505 bd3 ba2.6k sqft8656 Periwinkle Blvd, Woodbury, MN 55129New ConstructionNorthstarMLS as distributed by MLS GRID
- $595,0004 bd3 ba2k sqft10157 Blackmoor Rd, Woodbury, MN 55129New ConstructionMLS ID #7065921, Patrick Frosch, Michael Lee, Inc.. NorthstarMLS as distributed by MLS GRID
- $799,9003 bd3 ba3.2k sqft21162 Keibler Ct, Forest Lake, MN 55025For SaleMLS ID #7112206, Sandra Dewall, GRI, CLHMS, Real Broker, LLC. NorthstarMLS as distributed by MLS GRID
- $500,0004 bd3 ba2.6k sqft6195 Highland Hills Cir S, Cottage Grove, MN 55016For SaleMLS ID #7113179, Jonathan Hansen, Pemberton RE. NorthstarMLS as distributed by MLS GRID
- $634,5753 bd3 ba3.1k sqft1465 Kasilof Ct, River Falls, WI 54022New ConstructionMLS ID #7104335, Jay Fletch, Edina Realty, Inc.. NorthstarMLS as distributed by MLS GRID
- $630,9994 bd3 ba3.4k sqft1427 Kasilof Ct, River Falls, WI 54022For SaleMLS ID #7079560, Brian R. Beaubien, Edina Realty, Inc.. NorthstarMLS as distributed by MLS GRID
- $639,6504 bd3 ba2.4k sqft7451 Agate Trl, Inver Grove Heights, MN 55077New ConstructionMLS ID #6725561, Tadd E. Johnson, Fieldstone Real Estate Specialists. NorthstarMLS as distributed by MLS GRID
