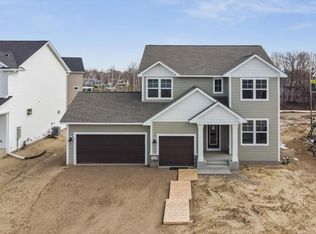
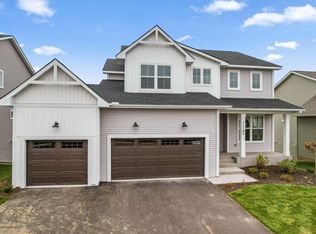
This Prairie-style Aspen floor plan offers two-story living in Easton Village, Lake Elmo. The home features three bedrooms, two-and-a-half bathrooms, and a three-car garage. The open-concept main level brings together the gourmet kitchen, dining area, and great room with fireplace, creating a connected space for everyday living and entertaining. The kitchen includes a drop-in gas cooktop, tiled backsplash, built-in wall oven and microwave, and is complemented by an open railing leading to upper level.
All three bedrooms are located on the upper level, including the primary suite, with double-sink vanities in both upstairs bathrooms and a conveniently located upper-level laundry. An unfinished walk-out lower level offers flexibility for future expansion. Located within the Stillwater School District and close to shopping, dining, and major commuter routes. Ready for you to tour now!
Closed
Zillow last checked:
Listing updated:
Bought with:
Brenna Kittleson
Pemberton RE
Monique Resch
Source: NorthstarMLS as distributed by MLS GRID,MLS#: 7051808
Price history
| Date | Event | Price |
|---|---|---|
| 8/1/2026 | Pending sale | $629,900+0.8%$284/sqft |
Source:  NorthstarMLS as distributed by MLS GRID #7051808 Report a problem NorthstarMLS as distributed by MLS GRID #7051808 Report a problem | ||
| 7/31/2026 | Sold | $624,900-0.8%$281/sqft |
Source: NorthstarMLS as distributed by MLS GRID #7051808 Report a problem | ||
| 4/8/2026 | Price change | $629,900-3.1%$284/sqft |
Source: NorthstarMLS as distributed by MLS GRID #7051808 Report a problem | ||
| 3/19/2026 | Price change | $649,900-3%$293/sqft |
Source: NorthstarMLS as distributed by MLS GRID #7012301 Report a problem | ||
| 1/14/2026 | Price change | $669,900-0.3%$302/sqft |
Source:  Creative Homes Report a problem Creative Homes Report a problem | ||
| 9/26/2025 | Listed for sale | $672,000-6.2%$303/sqft |
Source: Creative Homes Report a problem | ||
| 12/14/2023 | Sold | $716,666+13.8%$323/sqft |
Source: Public Record Report a problem | ||
| 3/16/2023 | Sold | $629,900-6.7%$284/sqft |
Source: Public Record Report a problem | ||
| 3/14/2022 | Sold | $675,487+34.4%$304/sqft |
Source: Public Record Report a problem | ||
| 11/15/2021 | Sold | $502,633-11.8%$226/sqft |
Source: Public Record Report a problem | ||
| 8/3/2021 | Sold | $569,900+19.9%$257/sqft |
Source: Public Record Report a problem | ||
| 6/21/2021 | Sold | $475,509+217%$214/sqft |
Source: Public Record Report a problem | ||
| 4/29/2021 | Sold | $150,000-70.5%$68/sqft |
Source: Public Record Report a problem | ||
| 12/19/2019 | Sold | $508,945$229/sqft |
Source: Public Record Report a problem | ||
Get a cash offer in 3 minutes
Find out how much your home could sell for in as little as 3 minutes with a no-obligation cash offer.
Estimated market value
$622,900
