Welcome to Easton Village — where community charm meets modern convenience in the heart of Lake Elmo.
This beautifully designed model home showcases the next phase of homesites now available in this inviting neighborhood, located within the highly rated Stillwater School District and just minutes from the scenic shops and dining of downtown Stillwater.
Easton Village offers a true sense of community while keeping you close to everything — from local favorites in Lake Elmo to an easy commute via Highway 36 or I-94, with downtown St. Paul just 15 minutes away.
Choose from a wide range of thoughtfully crafted single-family floor plans, including main-level living and traditional two-story designs — there's truly something for everyone.
Come explore the model and see how life at Easton Village fits perfectly into your client’s next chapter.
Closed
$674,900
11728 35th St N, Lake Elmo, MN 55042
4beds
3,021sqft
Single Family Residence
Built in 2024
8,533 Square Feet Lot
$681,800 Zestimate®
$223/sqft
$4,392 Estimated rent
Home value
$681,800
Estimated sales range
Not available
$4,392/mo
Zestimate® history
Owner options
List your home for rent
$4,392/mo
Rent Zestimate®
Find your next renter with Zillow Rental Manager. Plus, with online applications, you can quickly screen prospective tenants – for free.
$4,392/mo
Rent Zestimate®
Refinance and save
$4,430/mo
Est. payment
Refinancing to a lower rate could help reduce your monthly payments and save thousands over the life of the loan.
$4,430/mo
Est. payment
Explore your selling options
Work with a Zillow partner agent
Leverage their expertise and Zillow's premium Showcase listings to get your home seen by more buyers.
Get startedList with your own agent
Get your home in front of millions of buyers by listing it on Zillow.
Learn how to do itSell it yourself
Take full control of how buyers see your home on Zillow by listing For Sale by Owner (FSBO).
List your homeWhat's special
Main-level livingTraditional two-story designs
Zillow last checked:
Listing updated:
Listed by:
Monique Resch 919-665-8901,
New Home Star
Bought with:
Monique Resch
New Home Star
Source: NorthstarMLS as distributed by MLS GRID,MLS#: 7012267
Facts & features
Interior
Bedrooms & bathrooms
- Bedrooms: 4
- Bathrooms: 4
- Full bathrooms: 1
- 3/4 bathrooms: 2
- 1/2 bathrooms: 1
Bathroom
- Description: 3/4 Basement,Double Sink,Private Primary,Main Floor 1/2 Bath,Upper Level Full Bath
Dining room
- Description: Informal Dining Room
Heating
- Forced Air
Cooling
- Central Air
Appliances
- Included: Air-To-Air Exchanger, Cooktop, Dishwasher, Disposal, Electric Water Heater, Humidifier, Microwave, Range, Wall Oven
- Laundry: Upper Level
Features
- Basement: Drain Tiled,Full,Concrete
- Number of fireplaces: 1
- Fireplace features: Family Room, Gas
Interior area
- Total structure area: 3,021
- Total interior livable area: 3,021 sqft
- Finished area above ground: 2,222
- Finished area below ground: 799
Property
Parking
- Total spaces: 3
- Parking features: Attached
- Attached garage spaces: 3
- Details: Garage Door Height (7)
Accessibility
- Accessibility features: None
Features
- Levels: Two
- Stories: 2
Lot
- Size: 8,533 Square Feet
- Dimensions: 69 x 114 x 85 x 117
Details
- Foundation area: 1089
- Parcel number: 1302921140016
- Zoning description: Residential-Single Family
Construction
Type & style
- Home type: SingleFamily
- Property subtype: Single Family Residence
Materials
- Concrete
Condition
- New construction: Yes
- Year built: 2024
Details
- Builder name: CREATIVE HOMES INC
Utilities & green energy
- Gas: Natural Gas
- Sewer: City Sewer/Connected
- Water: City Water/Connected
Community & HOA
Community
- Subdivision: Easton Village
HOA
- Has HOA: Yes
- Services included: Professional Mgmt
- HOA fee: $229 annually
- HOA name: Cities Management
- HOA phone: 612-381-8600
Location
- Region: Lake Elmo
Financial & listing details
- Price per square foot: $223/sqft
- Date on market: 1/23/2026
- Cumulative days on market: 147 days
Price history
| Date | Event | Price |
|---|---|---|
| 1/23/2026 | Sold | $674,900$223/sqft |
Source:  NorthstarMLS as distributed by MLS GRID #7012267 Report a problem NorthstarMLS as distributed by MLS GRID #7012267 Report a problem | ||
| 12/4/2025 | Listed for sale | $674,900$223/sqft |
Source: NorthstarMLS as distributed by MLS GRID #6628818 Report a problem | ||
| 12/1/2025 | Pending sale | $674,900$223/sqft |
Source: NorthstarMLS as distributed by MLS GRID #6628818 Report a problem | ||
| 1/11/2025 | Price change | $674,900-3.8%$223/sqft |
Source: NorthstarMLS as distributed by MLS GRID #6628818 Report a problem | ||
| 1/3/2025 | Price change | $701,400+3.9%$232/sqft |
Source: NorthstarMLS as distributed by MLS GRID #6628818 Report a problem | ||
| 10/8/2024 | Listed for sale | $674,900$223/sqft |
Source:  Creative Homes Report a problem Creative Homes Report a problem | ||
Public tax history
Tax history is unavailable.
Neighborhood: 55042
Nearby homes
- $615,0004 bd3 ba2.3k sqft11746 35th St N, Lake Elmo, MN 55042Sold
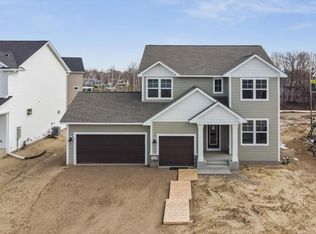
- $679,9004 bd4 ba2.5k sqft11761 35th St N, Lake Elmo, MN 55042Sold

- $629,9003 bd3 ba2.2k sqft11764 35th St N, Lake Elmo, MN 55042New Construction
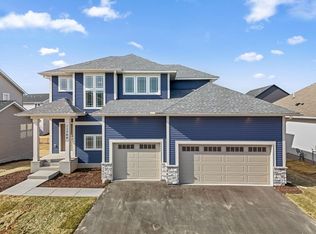
- $19,300-- bd-- ba-- sqft3409 Linden Avenue Ct N, Lake Elmo, MN 55042Off Market
- $646,1043 bd3 ba2.5k sqft3643 Linden Avenue Ct N, Lake Elmo, MN 55042Sold
- $19,000-- bd-- ba-- sqft3463 Linden Avenue Ct N, Lake Elmo, MN 55042Off Market
- $585,3004 bd3 ba2.6k sqft11710 35th St N, Lake Elmo, MN 55042Off Market
- $640,9213 bd3 ba-- sqft11782 35th St N, Lake Elmo, MN 55042Sold
Nearby schools
GreatSchools rating
- 7/10Lake Elmo Elementary SchoolGrades: PK-5Distance: 0.8 mi
- 7/10Oak-Land Middle SchoolGrades: 6-8Distance: 2.7 mi
- 10/10Stillwater Area High SchoolGrades: 9-12Distance: 2.2 mi
Get a cash offer in 3 minutes
Find out how much your home could sell for in as little as 3 minutes with a no-obligation cash offer.
Estimated market value
$681,800
Get a cash offer in 3 minutes
Find out how much your home could sell for in as little as 3 minutes with a no-obligation cash offer.
Estimated market value
$681,800
- Minnesota
- Washington County
- Lake Elmo
- 55042
- 11728 35th St N
Nearby cities
Nearby zip codes
Other Lake Elmo Topics
