Skip main navigation
Closed
  • $646,104

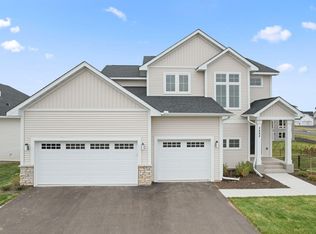
    3643 Linden Avenue Ct N, Lake Elmo, MN 55042

    3beds
    2,575sqft
    Single Family Residence
    Built in 2025
    8,407 Square Feet Lot
    $652,700 Zestimate®
    $251/sqft
    $4,171 Estimated rent

    Home value

    $652,700

    $607,000 - $705,000

    $4,171/mo

    Zestimate® history
    Loading
    Loading...

    Owner options

    List your home for rent

    $4,171/mo

    Rent Zestimate®

    Find your next renter with Zillow Rental Manager. Plus, with online applications, you can quickly screen prospective tenants – for free.

    Learn more

    $4,171/mo

    Rent Zestimate®

    Refinance and save

    $4,265/mo

    Est. payment

    Refinancing to a lower rate could help reduce your monthly payments and save thousands over the life of the loan.

    See today's rates

    $4,265/mo

    Est. payment

    Explore your selling options

    Work with a Zillow partner agent

    Leverage their expertise and Zillow's premium Showcase listings to get your home seen by more buyers.

    Get started

    List with your own agent

    Get your home in front of millions of buyers by listing it on Zillow.

    Learn how to do it

    Sell it yourself

    Take full control of how buyers see your home on Zillow by listing For Sale by Owner (FSBO).

    List your home

    What's special

    Main-level livingCul de sacTraditional two-story designs
    Welcome to Easton Village — where community charm meets modern convenience in the heart of Lake Elmo. This beautifully designed home is now available in this inviting neighborhood, located within the highly rated Stillwater School District and just minutes from the scenic shops and dining of downtown Stillwater. Easton Village offers a true sense of community while keeping you close to everything — from local favorites in Lake Elmo to an easy commute via Highway 36 or I-94, with downtown St. Paul just 15 minutes away. Choose from a wide range of thoughtfully crafted single-family floor plans, including main-level living and traditional two-story designs — there's truly something for everyone. Come explore the Victoria floorplan with the 12 foot ridge vault ceilings on a cul de sac with no neighbors across. See how life at Easton Village fits perfectly into your next chapter. With the incredible rate incentive see what your monthly payment will be.

    Zillow last checked:

    Listing updated:

    Listed by:

    Monique Resch 919-665-8901,

    New Home Star,

    Devon Schultz 651-246-8771

    Bought with:

    Devon Schultz

    New Home Star

    Source: NorthstarMLS as distributed by MLS GRID,MLS#: 6758858MLS Logo

    Facts & features

    Interior

    Bedrooms & bathrooms
    • Bedrooms: 3
    • Bathrooms: 3
    • Full bathrooms: 2
    • 3/4 bathrooms: 1
    Bedroom
    • Level: Main
    • Area: 214.86 Square Feet
    • Dimensions: 14'2"x15'2"
    Bedroom 2
    • Level: Main
    • Area: 165.63 Square Feet
    • Dimensions: 12'6"x13'3"
    Bedroom 3
    • Level: Lower
    • Area: 193.11 Square Feet
    • Dimensions: 14'8"x13'2"
    Living room
    • Level: Main
    • Area: 222.44 Square Feet
    • Dimensions: 15'2"x14'8"
    Living room
    • Level: Lower
    • Area: 621.64 Square Feet
    • Dimensions: 26'10"x23'2"
    Heating
    • Forced Air
    Cooling
    • Central Air
    Appliances
    • Included: Air-To-Air Exchanger, Cooktop, Dishwasher, Disposal, Microwave, Refrigerator, Stainless Steel Appliance(s), Wall Oven
    • Laundry: Electric Dryer Hookup, Washer Hookup
    Features
    • Basement: Concrete
    • Number of fireplaces: 1
    Interior area
    • Total structure area: 2,575
    • Total interior livable area: 2,575 sqft
    • Finished area above ground: 1,687
    • Finished area below ground: 888

    Property

    Parking
    • Total spaces: 3
    • Parking features: Attached
    • Attached garage spaces: 3
    • Details: Garage Door Height (7)
    Accessibility
    • Accessibility features: None
    Features
    • Levels: One
    • Stories: 1
    Lot
    • Size: 8,407 Square Feet
    • Dimensions: 65 x 129
    Details
    • Foundation area: 2900
    • Parcel number: 1302921140022
    • Zoning description: Residential-Single Family

    Construction

    Type & style
    • Home type: SingleFamily
    • Property subtype: Single Family Residence
    Materials
    • Roof: Asphalt
    Condition
    • New construction: Yes
    • Year built: 2025
    Details
    • Builder name: CREATIVE HOMES INC

    Utilities & green energy

    • Gas: Natural Gas
    • Sewer: City Sewer/Connected
    • Water: City Water - In Street

    Community & HOA

    Community
    • Subdivision: Easton Village
    HOA
    • Has HOA: Yes
    • Services included: None
    • HOA fee: $229 annually
    • HOA name: Cities Management
    • HOA phone: 612-381-8600
    Location
    • Region: Lake Elmo

    Financial & listing details

    • Price per square foot: $251/sqft
    • Date on market: 7/29/2025
    • Cumulative days on market: 9 days
    • Date available: 07/22/2025

    Price history

    DateEventPrice
    11/19/2025Sold$646,104-3.6%$251/sqft
    Source: NorthstarMLS as distributed by MLS GRID #6758858 Report a problem
    8/7/2025Pending sale$669,900$260/sqft
    Source: NorthstarMLS as distributed by MLS GRID #6758858 Report a problem
    7/29/2025Listed for sale$669,900$260/sqft
    Source: NorthstarMLS as distributed by MLS GRID #6758858 Report a problem

    Public tax history

    Tax history is unavailable.

    Neighborhood: 55042

    Nearby schools

    GreatSchools rating
    Get a cash offer in 3 minutes
    Find out how much your home could sell for in as little as 3 minutes with a no-obligation cash offer.
    Estimated market value
    $652,700
    Get a cash offer in 3 minutes
    Find out how much your home could sell for in as little as 3 minutes with a no-obligation cash offer.
    Estimated market value
    $652,700