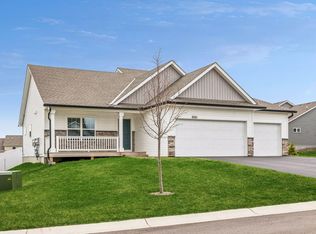
Stunning Newer Construction in Copper Hills – Woodbury. With totally Green Solar! Welcome to Copper Hills in Woodbury, where modern design meets exceptional comfort in this beautifully crafted 5-bedroom raised ranch. Perfectly positioned on a premium homesite backing to parkland, this home offers breathtaking views and a fully finished walkout lower level. The open-concept main level is designed for today’s lifestyle, featuring soaring vaulted ceilings, abundant natural light, and a striking fireplace that anchors the spacious living area. The chef-inspired kitchen showcases elegant quartz countertops, stainless steel appliances, and a Smart Square White Designer Package that delivers timeless style and sophistication. The upper level offers three generously sized bedrooms and two baths, including a luxurious owner’s suite retreat complete with a spacious private bath, quartz dual-sink vanity, and a large walk-in closet. The finished lower level expands your living space with a substantial family room, an additional bedroom, a full bath, and ample storage — ideal for guests, entertaining, or multi-generational living. Enjoy walkout access to the backyard oasis with serene park views — truly one of the most desirable homesites in the community. A rare opportunity to own a beautifully appointed home in one of Woodbury’s sought-after neighborhoods.
Active
$550,000
5124 Mustang Cir, Woodbury, MN 55129
5beds
2,598sqft
:
Get pre-qualified$3,338/mo
Single Family
Built in 2024
0.26 Acres Lot
$547,600 Zestimate®
$212/sqft
$-- HOA
What's special
- 14 days |
- 762 |
- 27 |
Zillow last checked:
Listing updated:
Listed by:
Agatha Ngwa 651-353-1912,
eXp Realty
Source: NorthstarMLS as distributed by MLS GRID,MLS#: 7108965
Facts & features
Interior
Bedrooms & bathrooms
- Bedrooms: 5
- Bathrooms: 4
- Full bathrooms: 3
- 1/2 bathrooms: 1
Bathroom
- Description: Full Primary,Full Basement,Main Floor 1/2 Bath,Upper Level Full Bath
Dining room
- Description: Living/Dining Room
Heating
- Forced Air
Cooling
- Central Air
Appliances
- Included: Dishwasher, Disposal, Microwave, Range, Refrigerator
Features
- Basement: Finished,Walk-Out Access
- Number of fireplaces: 1
- Fireplace features: Electric
Interior area
- Total structure area: 2,698
- Total interior livable area: 2,598 sqft
- Finished area above ground: 1,851
- Finished area below ground: 747
Property
Parking
- Total spaces: 3
- Parking features: Attached
- Attached garage spaces: 3
Accessibility
- Accessibility features: None
Features
- Levels: Three Level Split
- Fencing: None
Lot
- Size: 0.26 Acres
- Dimensions: 84 x 135 x 57 x 135
Details
- Foundation area: 847
- Parcel number: 3302821220059
- Zoning description: Residential-Single Family
Construction
Type & style
- Home type: SingleFamily
- Property subtype: Single Family
Materials
- Roof: Age 8 Years or Less
Condition
- New construction: No
- Year built: 2024
Utilities & green energy
- Gas: Natural Gas
- Sewer: City Sewer/Connected
- Water: City Water/Connected
Community & HOA
Community
- Subdivision: Copper Hills
HOA
- Has HOA: No
Location
- Region: Woodbury
Financial & listing details
- Price per square foot: $212/sqft
- Tax assessed value: $166,500
- Annual tax amount: $1,288
- Date on market: 7/13/2026
- Cumulative days on market: 141 days
Estimated market value
$547,600
$520,000 - $575,000
$3,717/mo
Price history
| Date | Event | Price |
|---|---|---|
| 7/13/2026 | Listed for sale | $550,000-8.3%$212/sqft |
Source:  NorthstarMLS as distributed by MLS GRID #7108965 Report a problem NorthstarMLS as distributed by MLS GRID #7108965 Report a problem | ||
| 7/1/2026 | Listing removed | $599,999$231/sqft |
Source: eXp Realty #7029348 Report a problem | ||
| 4/20/2026 | Price change | $599,999-4%$231/sqft |
Source: NorthstarMLS as distributed by MLS GRID #7029348 Report a problem | ||
| 3/3/2026 | Listed for sale | $625,000+9.1%$241/sqft |
Source: NorthstarMLS as distributed by MLS GRID #7029348 Report a problem | ||
| 7/15/2024 | Sold | $573,000-0.3%$221/sqft |
Source: NorthstarMLS as distributed by MLS GRID #6506287 Report a problem | ||
| 5/20/2024 | Pending sale | $575,000$221/sqft |
Source: NorthstarMLS as distributed by MLS GRID #6506287 Report a problem | ||
| 4/4/2024 | Price change | $575,000-0.2%$221/sqft |
Source: NorthstarMLS as distributed by MLS GRID #6506287 Report a problem | ||
| 3/19/2024 | Listed for sale | $576,230$222/sqft |
Source: NorthstarMLS as distributed by MLS GRID #6506287 Report a problem | ||
Public tax history
| Year | Property taxes | Tax assessment |
|---|---|---|
| 2025 | $1,340 +20.1% | $97,800 +25.1% |
| 2024 | $1,116 +385.2% | $78,200 +225.8% |
| 2023 | $230 | $24,000 |
Find assessor info on the county website
Monthly payment
Est. payment
Payment breakdown
Explore the cost of this home by adjusting the details. Changes won't be saved.Climate risks
Neighborhood: 55129
Nearby schools
GreatSchools rating
- 6/10Gordon Bailey Elementary SchoolGrades: PK-5Distance: 1.5 mi
- 7/10Woodbury Middle SchoolGrades: 6-8Distance: 4.1 mi
- 10/10Woodbury Senior High SchoolGrades: 9-12Distance: 2.6 mi
- $484,5954 bd3 ba1.9k sqft5200 Mustang Dr, Woodbury, MN 55129Sold
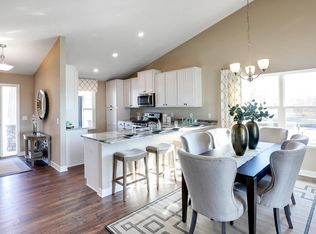
- $576,3764 bd4 ba2.4k sqft5126 Mustang Cir, Woodbury, MN 55129Sold
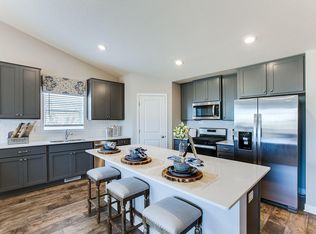
- $567,4555 bd4 ba2.5k sqft5114 Mustang Cir, Woodbury, MN 55129Sold
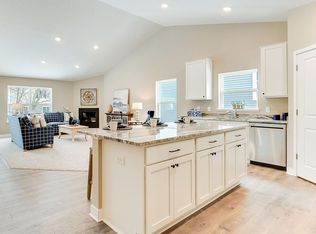
- $533,9904 bd4 ba2.2k sqft5128 Mustang Cir, Woodbury, MN 55129Sold
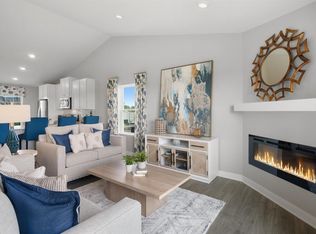
- $576,7905 bd4 ba2.5k sqft5176 Mustang Dr, Saint Paul, MN 55129Sold
- $160,0004 bd4 ba-- sqft5164 Mustang Dr, Woodbury, MN 55129Off Market
- $547,0704 bd4 ba2.2k sqft5116 Mustang Cir, Woodbury, MN 55129Sold
- $541,6904 bd4 ba2.2k sqft5112 Mustang Cir, Woodbury, MN 55129Sold
A local agent can set up tours, give advice and negotiate with sellers.
Similar homes
- $574,9994 bd4 ba2.4k sqft8261 Saddle Trl, Woodbury, MN 55129For Sale
 MLS ID #7061606, Robert E Kessler, Coldwell Banker Realty - Lakes. NorthstarMLS as distributed by MLS GRID
 - $600,0005 bd3 ba3.4k sqft4647 Copper Ridge Dr, Woodbury, MN 55129For Sale
 MLS ID #7089717, Angie Savageau, RE/MAX Advantage Plus. NorthstarMLS as distributed by MLS GRID
 - $519,9004 bd3 ba2.2k sqft8807 Periwinkle Blvd, Woodbury, MN 55129For Sale
 MLS ID #7107454, Gina M. Zimmer, RES Realty. NorthstarMLS as distributed by MLS GRID
 - $663,2505 bd3 ba2.6k sqft8656 Periwinkle Blvd, Woodbury, MN 55129New Construction
 NorthstarMLS as distributed by MLS GRID
 - $675,0003 bd3 ba3.7k sqft4648 Benjamin Pl, Woodbury, MN 55129For SaleMLS ID #7102083, Myra R Jensen, BRIX Real Estate. NorthstarMLS as distributed by MLS GRID
- $575,0004 bd3 ba2.7k sqft9277 67th St S, Cottage Grove, MN 55016For SaleMLS ID #7076225, Christopher J Broz, REMAX Results. NorthstarMLS as distributed by MLS GRID
- $415,0004 bd3 ba1.9k sqft5092 Stable View Dr, Woodbury, MN 55129For SaleMLS ID #7060066, John Ahnemann, Keller Williams Realty Integrity Lakes. NorthstarMLS as distributed by MLS GRID
- $658,5004 bd3 ba2.5k sqft10118 Arrowwood Trl, Woodbury, MN 55129For SaleMLS ID #7087402, Catherine N Kuria, Express Realty LLC. NorthstarMLS as distributed by MLS GRID
- $500,0004 bd3 ba2.6k sqft6195 Highland Hills Cir S, Cottage Grove, MN 55016For SaleMLS ID #7113179, Jonathan Hansen, Pemberton RE. NorthstarMLS as distributed by MLS GRID
- $599,9995 bd3 ba3k sqft6240 Goodview Ave S, Cottage Grove, MN 55016For SaleMLS ID #7105593, Jolene E Tabery, Keller Williams Classic Realty. NorthstarMLS as distributed by MLS GRID
- $410,0004 bd4 ba2.4k sqft4225 Corn Silk Way, Woodbury, MN 55129For SaleMLS ID #7088872, Karen Xiao, Longhouse Realty. NorthstarMLS as distributed by MLS GRID
- $494,9004 bd3 ba2.5k sqft6670 Pine Arbor Blvd S, Cottage Grove, MN 55016For SaleMLS ID #7099478, Kevin J. Conoryea, Fieldstone Real Estate Specialists. NorthstarMLS as distributed by MLS GRID
- $534,9003 bd2 ba1.8k sqft4338 Monarch Dr, Woodbury, MN 55129For SaleMLS ID #7065129, David B Hitchcock, Pro Flat Fee Realty LLC. NorthstarMLS as distributed by MLS GRID
- $339,9003 bd3 ba1.8k sqft4790 Equine Trl, Woodbury, MN 55129For SaleMLS ID #7099430, Kasey C. Lehmann, Keller Williams Select Realty. NorthstarMLS as distributed by MLS GRID
- $589,9004 bd3 ba2.3k sqft9686 Carbon Ct, Inver Grove Heights, MN 55076For SaleMLS ID #7058458, Tara Harwell, Keller Williams Preferred Rlty. NorthstarMLS as distributed by MLS GRID
- $510,0004 bd3 ba2.3k sqft10813 Hinton Ave S, Cottage Grove, MN 55016For SaleMLS ID #7101847, Daniel J. Smoot, Edina Realty, Inc.. NorthstarMLS as distributed by MLS GRID
- $399,0003 bd4 ba2.4k sqft4262 Corn Silk Ln, Woodbury, MN 55129For SaleMLS ID #7075838, Minu John, eXp Realty. NorthstarMLS as distributed by MLS GRID
- $600,0004 bd3 ba2.6k sqft15641 Fairchild Way, Apple Valley, MN 55124For SaleMLS ID #7113810, Gopinath Sivanathan, Real Broker, LLC. NorthstarMLS as distributed by MLS GRID
- $515,0004 bd4 ba2.6k sqft1431 139th St E, Rosemount, MN 55068For SaleMLS ID #7094823, Stefan Petrashek, RE/MAX Results. NorthstarMLS as distributed by MLS GRID
- $500,0005 bd3 ba2.5k sqft1740 Spruce St, Farmington, MN 55024For SaleMLS ID #7117228, Rochelle M Johnson-Brown, Edina Realty, Inc.. NorthstarMLS as distributed by MLS GRID
