Welcome to this clean, caringly maintained newer construction end-unit townhome in the sought-after Bridlewood Farms community of Woodbury. Perfectly positioned in one of the neighborhood's first buildings, this home enjoys a unique setting with additional green space, fewer neighboring homes, and sunset views you'll look forward to each evening.
Inside, the bright and open main level is designed for both everyday living and entertaining, featuring luxury vinyl plank flooring, a spacious family room, an inviting dining area, and a beautifully appointed kitchen complete with quartz countertops, stainless steel appliances, and a large center island. A convenient half bath, storage and access to the garage completes the main level.
Upstairs, you'll find a versatile loft, three bedrooms, and two bathrooms, including a spacious primary suite with a walk-in closet featuring custom built-in shelving. Another thoughtful upgrade/convenience is a Tesla charger in the attached garage, which will remain with the property.
Enjoy a low-maintenance lifestyle just minutes from Woodbury Lakes, Tamarack Village, parks, and trails, with popular local destinations like Tamarack Tap Room, 3rd Act Craft Brewery, and Southern Social nearby. With convenient access to St. Paul and the greater Twin Cities, this exceptional home offers the perfect combination of style, comfort, and location. Schedule your showing today!
Active with contingency
Price cut: $5.1K (7/16)
$339,900
4790 Equine Trl, Woodbury, MN 55129
3beds
1,800sqft
:
Get pre-qualified$2,310/mo
(TH) Quad/4 Corners
Built in 2020
2,178 Square Feet Lot
$339,100 Zestimate®
$189/sqft
$224/mo HOA
What's special
Large center islandSpacious primary suiteTwo bathroomsSpacious family roomInviting dining areaThree bedroomsStainless steel appliances
- 47 days |
- 666 |
- 29 |
Likely to sell faster than
Zillow last checked:
Listing updated:
Listed by:
Kasey C. Lehmann 507-202-4181,
Keller Williams Select Realty
Source: NorthstarMLS as distributed by MLS GRID,MLS#: 7099430
Facts & features
Interior
Bedrooms & bathrooms
- Bedrooms: 3
- Bathrooms: 3
- Full bathrooms: 1
- 3/4 bathrooms: 1
- 1/2 bathrooms: 1
Bedroom
- Level: Upper
- Area: 234 Square Feet
- Dimensions: 13X18
Bedroom 2
- Level: Upper
- Area: 143 Square Feet
- Dimensions: 11X13
Bedroom 3
- Level: Upper
- Area: 143 Square Feet
- Dimensions: 11X13
Dining room
- Level: Main
- Area: 30 Square Feet
- Dimensions: 3X10
Kitchen
- Level: Main
- Area: 96 Square Feet
- Dimensions: 12X8
Living room
- Level: Main
- Area: 156 Square Feet
- Dimensions: 12X13
Loft
- Level: Upper
- Area: 182 Square Feet
- Dimensions: 13X14
Heating
- Forced Air
Cooling
- Central Air
Appliances
- Included: Dishwasher, Dryer, Electric Water Heater, Exhaust Fan, Microwave, Range, Refrigerator, Stainless Steel Appliance(s), Washer
- Laundry: Upper Level
Features
- Basement: None
- Has fireplace: No
Interior area
- Total structure area: 1,800
- Total interior livable area: 1,800 sqft
- Finished area above ground: 1,800
- Finished area below ground: 0
Property
Parking
- Total spaces: 2
- Parking features: Attached
- Attached garage spaces: 2
Accessibility
- Accessibility features: None
Features
- Levels: Two
- Stories: 2
- Patio & porch: Patio
- Fencing: Privacy
Lot
- Size: 2,178 Square Feet
Details
- Foundation area: 1088
- Parcel number: 2802821330095
- Zoning description: Residential-Single Family
Construction
Type & style
- Home type: Townhouse
- Property subtype: (TH) Quad/4 Corners
- Attached to another structure: Yes
Materials
- Roof: Age 8 Years or Less
Condition
- New construction: No
- Year built: 2020
Utilities & green energy
- Electric: Circuit Breakers
- Gas: Natural Gas
- Sewer: City Sewer/Connected
- Water: City Water/Connected
Community & HOA
Community
- Subdivision: Bridlewood Farms 3rd Add
HOA
- Has HOA: Yes
- Services included: Maintenance Structure, Lawn Care, Maintenance Grounds, Professional Mgmt, Sanitation, Shared Amenities, Snow Removal
- HOA fee: $224 monthly
- HOA name: Associa
- HOA phone: 763-225-6400
Location
- Region: Woodbury
Financial & listing details
- Price per square foot: $189/sqft
- Tax assessed value: $341,400
- Annual tax amount: $4,226
- Date on market: 6/25/2026
- Cumulative days on market: 70 days
Estimated market value
$339,100
$322,000 - $356,000
$2,492/mo
Price history
| Date | Event | Price |
|---|---|---|
| 7/16/2026 | Price change | $339,900-1.5%$189/sqft |
Source:  NorthstarMLS as distributed by MLS GRID #7099430 Report a problem NorthstarMLS as distributed by MLS GRID #7099430 Report a problem | ||
| 6/25/2026 | Listed for sale | $344,999-1.1%$192/sqft |
Source: NorthstarMLS as distributed by MLS GRID #7099430 Report a problem | ||
| 6/25/2026 | Listing removed | $349,000$194/sqft |
Source: NorthstarMLS as distributed by MLS GRID #7031077 Report a problem | ||
| 5/22/2026 | Price change | $349,000-1.7%$194/sqft |
Source: NorthstarMLS as distributed by MLS GRID #7031077 Report a problem | ||
| 4/24/2026 | Listed for sale | $355,000-2.7%$197/sqft |
Source: NorthstarMLS as distributed by MLS GRID #7031077 Report a problem | ||
| 11/22/2021 | Sold | $364,990-2.1%$203/sqft |
Source: NorthstarMLS as distributed by MLS GRID #6081767 Report a problem | ||
| 9/24/2021 | Pending sale | $372,890$207/sqft |
Source: NorthstarMLS as distributed by MLS GRID #6081767 Report a problem | ||
| 8/5/2021 | Listed for sale | $372,890+0.3%$207/sqft |
Source:  Lennar Homes Report a problem Lennar Homes Report a problem | ||
| 6/18/2021 | Listing removed | -- |
Source: Lennar Homes Report a problem | ||
| 6/11/2021 | Listed for sale | $371,890$207/sqft |
Source: Lennar Homes Report a problem | ||
Public tax history
| Year | Property taxes | Tax assessment |
|---|---|---|
| 2025 | $4,190 -1.8% | $341,400 -7.3% |
| 2024 | $4,268 +6% | $368,300 +8.3% |
| 2023 | $4,026 +137.7% | $340,000 +172.9% |
| 2022 | $1,694 +128.9% | $124,600 |
| 2021 | $740 +193.7% | $124,600 +858.5% |
| 2020 | $252 | $13,000 |
| 2019 | $252 | $13,000 |
Find assessor info on the county website
Monthly payment
Est. payment
Payment breakdown
Explore the cost of this home by adjusting the details. Changes won't be saved.Climate risks
Neighborhood: 55129
Nearby schools
GreatSchools rating
- 7/10Red Rock Elementary SchoolGrades: K-5Distance: 1.4 mi
- 9/10Lake Middle SchoolGrades: 6-8Distance: 1.9 mi
- 10/10East Ridge High SchoolGrades: 9-12Distance: 0.7 mi
- $349,8003 bd3 ba1.7k sqft4792 Equine Trl, Woodbury, MN 55129Off Market
- $364,1003 bd3 ba1.8k sqft4800 Equine Trl, Woodbury, MN 55129Off Market

- $361,2003 bd3 ba1.7k sqft4798 Equine Trl, Woodbury, MN 55129Off Market

- $366,5003 bd3 ba1.7k sqft4794 Equine Trl, Woodbury, MN 55129Off Market
- $2,4993 bd3 ba1.7k sqft4784-1 Equine Trl, Saint Paul, MN 55129For Rent
- $367,7003 bd3 ba1.8k sqft4796 Equine Trl, Woodbury, MN 55129Off Market
- $440,0003 bd3 ba1.7k sqft4788 Equine Trl, Woodbury, MN 55129Off Market
- $520,8003 bd2 ba1.7k sqft4786 Equine Trl, Woodbury, MN 55129Off Market
A local agent can set up tours, give advice and negotiate with sellers.
Similar homes
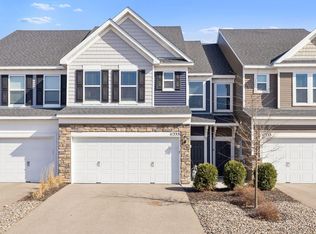
- $369,0003 bd3 ba1.8k sqft11335 Brookview Rd, Woodbury, MN 55129For Sale
 MLS ID #7124064, Steven Petersen, Coldwell Banker Realty. NorthstarMLS as distributed by MLS GRID
 - $415,0004 bd3 ba1.9k sqft5092 Stable View Dr, Woodbury, MN 55129For Sale
 MLS ID #7060066, John Ahnemann, Keller Williams Realty Integrity Lakes. NorthstarMLS as distributed by MLS GRID
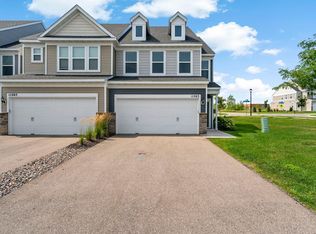
 - $389,9003 bd3 ba2k sqft11263 Crestbury Dr, Woodbury, MN 55129For Sale
 MLS ID #7122269, The Snyder Team, eXp Realty. NorthstarMLS as distributed by MLS GRID
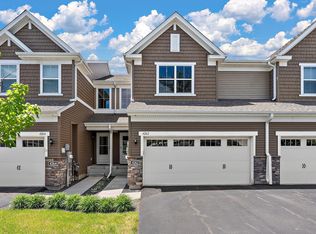
 - $399,0003 bd4 ba2.4k sqft4262 Corn Silk Ln, Woodbury, MN 55129For Sale
 MLS ID #7075838, Minu John, eXp Realty. NorthstarMLS as distributed by MLS GRID
 - $374,9003 bd3 ba1.9k sqft11327 Brookview Rd, Woodbury, MN 55129For SaleMLS ID #7116940, Scott A Lindquist, Imagine Realty. NorthstarMLS as distributed by MLS GRID
- $330,0003 bd3 ba1.7k sqft6196 Idra Ave S, Cottage Grove, MN 55016For SaleMLS ID #7089928, Adrienna Case, Legion Properties. NorthstarMLS as distributed by MLS GRID
- $369,9004 bd4 ba1.9k sqft11330 Sand Castle Dr #C, Woodbury, MN 55129For SaleMLS ID #7119154, Carmen Y McAfee, RE/MAX Results. NorthstarMLS as distributed by MLS GRID
- $414,5003 bd3 ba1.9k sqft11255 Crestbury Dr, Woodbury, MN 55129For SaleMLS ID #7123558, Sheri Wessel, Keller Williams Premier Realty. NorthstarMLS as distributed by MLS GRID
- $349,9003 bd3 ba1.9k sqft6675 Jody Ave S, Cottage Grove, MN 55016For SaleMLS ID #7027489, Christy Lundby Hill, Edina Realty, Inc.. NorthstarMLS as distributed by MLS GRID
- $389,9003 bd3 ba1.8k sqft11321 Brookview Rd, Woodbury, MN 55129For SaleMLS ID #7112967, Stephane Andre Cattelin, Coldwell Banker Realty - Lakes. NorthstarMLS as distributed by MLS GRID
- $380,0003 bd3 ba1.9k sqft11281 Crestbury Dr, Woodbury, MN 55129For SaleMLS ID #7097508, Timothy Wegleitner, eXp Realty. NorthstarMLS as distributed by MLS GRID
- $342,5003 bd3 ba1.8k sqft6548 Genevieve Trl, Cottage Grove, MN 55016For SaleMLS ID #7027748, Desrochers Realty Group, eXp Realty. NorthstarMLS as distributed by MLS GRID
- $390,0003 bd3 ba2.1k sqft6533 Jody Ave S, Cottage Grove, MN 55016For SaleMLS ID #7116562, Caleb Carlson, Real Broker, LLC. NorthstarMLS as distributed by MLS GRID
- $339,9903 bd3 ba1.6k sqft6737 Hinterland Trl S, Cottage Grove, MN 55016New ConstructionNorthstarMLS as distributed by MLS GRID
- $379,0003 bd4 ba2.5k sqft6453 Inspire Cir S, Cottage Grove, MN 55016For SaleMLS ID #7056576, Amy Olson Hare, Coldwell Banker Realty - Southwest Regional. NorthstarMLS as distributed by MLS GRID
- $335,9903 bd3 ba1.6k sqft6735 Hinterland Trl S, Cottage Grove, MN 55016New ConstructionNorthstarMLS as distributed by MLS GRID
- $350,0003 bd3 ba2.1k sqft12226 River Valley Dr, Burnsville, MN 55337For SaleMLS ID #7122498, Michael P McGee, Coldwell Banker Realty - Lakes. NorthstarMLS as distributed by MLS GRID
- $369,9003 bd3 ba1.9k sqft6722 Jorgensen Ave S, Cottage Grove, MN 55016New ConstructionMLS ID #7097521, Thomas M Moriarty, LivingLocal Realty. NorthstarMLS as distributed by MLS GRID
- $289,9003 bd2 ba1.5k sqft4691 Blaine Ave #808, Inver Grove Heights, MN 55076For SaleMLS ID #7121956, Lee J Arntz, RE/MAX Results. NorthstarMLS as distributed by MLS GRID
- $344,5003 bd3 ba1.9k sqft14300 Arctic Cir, Rosemount, MN 55068For SaleMLS ID #7099981, Nicole Jelle, RE/MAX Advantage Plus. NorthstarMLS as distributed by MLS GRID
