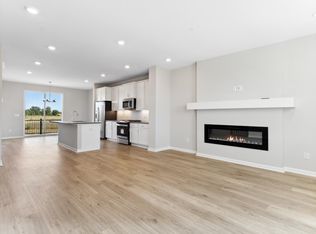
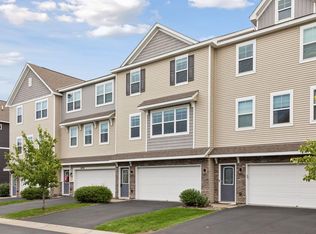
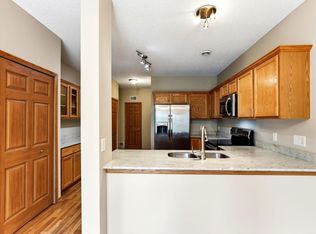
Built in 2022, this spacious 3 Bedroom, 3 Bathroom townhome offers nearly 2,000 finished square feet and modern finishes throughout. The open main level features LVP flooring, recessed lighting and a stunning linear gas fireplace that anchors the Living Room. The Kitchen is designed for both everyday living and entertaining with white cabinetry, quartz countertops, tile backsplash, stainless steel appliances, a gas range, center island and pantry closet.
The Dining Area opens to a maintenance-free Deck overlooking the pond, providing a peaceful setting for morning coffee or evening relaxation. A Laundry Room and convenient half Bath complete the main level.
Upstairs, you'll find 3 Bedrooms, a full Bath and recessed lighting in the hallway. The spacious Owner's Suite features a large walk-in closet and private Bath with double sinks and a walk-in shower.
The walkout lower level provides direct access to the backyard and pond. Enjoy the convenience of association-maintained living while still having outdoor space to enjoy. With contemporary finishes, generous room sizes and a desirable pond setting, this home offers the lifestyle today's buyers are looking for.
Active
Price cut: $10K (8/12)
$339,900
6675 Jody Ave S, Cottage Grove, MN 55016
3beds
1,942sqft
(TH) Side x Side
Built in 2022
1,568 Square Feet Lot
$-- Zestimate®
$175/sqft
$295/mo HOA
What's special
Modern finishes throughoutContemporary finishesCenter islandLvp flooringStunning linear gas fireplaceOpen main levelDeck overlooking the pond
- 135 days
- 276
- 18
Zillow last checked:
Listing updated:
Listed by:
Christy Lundby Hill 651-216-4676,
Edina Realty, Inc.,
Ben Pavelka 651-324-2720
Source: NorthstarMLS as distributed by MLS GRID,MLS#: 7027489
Facts & features
Interior
Bedrooms & bathrooms
- Bedrooms: 3
- Bathrooms: 3
- Full bathrooms: 1
- 3/4 bathrooms: 1
- 1/2 bathrooms: 1
Bedroom
- Level: Upper
- Area: 192 Square Feet
- Dimensions: 16x12
Bedroom 2
- Level: Upper
- Area: 100 Square Feet
- Dimensions: 10x10
Bedroom 3
- Level: Upper
- Area: 110 Square Feet
- Dimensions: 11x10
Deck
- Level: Main
- Area: 48 Square Feet
- Dimensions: 8x6
Dining room
- Level: Main
- Area: 130 Square Feet
- Dimensions: 13x10
Kitchen
- Level: Main
- Area: 221 Square Feet
- Dimensions: 17x13
Laundry
- Level: Main
- Area: 42 Square Feet
- Dimensions: 7x6
Living room
- Level: Main
- Area: 304 Square Feet
- Dimensions: 19x16
Heating
- Forced Air
Cooling
- Central Air
Appliances
- Included: Air-To-Air Exchanger, Dishwasher, Disposal, Dryer, Electric Water Heater, Microwave, Range, Refrigerator, Stainless Steel Appliance(s), Washer, Water Softener Owned
Features
- Basement: Block,Finished,Walk-Out Access
- Number of fireplaces: 1
- Fireplace features: Electric
Interior area
- Total structure area: 1,942
- Total interior livable area: 1,942 sqft
- Finished area above ground: 1,942
- Finished area below ground: 0
Property
Parking
- Total spaces: 2
- Parking features: Attached, Garage, Garage Door Opener, Tuckunder Garage
- Attached garage spaces: 2
- Has uncovered spaces: Yes
Accessibility
- Accessibility features: None
Features
- Levels: More Than 2 Stories
- Patio & porch: Deck
Lot
- Size: 1,568 Square Feet
- Dimensions: 24 x 66
Details
- Foundation area: 818
- Parcel number: 0302721410090
- Zoning description: Residential-Single Family
Construction
Type & style
- Home type: Townhouse
- Property subtype: (TH) Side x Side
- Attached to another structure: Yes
Materials
- Roof: Age 8 Years or Less
Condition
- New construction: No
- Year built: 2022
Utilities & green energy
- Gas: Natural Gas
- Sewer: City Sewer/Connected
- Water: City Water/Connected
Community & HOA
Community
- Subdivision: Woodward Ponds 2nd Add
HOA
- Has HOA: Yes
- Amenities included: In-Ground Sprinkler System
- Services included: Hazard Insurance, Lawn Care, Maintenance Grounds, Professional Mgmt, Sanitation, Snow Removal
- HOA fee: $295 monthly
- HOA name: First Service Residentail
- HOA phone: 952-277-2700
Location
- Region: Cottage Grove
Financial & listing details
- Price per square foot: $175/sqft
- Tax assessed value: $333,300
- Annual tax amount: $4,960
- Date on market: 6/10/2026
Estimated market value
Not available
Estimated sales range
Not available
Not available
Price history
| Date | Event | Price |
|---|---|---|
| 8/12/2026 | Price change | $339,900-2.9%$175/sqft |
Source:  NorthstarMLS as distributed by MLS GRID #7027489 Report a problem NorthstarMLS as distributed by MLS GRID #7027489 Report a problem | ||
| 7/9/2026 | Price change | $349,900-2.8%$180/sqft |
Source: NorthstarMLS as distributed by MLS GRID #7027489 Report a problem | ||
| 6/10/2026 | Listed for sale | $359,900-4%$185/sqft |
Source: NorthstarMLS as distributed by MLS GRID #7027489 Report a problem | ||
| 6/4/2024 | Listing removed | -- |
Source:  M/I Homes Report a problem M/I Homes Report a problem | ||
| 8/14/2023 | Listed for sale | $374,990+4.2%$193/sqft |
Source: M/I Homes Report a problem | ||
| 6/27/2023 | Sold | $359,990$185/sqft |
Source: NorthstarMLS as distributed by MLS GRID #6382915 Report a problem | ||
| 6/6/2023 | Pending sale | $359,990$185/sqft |
Source: NorthstarMLS as distributed by MLS GRID #6382915 Report a problem | ||
| 6/3/2023 | Listing removed | -- |
Source: NorthstarMLS as distributed by MLS GRID #6330267 Report a problem | ||
| 4/15/2023 | Price change | $359,990-1.4%$185/sqft |
Source: NorthstarMLS as distributed by MLS GRID #6330267 Report a problem | ||
| 4/6/2023 | Price change | $364,990-1.4%$188/sqft |
Source: NorthstarMLS as distributed by MLS GRID #6330267 Report a problem | ||
| 2/16/2023 | Price change | $369,990-1.3%$191/sqft |
Source: NorthstarMLS as distributed by MLS GRID #6330267 Report a problem | ||
| 1/13/2023 | Price change | $374,990-3.8%$193/sqft |
Source: NorthstarMLS as distributed by MLS GRID #6311301 Report a problem | ||
| 11/19/2022 | Listed for sale | $389,990-14.3%$201/sqft |
Source: M/I Homes Report a problem | ||
| 8/16/2021 | Sold | $454,803+1.1%$234/sqft |
Source: Public Record Report a problem | ||
| 3/30/2021 | Sold | $450,009$232/sqft |
Source: Public Record Report a problem | ||
Public tax history
| Year | Property taxes | Tax assessment |
|---|---|---|
| 2025 | $4,294 -1.6% | $333,300 -7.7% |
| 2024 | $4,362 +136.6% | $361,200 +190.6% |
| 2023 | $1,844 +1255.9% | $124,300 +2119.6% |
| 2022 | $136 | $5,600 |
| 2021 | -- | -- |
Find assessor info on the county website
Monthly payment
Est. payment
Payment breakdown
Explore the cost of this home by adjusting the details. Changes won't be saved.Climate risks
Neighborhood: 55016

Similar homes
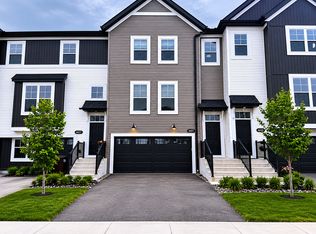
- $385,0003 bd3 ba2.1k sqft6533 Jody Ave S, Cottage Grove, MN 55016For Sale

 MLS ID #7116562, Caleb Carlson, Real Broker, LLC. NorthstarMLS as distributed by MLS GRID
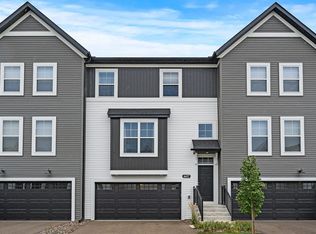
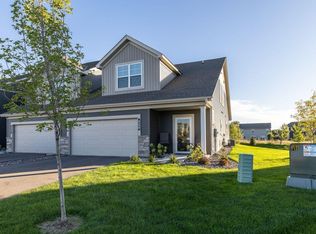
 - $405,0003 bd3 ba2.1k sqft6590 Jody Ave S, Cottage Grove, MN 55016For Sale
 MLS ID #7145644, Carol Toner, Coldwell Banker Realty. NorthstarMLS as distributed by MLS GRID
 - $354,9003 bd4 ba2k sqft8757 Granite Ln, Woodbury, MN 55129For Sale
 MLS ID #7135964, Joe S Maselter, Pemberton RE. NorthstarMLS as distributed by MLS GRID
 - $265,0002 bd2 ba1.3k sqft6784 Pine Crest Trl, Cottage Grove, MN 55016For Sale
 MLS ID #7133961, Success Home Team, Keller Williams Select Realty. NorthstarMLS as distributed by MLS GRID
 - $379,9003 bd3 ba1.8k sqft11321 Brookview Rd, Woodbury, MN 55129For SaleMLS ID #7112967, Stephane Andre Cattelin, Coldwell Banker Realty - Lakes. NorthstarMLS as distributed by MLS GRID
- $339,5003 bd3 ba1.9k sqft14300 Arctic Cir, Rosemount, MN 55068For SaleMLS ID #7132634, Nicole Jelle, RE/MAX Advantage Plus. NorthstarMLS as distributed by MLS GRID
- $415,0004 bd3 ba1.9k sqft5092 Stable View Dr, Woodbury, MN 55129For SaleMLS ID #7142906, John Ahnemann, Keller Williams Realty Integrity Lakes. NorthstarMLS as distributed by MLS GRID
- $400,0003 bd3 ba1.8k sqft9653 4th Street Ln N, Lake Elmo, MN 55042For SaleMLS ID #7144590, Nicole Y Wang, RE/MAX Results. NorthstarMLS as distributed by MLS GRID
- $320,0002 bd2 ba1.4k sqft620 Liberty Way, Vadnais Heights, MN 55127For SaleMLS ID #7163709, Byron J Anfinson, Coldwell Banker Realty. NorthstarMLS as distributed by MLS GRID
- $341,5003 bd3 ba1.9k sqft2230 Gateway Curv, North Saint Paul, MN 55109For SaleMLS ID #7044266, Olsen Group, Keller Williams Premier Realty. NorthstarMLS as distributed by MLS GRID
- $399,9003 bd3 ba1.8k sqft9729 4th St N, Lake Elmo, MN 55042For SaleMLS ID #7126299, John E Morgan, eXp Realty. NorthstarMLS as distributed by MLS GRID
- $357,9003 bd3 ba1.8k sqft13832 Kaylemore Trl, Rosemount, MN 55068For SaleMLS ID #7141424, Stephen R. Grund, Keller Williams Select Realty. NorthstarMLS as distributed by MLS GRID
- $416,9903 bd3 ba1.8k sqft10414 Hadley Ave S, Cottage Grove, MN 55016For SaleMLS ID #7137694, Jay Senne, Pulte Homes Of Minnesota, LLC. NorthstarMLS as distributed by MLS GRID
- $495,0003 bd3 ba2.8k sqft4852 Airlake Dr, Woodbury, MN 55129For SaleMLS ID #7162917, Kerby & Cristina Real Estate Experts, RE/MAX Results. NorthstarMLS as distributed by MLS GRID
- $335,9993 bd3 ba1.8k sqft3012 Cottage Ln N, Maplewood, MN 55109For SaleMLS ID #7118526, Corey McCracken, RE/MAX Professionals. NorthstarMLS as distributed by MLS GRID
- $484,9004 bd3 ba2.5k sqft6670 Pine Arbor Blvd S, Cottage Grove, MN 55016For SaleMLS ID #7099478, Kevin J. Conoryea, Fieldstone Real Estate Specialists. NorthstarMLS as distributed by MLS GRID
- $390,9903 bd3 ba1.7k sqft680 Tulare Ter, Newport, MN 55055New ConstructionNorthstarMLS as distributed by MLS GRID
- $344,5003 bd3 ba1.8k sqft1548 Legacy Pkwy E, Maplewood, MN 55109For SaleMLS ID #7159721, Crush Real Estate Group -Emily Cox, LaBelle Real Estate Group Inc. NorthstarMLS as distributed by MLS GRID
- $382,0003 bd3 ba2.3k sqft2193 Gateway Curv, North Saint Paul, MN 55109For SaleMLS ID #7085164, Joseph Kirk, Lakes Sotheby's International Realty. NorthstarMLS as distributed by MLS GRID
- $309,0003 bd2 ba1.5k sqft15102 December Way, Rosemount, MN 55068For SaleMLS ID #7152643, John Warren, Keller Williams Classic Rlty NW. NorthstarMLS as distributed by MLS GRID
